Save
Ask
Tour
Hide
Share
$469,900
1 Day On Site

860 Peachtree Street NE 1201
Atlanta, GA 30308

For Sale|Condominium|Active
2
Beds
2
Total Baths
2
Full Baths
1,168
SqFt
$402
/SqFt
2005
Built
Subdivision:
Spire
County:
Fulton
Listing Courtesy Of: Jennifer Wilt of Bolst, Inc. Broker: 404-482-2293 Prefer Ph#:[email protected]
Call Now: 404.793.7788
Is this the listing for you? We can help make it yours.
404.793.7788
860 Peachtree Street NE 1201860 Peachtree Street NE 1201860 Peachtree Street NE 1201860 Peachtree Street NE 1201
Save
Ask
Tour
Hide
Share

Mortgage Calculator

Monthly Payment (Est.)

$2,144
Calculator powered by Showcase IDX, a Constellation1 Company. Copyright ©2026 Information is deemed reliable but not guaranteed.

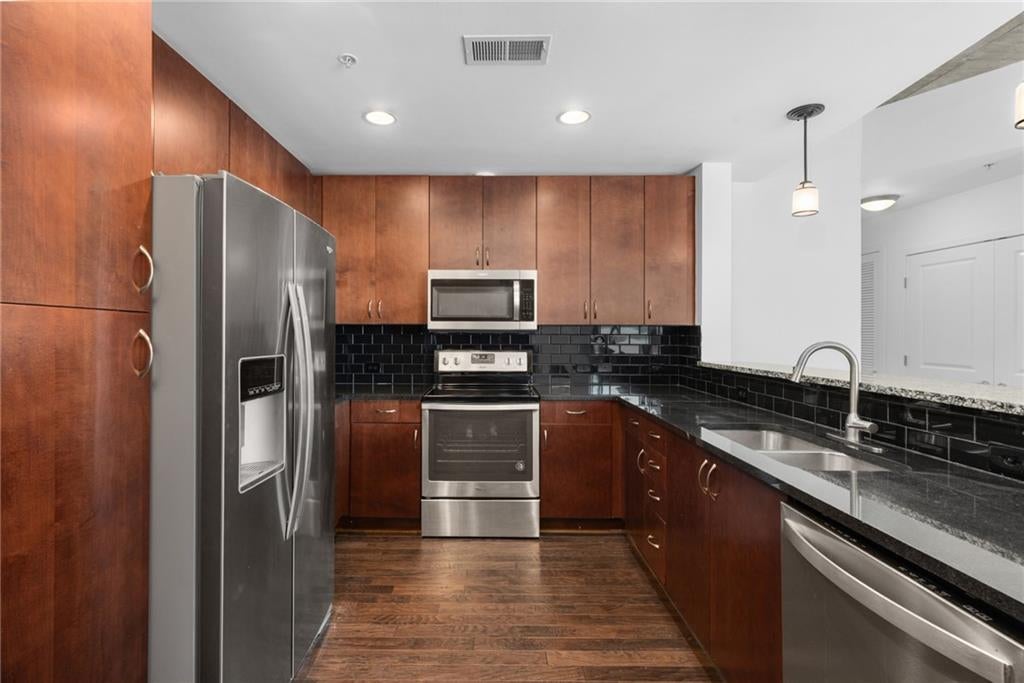
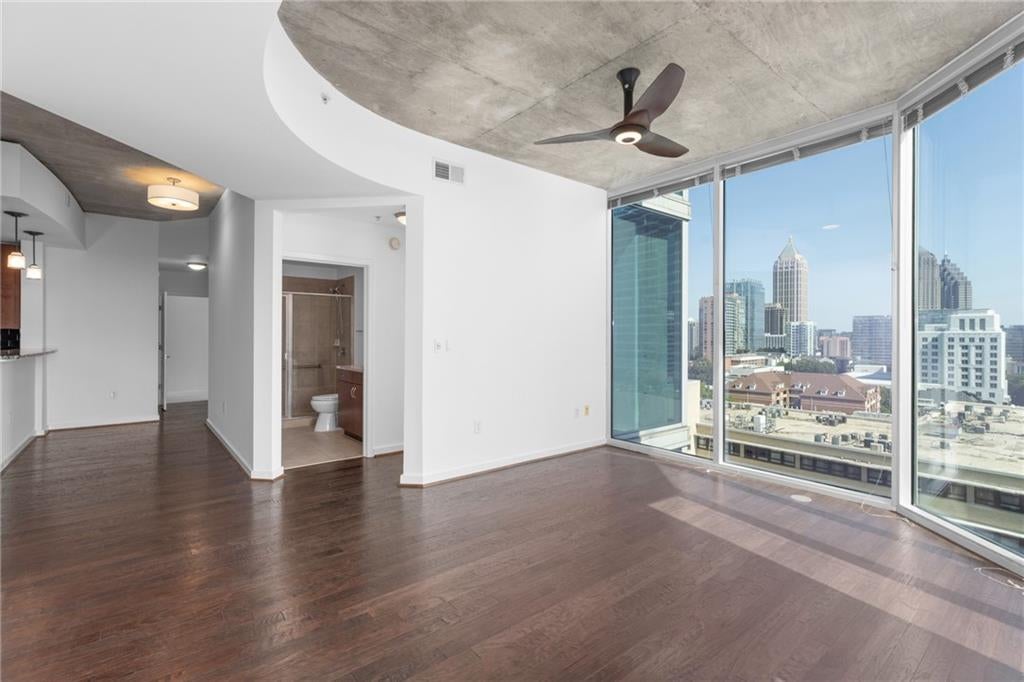
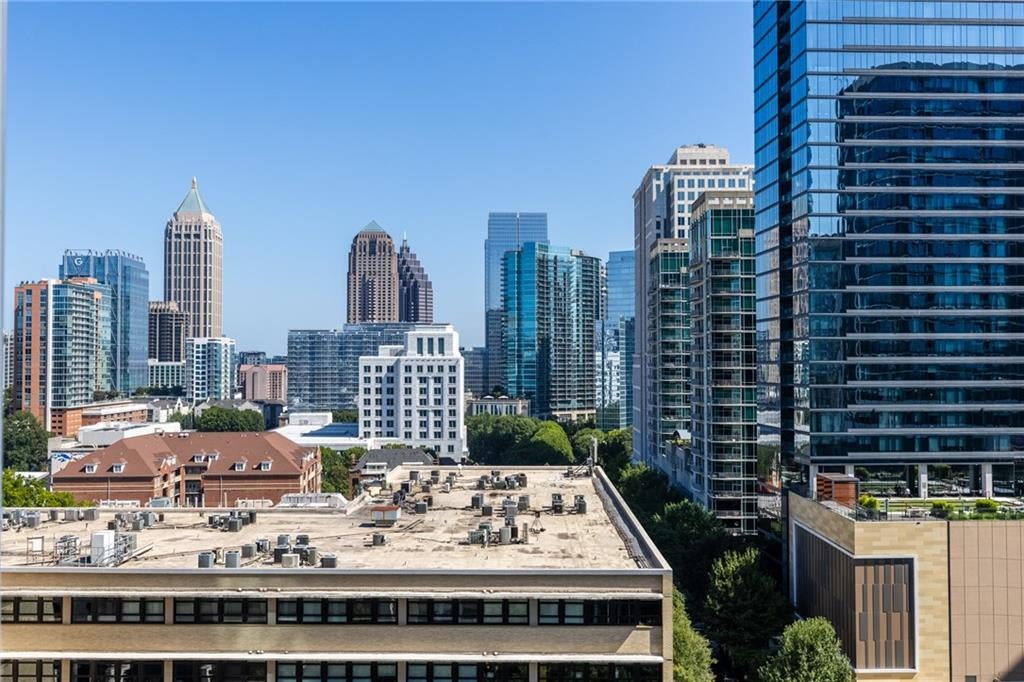
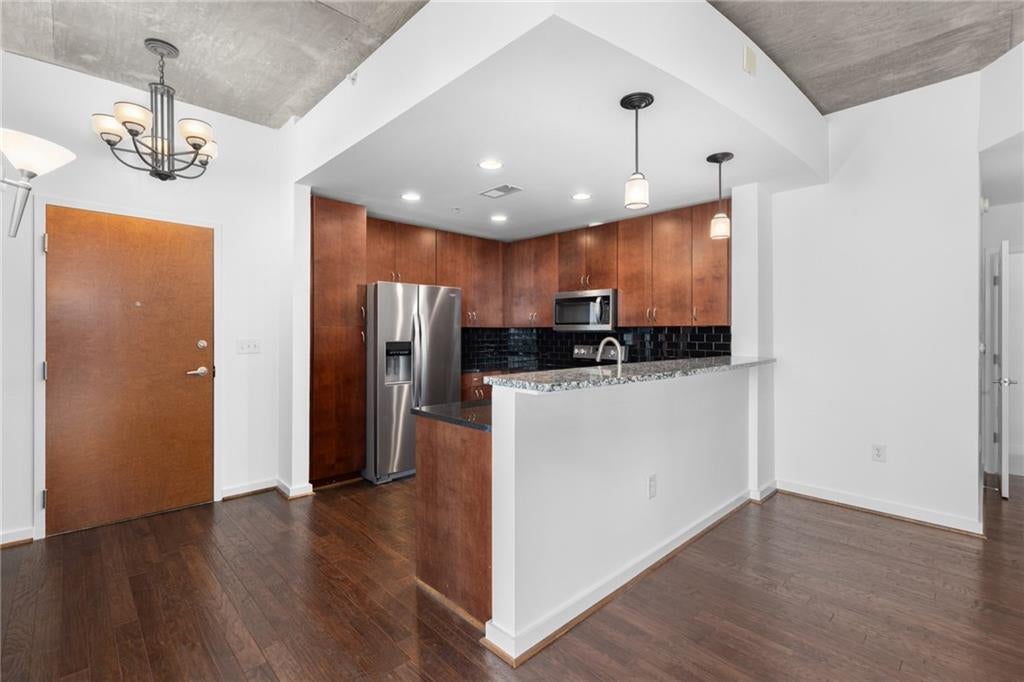
Welcome to this meticulously maintained end unit condo with breathtaking north facing views of the Atlanta skyline! Enjoy the city lights through your beautiful floor to ceiling windows from every room. Recent updates include fresh paint throughout and new carpet in the bedrooms, water heater, and washer and dryer. Open and spacious, this unit features a large kitchen with granite counters and an abundance of cabinet space, hardwood floors, exposed concrete, Smart thermostat and newer HVAC system (5 years). Additional wall of storage/closets in entrance area which is a luxury to have in a condo! Private corner balcony with no neighbors peeping on you! Two deeded parking spots next to each other in secure parking garage. Resort style amenities w/ saltwater pool, multiple fitness rooms, media room, 24/7 concierge and more. Located in the heart of Midtown with shopping, dining, parks, public transportation...all at your fingertips!

Save
Ask
Tour
Hide
Share
Listing Snapshot
Price 
$469,900
Days On Site 
1 Day
Bedrooms 
2
Inside Area (SqFt) 
1,168 sqft
Total Baths 
2
Full Baths 
2
Partial Baths 
N/A
Lot Size 
0.0268 Acres
Year Built 
2005
MLS® Number 
7822634
Status 
Active
Property Tax 
$5,763
HOA/Condo/Coop Fees 
$795 monthly
Sq Ft Source 
Public Records
Friends & Family
Recent Activity
10 hours agoStatus changed to Active
10 hours agoListing updated with changes from the MLS®
yesterdayListing first seen on site
General Features
Acres 
0.0268
Foundation 
Slab
Garage 
Yes
Garage Spaces 
2
Green Energy Efficient 
AppliancesThermostat
Land Lease 
No
Levels 
One
Parking 
AssignedCoveredDeededGarage
Parking Spaces 
2
Property Sub Type 
Condominium
Security 
Fire Sprinkler SystemSecured Garage/ParkingSmoke Detector(s)
Sewer 
Public Sewer
SqFt Total 
1168
Style 
High Rise (6 or more stories)
Utilities 
Cable AvailableElectricity AvailablePhone AvailableSewer AvailableWater Available
Water Source 
Public
Interior Features
Appliances 
DishwasherDisposalDryerElectric RangeMicrowaveRefrigeratorWasher
Basement 
None
Cooling 
Ceiling Fan(s)Central Air
Fireplace Features 
None
Flooring 
CarpetHardwood
Heating 
Central
Interior 
Breakfast BarEat-in KitchenPantryDouble VanityWalk-In Closet(s)
Laundry Features 
In HallLaundry Closet
Main Level Bedrooms 
2
Window Features 
Insulated Windows
Save
Ask
Tour
Hide
Share
Exterior Features
Construction Details 
Other
Exterior 
Balcony
Fencing 
None
Lot Features 
Other
Other Structures 
None
Patio And Porch 
Covered
Pool Features 
None
Road Frontage 
City Street
Roof 
Other
Spa Features 
None
View 
City
Waterfront Features 
None
Waterview 
City
Windows/Doors 
Insulated Windows
Community Features
Accessibility Features 
Accessible BedroomAccessible Full BathGrip-Accessible Features
Association Dues 
795
Community Features 
Fitness CenterGatedPoolSidewalksStreet Lights
HOA Fee Frequency 
Monthly
Horse Property 
None
Roads 
Paved
Schools
School District
Unknown
Elementary School
Virginia-Highland
Middle School
David T Howard
High School
Midtown
Listing Courtesy Of: Jennifer Wilt of Bolst, Inc. Broker: 404-482-2293 Prefer Ph#:[email protected]

Listings identified with the FMLS IDX logo come from FMLS and are held by brokerage firms other than the owner of this website and the listing brokerage is identified in any listing details. Information is deemed reliable but is not guaranteed. If you believe any FMLS listing contains material that infringes your copyrighted work, please click here to review our DMCA policy and learn how to submit a takedown request.



© 2017-2026 First Multiple Listing Service, Inc.

Neighborhood & Commute
Source: Walkscore
Disclosure: Community information and market data powered by Constellation Data Labs. Information is deemed reliable but not guaranteed.
Save
Ask
Tour
Hide
Share