

2057 Devonhurst DrivePowder Springs, GA 30127
Mortgage Calculator
Monthly Payment (Est.)
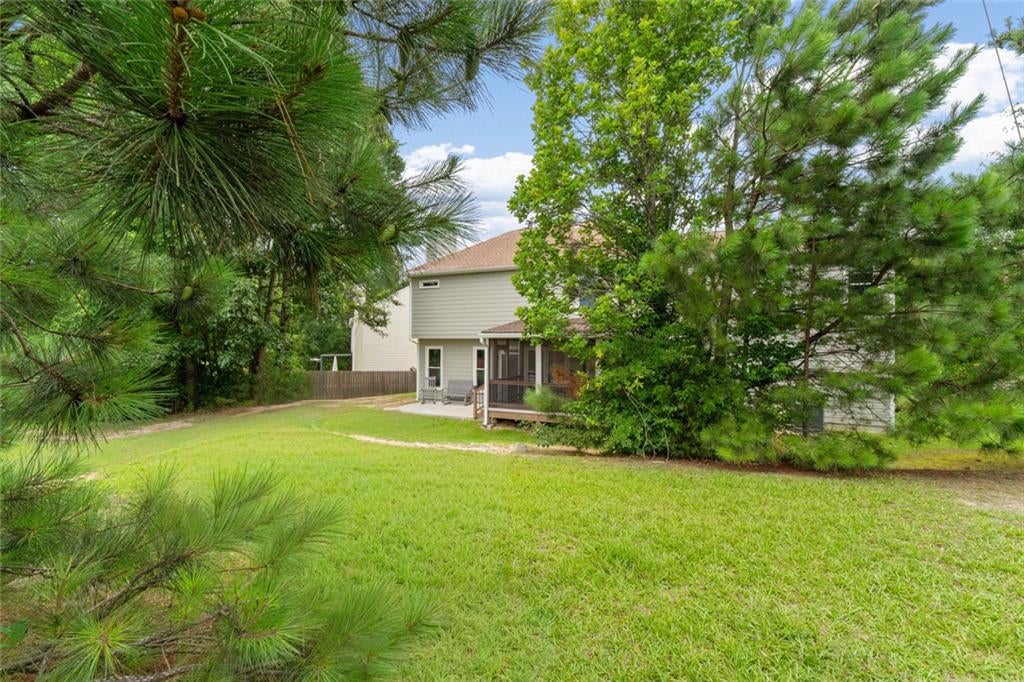
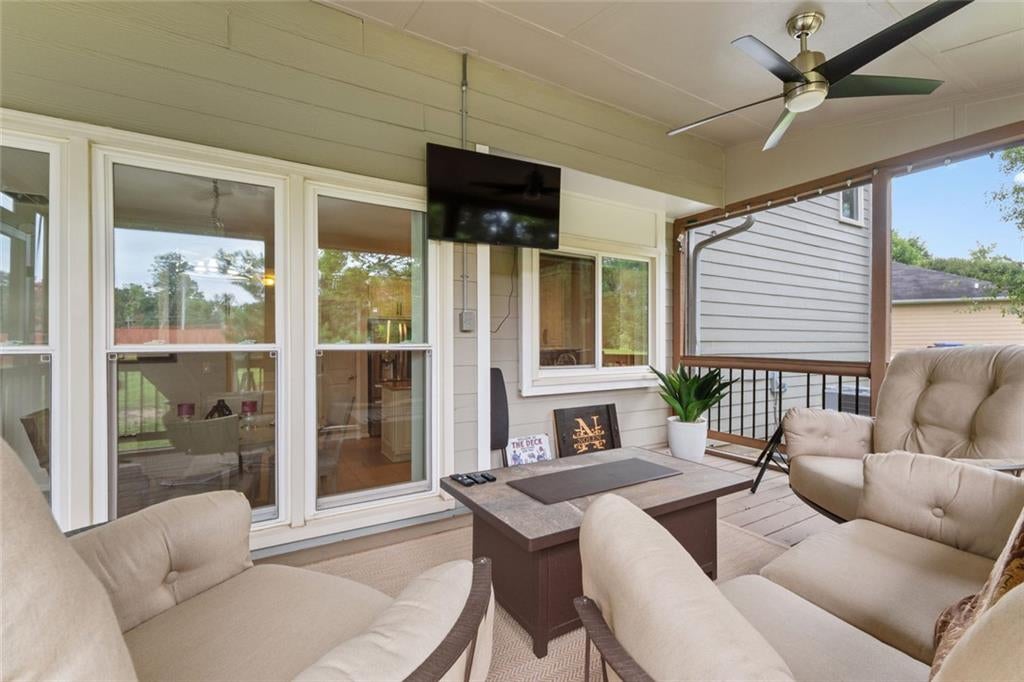
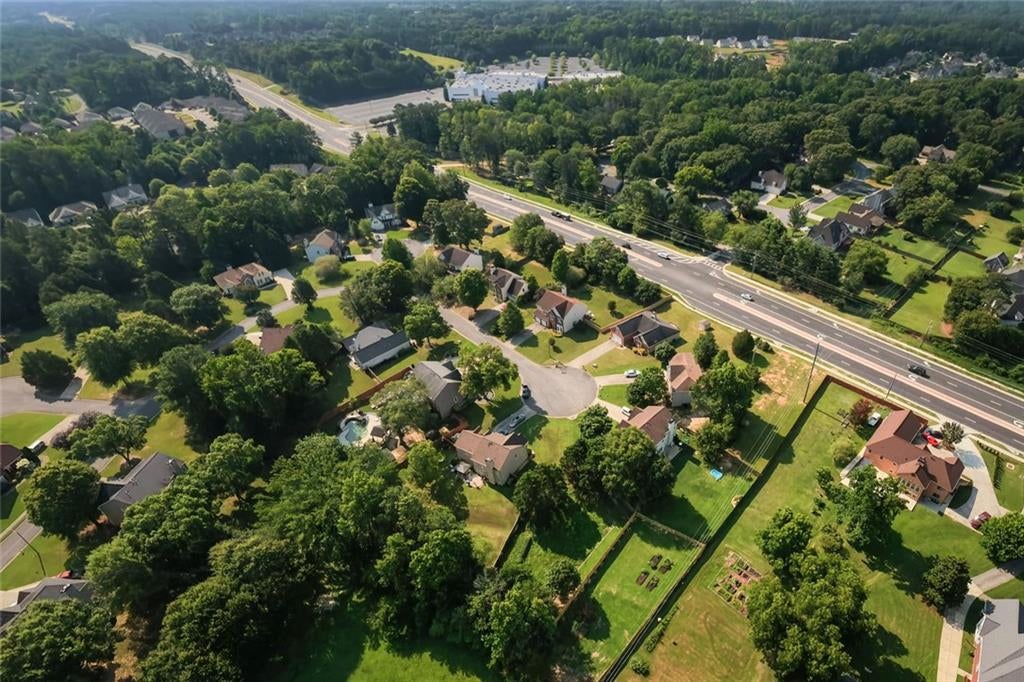
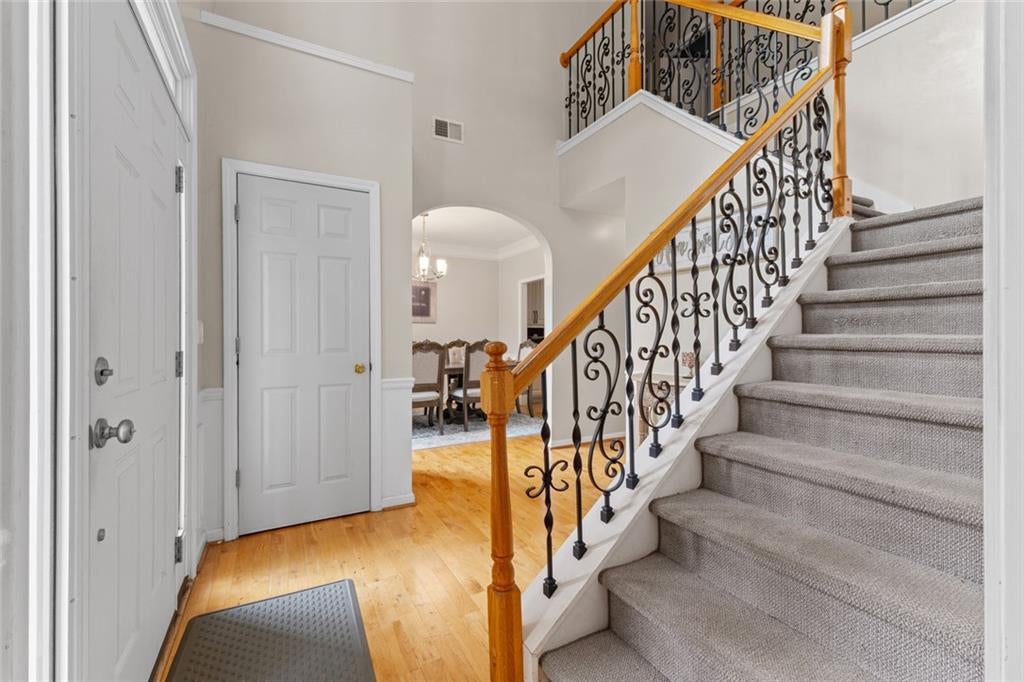
$2,122Welcome to an attractive residential property in the heart of WEST COBB, this beautifully maintained home offers ample space of well-designed living area. Showcasing a classic architectural style, the residence blends timeless curb appeal with comfortable modern living and did I mentiom in a highly desirable West Cobb location. Inside, the thoughtfully designed floor plan supports both everyday living and entertaining. The kitchen serves as a central gathering space, featuring a functional layout with a central island that enhances both preparation space and social interaction. The main living room provides a warm and inviting focal point, anchored by a prominent fireplace that adds character, comfort, and ambiance for relaxing evenings or hosting guests. This home offers 4 bedrooms and 2.5 bathrooms, along with a flexible main-level room that can easily adapt to a home office, playroom, guest space, or creative studio. The primary suite provides a comfortable retreat with ample space to unwind, while the additional bedrooms offer versatility for a variety of needs. Recent updates add significant value and peace of mind, including a newer roof, updated plumbing, fresh interior and exterior paint, and HVAC system among other things like windows, a modern updated kitchen, light features and modern stair case—reflecting a well-cared-for property that is move-in ready. Outdoor living is equally inviting. An attached garage provides convenient and secure parking, while the exterior patio and enclosed seating area create ideal spaces for year-round enjoyment. Whether relaxing with morning coffee, hosting gatherings, or simply enjoying the outdoors, the backyard offers both comfort and flexibility. Located in a charming West Cobb neighborhood, the home provides a welcoming residential setting with convenient access to shopping, dining, recreation, and major commuter routes. Nearby The Avenue at west cobb and Lost Mountain Park offers trails, sports fields, playgrounds, and open green space, enhancing the area’s strong outdoor lifestyle appeal. With its classic architecture, spacious layout, thoughtful updates, and inviting indoor-outdoor living, This beautiful home presents a compelling opportunity for those seeking comfort, functionality, and a well-established community setting. Schedule your private showing today to experience all this exceptional home has to offer.
| yesterday | Listing first seen on site | |
| yesterday | Listing updated with changes from the MLS® |
Listings identified with the FMLS IDX logo come from FMLS and are held by brokerage firms other than the owner of this website and the listing brokerage is identified in any listing details. Information is deemed reliable but is not guaranteed. If you believe any FMLS listing contains material that infringes your copyrighted work, please click here to review our DMCA policy and learn how to submit a takedown request.

© 2017-2026 First Multiple Listing Service, Inc.