Save
Ask
Tour
Hide
Share
$270,000
1 Day On Site

1144 Cedar Log Place
Austell, GA 30168

For Sale|Single Family Residence|Active
3
Beds
2
Total Baths
2
Full Baths
2,330
SqFt
$116
/SqFt
1978
Built
Subdivision:
Camerons Crossing
County:
Cobb
Listing Courtesy Of: Jessica Rossey of Georgia Life Realty Broker: 770-312-2976 Prefer Ph#:[email protected]
Call Now: 404.793.7788
Is this the listing for you? We can help make it yours.
404.793.7788
1144 Cedar Log Place1144 Cedar Log Place1144 Cedar Log Place1144 Cedar Log Place
Save
Ask
Tour
Hide
Share

Mortgage Calculator

Monthly Payment (Est.)

$1,232
Calculator powered by Showcase IDX, a Constellation1 Company. Copyright ©2026 Information is deemed reliable but not guaranteed.

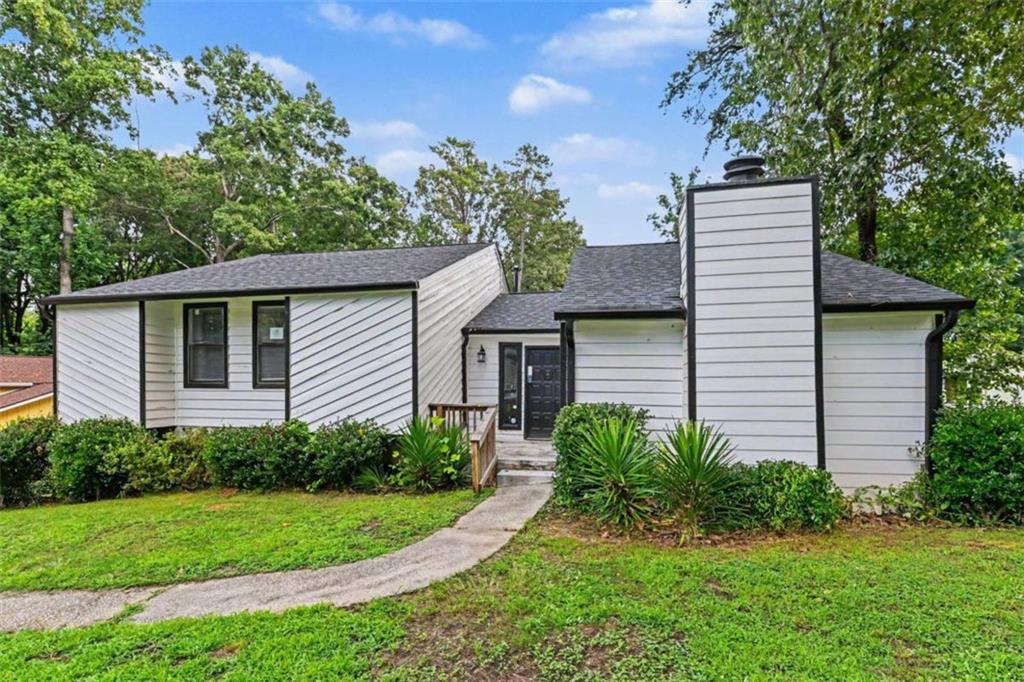
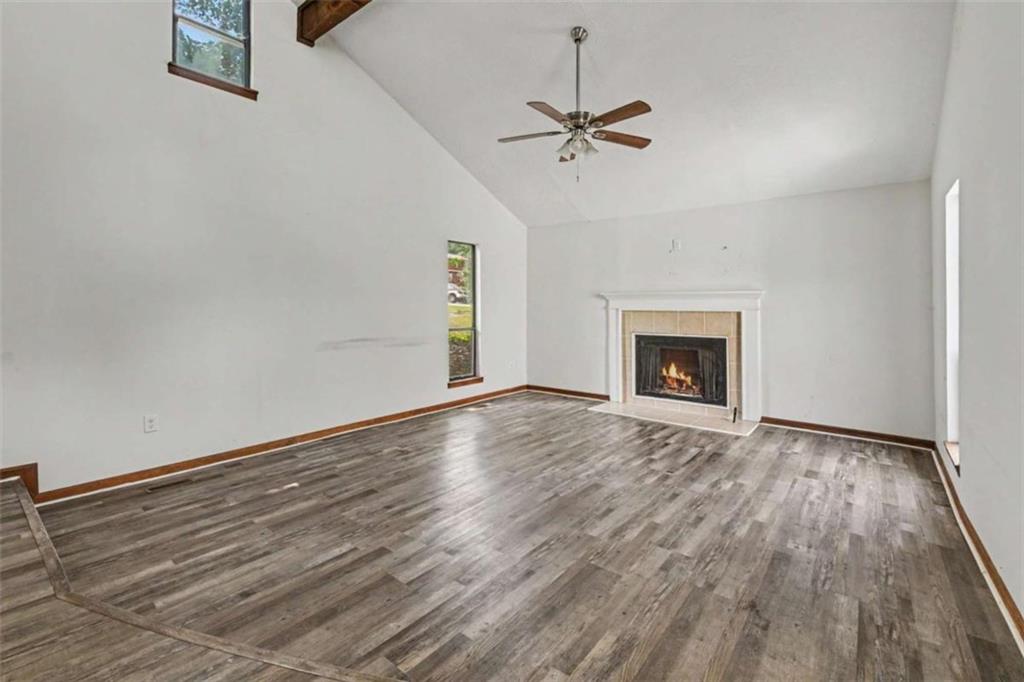
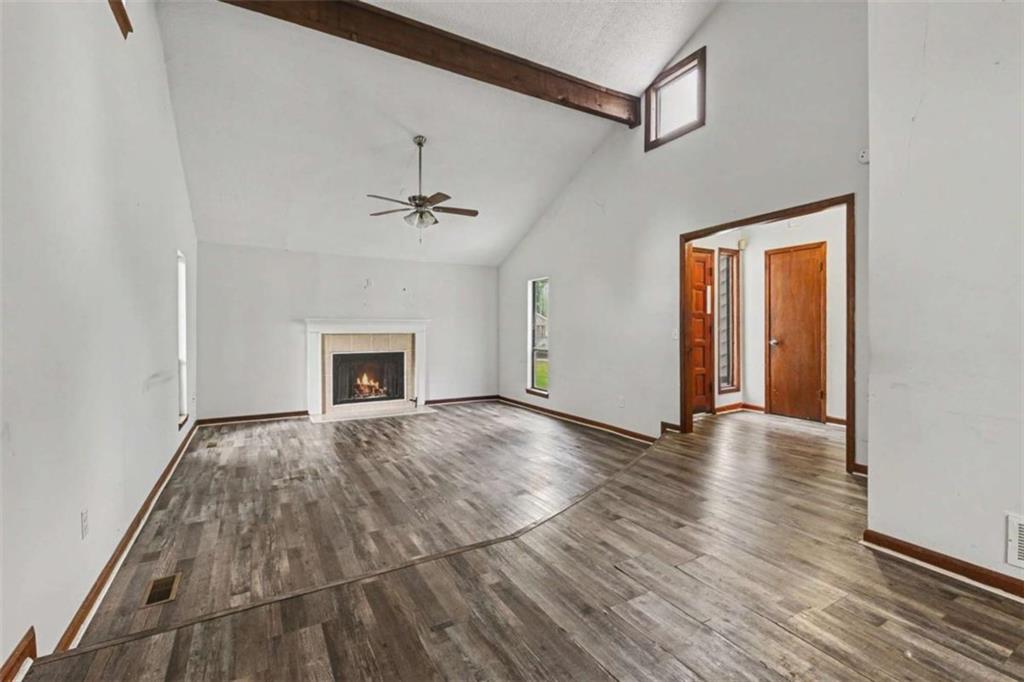
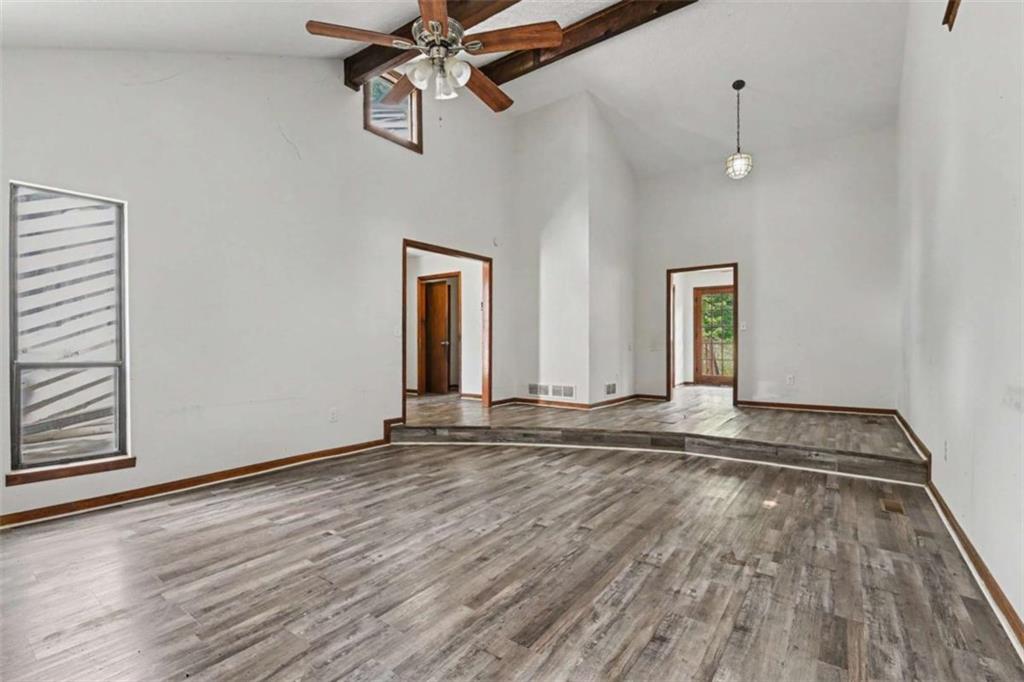
Charming 1970s contemporary home with distinctive architectural character! The vaulted family room features beamed ceilings and a cozy fireplace, creating a warm and inviting gathering space. The functional kitchen offers granite countertops and opens to a bright dining area surrounded by windows overlooking the fenced backyard. Just a few steps up, you'll find all bedrooms, including the primary suite with a spacious tiled shower. The walk-out basement provides a large finished room offering flexible space for a recreation room, home office, or additional living area. Conveniently located near the cul-de-sac in a established neighborhood, just minutes from Thornton Road and I-20, with easy access to Downtown Atlanta, Hartsfield-Jackson Atlanta International Airport, shopping, dining, and other area amenities.

Save
Ask
Tour
Hide
Share
Listing Snapshot
Price 
$270,000
Days On Site 
1 Day
Bedrooms 
3
Inside Area (SqFt) 
2,330 sqft
Total Baths 
2
Full Baths 
2
Partial Baths 
N/A
Lot Size 
0.25 Acres
Year Built 
1978
MLS® Number 
7822270
Status 
Active
Property Tax 
$3,309
HOA/Condo/Coop Fees 
N/A
Sq Ft Source 
Appraiser
Friends & Family
Recent Activity
yesterdayListing first seen on site
yesterdayListing updated with changes from the MLS®
General Features
Acres 
0.25
Attached Garage 
Yes
Foundation 
Block
Garage 
Yes
Garage Spaces 
1
Green Energy Efficient 
Windows
Land Lease 
No
Levels 
Multi/Split
Parking 
AttachedGarage
Parking Spaces 
1
Property Sub Type 
Single Family Residence
Security 
Smoke Detector(s)
Sewer 
Public Sewer
Special Circumstances 
Real Estate Owned
SqFt Above 
1636
SqFt Below 
694
SqFt Total 
1636
Style 
Contemporary
Utilities 
Electricity AvailableNatural Gas Available
Water Source 
Public
Interior Features
Appliances 
DishwasherGas RangeRange Hood
Basement 
Exterior EntryFinishedInterior EntryPartial
Cooling 
Central AirElectric
Electric 
220 Volts
Fireplace 
Yes
Fireplace Features 
Factory BuiltFamily Room
Fireplaces 
1
Flooring 
Other
Heating 
CentralForced Air
Interior 
Beamed CeilingsHigh CeilingsHigh Speed InternetVaulted Ceiling(s)
Laundry Features 
In HallLaundry Closet
Window Features 
Double Pane WindowsInsulated Windows
Save
Ask
Tour
Hide
Share
Exterior Features
Construction Details 
Other
Exterior 
OtherPrivate Yard
Fencing 
Back YardFenced
Frontage 
0
Lot Features 
Back YardFront YardOther
Other Structures 
None
Patio And Porch 
Deck
Pool Features 
None
Road Frontage 
County Road
Roof 
Composition
Spa Features 
None
View 
Other
Waterfront Features 
None
Waterview 
Other
Windows/Doors 
Double Pane WindowsInsulated Windows
Community Features
Community Features 
None
Horse Property 
None
Roads 
Asphalt
Schools
School District
Unknown
Elementary School
Bryant - Cobb
Middle School
Lindley
High School
Pebblebrook
Listing Courtesy Of: Jessica Rossey of Georgia Life Realty Broker: 770-312-2976 Prefer Ph#:[email protected]

Listings identified with the FMLS IDX logo come from FMLS and are held by brokerage firms other than the owner of this website and the listing brokerage is identified in any listing details. Information is deemed reliable but is not guaranteed. If you believe any FMLS listing contains material that infringes your copyrighted work, please click here to review our DMCA policy and learn how to submit a takedown request.



© 2017-2026 First Multiple Listing Service, Inc.

Neighborhood & Commute
Source: Walkscore
Disclosure: Community information and market data powered by Constellation Data Labs. Information is deemed reliable but not guaranteed.
Save
Ask
Tour
Hide
Share