

Save
Ask
Tour
Hide
$275,000
New Listing
290 Lakemoore Drive NE BAtlanta, GA 30342
For Sale|Townhouse|Active
2
Beds
2
Total Baths
1
Full Bath
1
Partial Bath
1,168
SqFt
$235
/SqFt
1952
Built
Subdivision:
Lakemoore Colony
County:
Fulton
Listing Courtesy Of: ANNE TAMM of Anne Tamm, LLC.
Broker: 404-247-5257
Prefer Ph#:[email protected]
Call Now: 404.793.7788
Is this the listing for you? We can help make it yours.
404.793.7788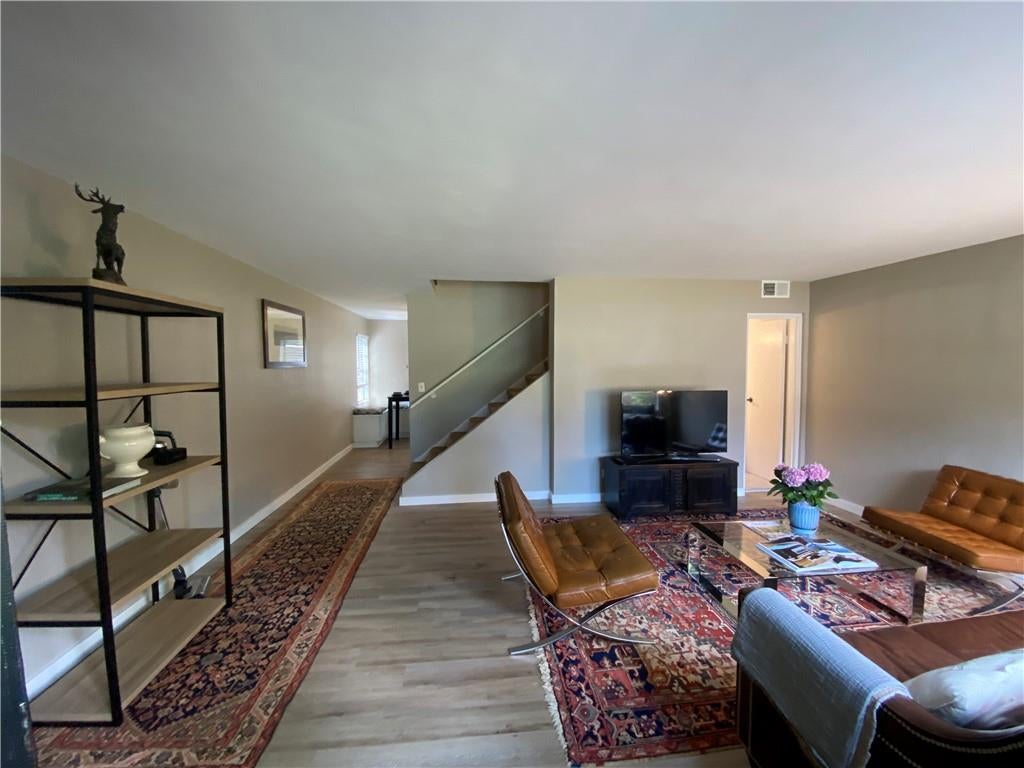
Save
Ask
Tour
Hide
Mortgage Calculator
Monthly Payment (Est.)
$1,255Calculator powered by Showcase IDX, a Constellation1 Company. Copyright ©2026 Information is deemed reliable but not guaranteed.
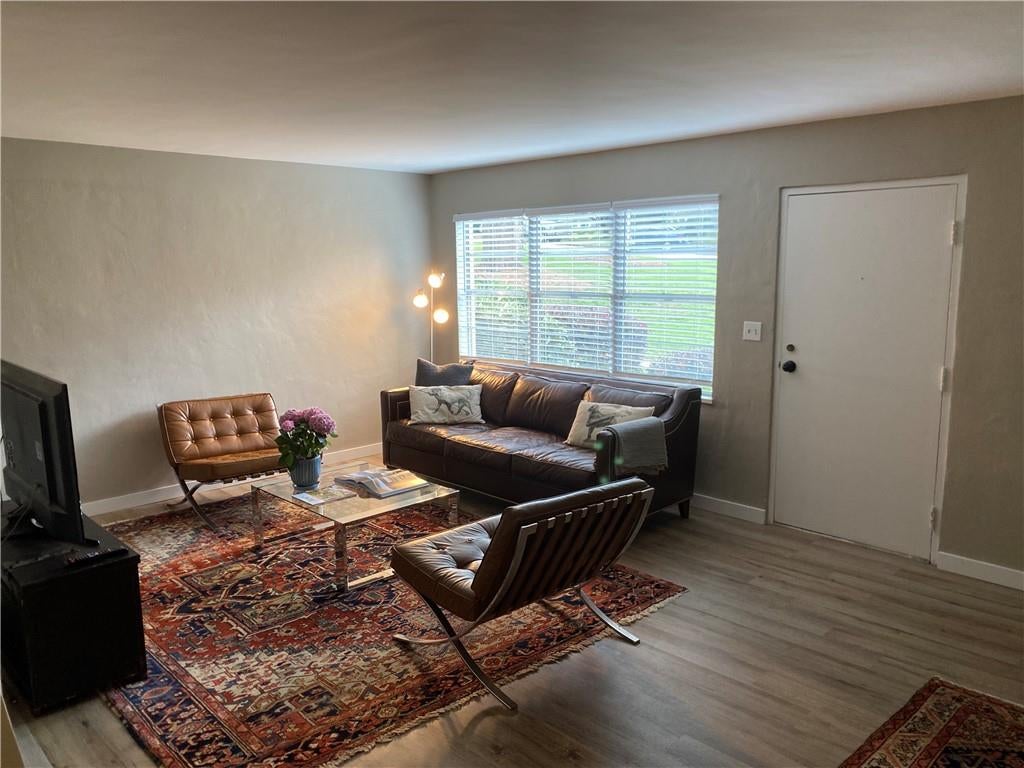
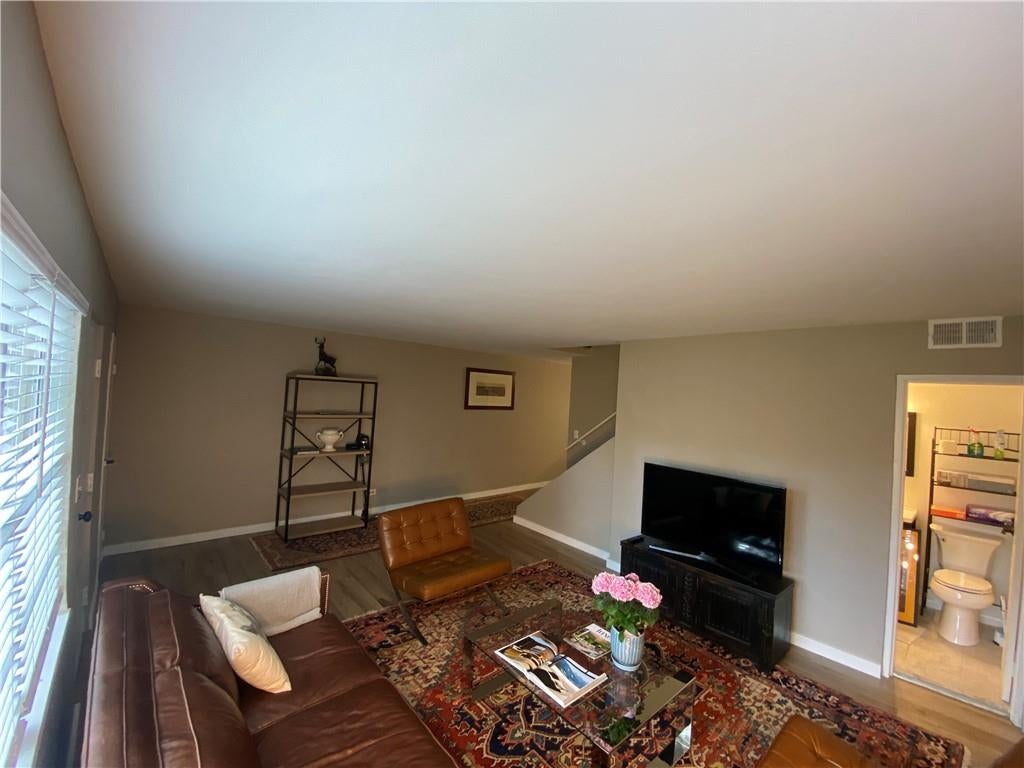
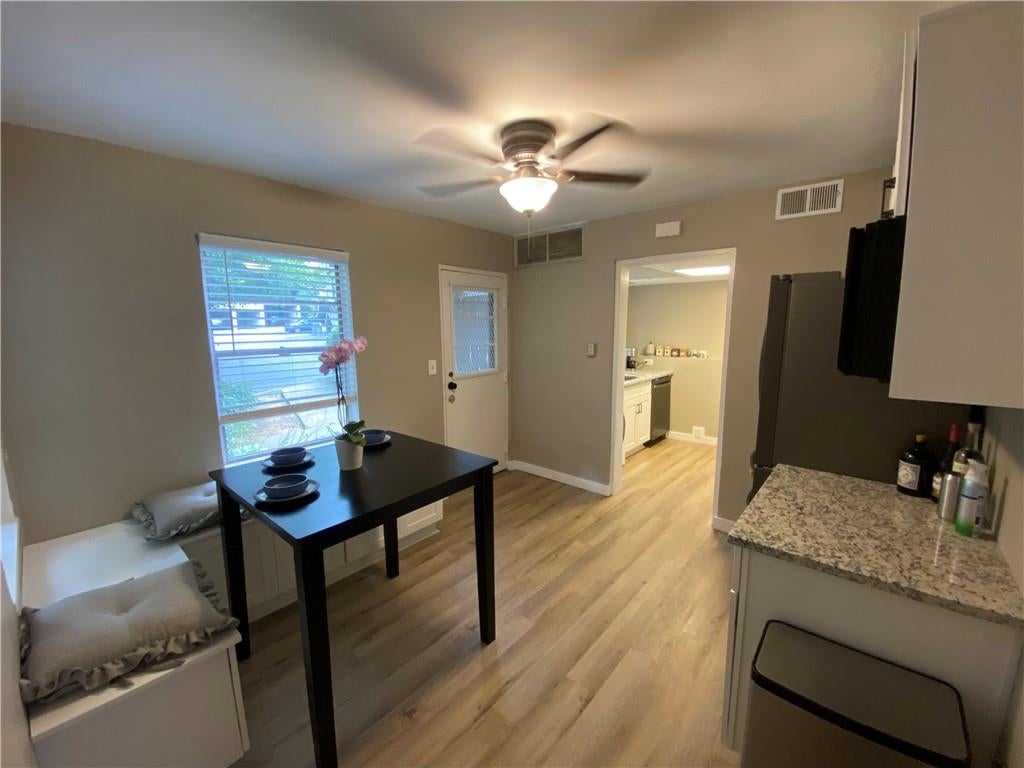
Remodeled interior to include expanded kitchen with custom cabinets, state of the art appliances, new flooring/trim, granite countertops and marble backsplash. Entire home is freshly painted! Included assigned parking space and storage unit. Highly sough after Sarah Smith Elementary! Lakemoore Colony has a pool and a clubhouse. Minutes from Buckhead Village, Lenox Mall/Phipps Plaza, Chastain Park. Fun restaurants, shops and MARTA within walking distance. A fabulous location by every measure for this 2 bedroom private oasis with a great roommate floorplan! Lakemoore Colony is surrounded by the Blue Herron Nature Preserve with its walking trails. Excellent access to Georgia 400, Roswell Road, etc
Save
Ask
Tour
Hide
Listing Snapshot
Price
$275,000
Days On Site
0 Days
Bedrooms
2
Inside Area (SqFt)
1,168 sqft
Total Baths
2
Full Baths
1
Partial Baths
1
Lot Size
0.0268 Acres
Year Built
1952
MLS® Number
7822247
Status
Active
Property Tax
$3,500
HOA/Condo/Coop Fees
$450 monthly
Sq Ft Source
Public Records
Friends & Family
Recent Activity
| 21 hours ago | Listing first seen on site | |
| 21 hours ago | Listing updated with changes from the MLS® |
General Features
Acres
0.0268
Carport
1
Foundation
Concrete Perimeter
Home Warranty
Yes
Land Lease
No
Levels
Two
Parking
CarportOn StreetParking Lot
Parking Spaces
1
Property Condition
Updated/Remodeled
Property Sub Type
Townhouse
Security
Carbon Monoxide Detector(s)Smoke Detector(s)
Sewer
Public Sewer
SqFt Total
1168
Style
EuropeanTownhouseTraditional
Utilities
Cable AvailableElectricity AvailableNatural Gas AvailablePhone AvailableSewer AvailableUnderground UtilitiesWater Available
Water Source
Public
Interior Features
Appliances
DishwasherDisposalDryerGas RangeGas Water HeaterMicrowaveRefrigeratorSelf Cleaning OvenWasher
Basement
None
Cooling
Ceiling Fan(s)Central AirZoned
Electric
220 Volts in Laundry
Fireplace Features
None
Flooring
Vinyl
Heating
Forced AirNatural GasRadiantZoned
Interior
High Speed InternetWalk-In Closet(s)
Laundry Features
In Kitchen
Window Features
Insulated Windows
Save
Ask
Tour
Hide
Exterior Features
Construction Details
Concrete
Exterior
Tennis Court(s)
Fencing
Wood
Lot Features
Back YardFront YardLandscapedLevel
Other Structures
None
Patio And Porch
Front PorchRear Porch
Pool Features
FencedGuniteIn Ground
Road Frontage
Other
Roof
Composition
Spa Features
None
View
CityTrees/Woods
Waterfront Features
None
Waterview
CityTrees/Woods
Windows/Doors
Insulated Windows
Community Features
Accessibility Features
Accessible Washer/Dryer
Association Dues
450
Community Features
ClubhouseParkPoolStreet Lights
HOA Fee Frequency
Monthly
Horse Property
None
Roads
Asphalt
Schools
School District
Unknown
Elementary School
Sara Rawson Smith
Middle School
Willis A. Sutton
High School
North Atlanta
Listing Courtesy Of: ANNE TAMM of Anne Tamm, LLC.
Broker: 404-247-5257
Prefer Ph#:[email protected]
Listings identified with the FMLS IDX logo come from FMLS and are held by brokerage firms other than the owner of this website and the listing brokerage is identified in any listing details. Information is deemed reliable but is not guaranteed. If you believe any FMLS listing contains material that infringes your copyrighted work, please click here to review our DMCA policy and learn how to submit a takedown request.

© 2017-2026 First Multiple Listing Service, Inc.
Listings identified with the FMLS IDX logo come from FMLS and are held by brokerage firms other than the owner of this website and the listing brokerage is identified in any listing details. Information is deemed reliable but is not guaranteed. If you believe any FMLS listing contains material that infringes your copyrighted work, please click here to review our DMCA policy and learn how to submit a takedown request.
© 2017-2026 First Multiple Listing Service, Inc.
Neighborhood & Commute
Source: Walkscore
Disclosure: Community information and market data powered by Constellation Data Labs. Information is deemed reliable but not guaranteed.
Save
Ask
Tour
Hide
Did you know? You can invite friends and family to your search. They can join your search, rate and discuss listings with you.