Save
Ask
Tour
Hide
Share
$484,700
New Listing

5434 Howington Court 189
Buford, GA 30518

For Sale|Townhouse|Active
3
Beds
4
Total Baths
3
Full Baths
1
Partial Bath
1,893
SqFt
$256
/SqFt
2026
Built
Subdivision:
Millcroft
County:
Gwinnett
Listing Courtesy Of: Tiffany Donelson of The Providence Group Realty, LLC. Broker: 813-786-6795 Prefer Ph#:[email protected]
Call Now: 404.793.7788
Is this the listing for you? We can help make it yours.
404.793.7788
Upcoming Open Houses
Sun, Aug 16, 2:00 PM - 5:00 PM
Sat, Aug 22, 2:00 PM - 5:00 PM
5434 Howington Court 1895434 Howington Court 1895434 Howington Court 1895434 Howington Court 189
Save
Ask
Tour
Hide
Share

Mortgage Calculator

Monthly Payment (Est.)

$2,211
Calculator powered by Showcase IDX, a Constellation1 Company. Copyright ©2026 Information is deemed reliable but not guaranteed.

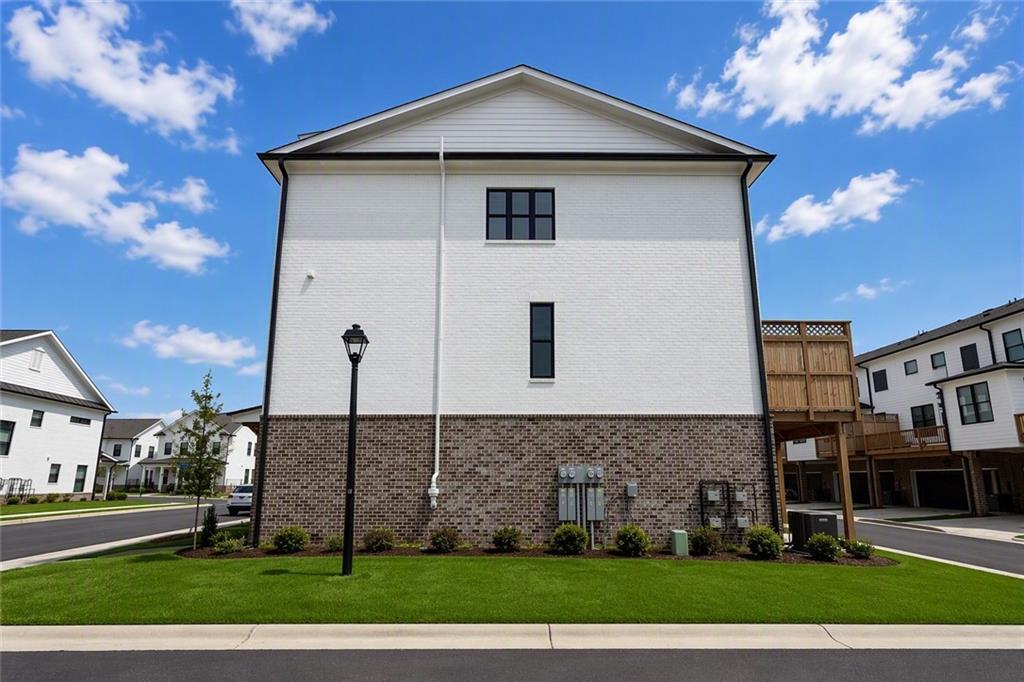
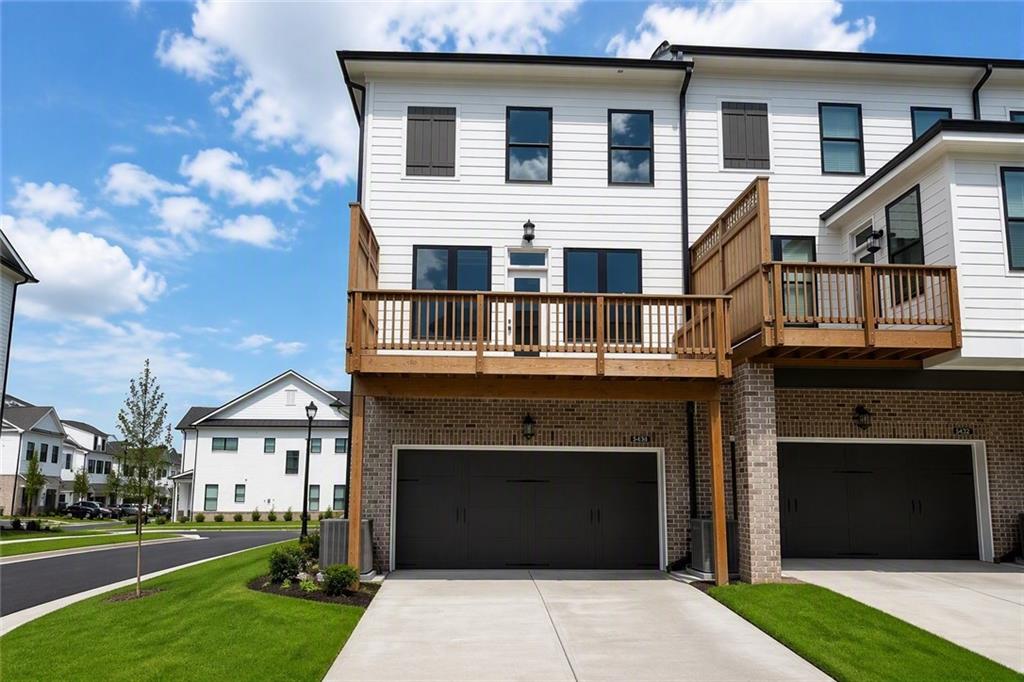
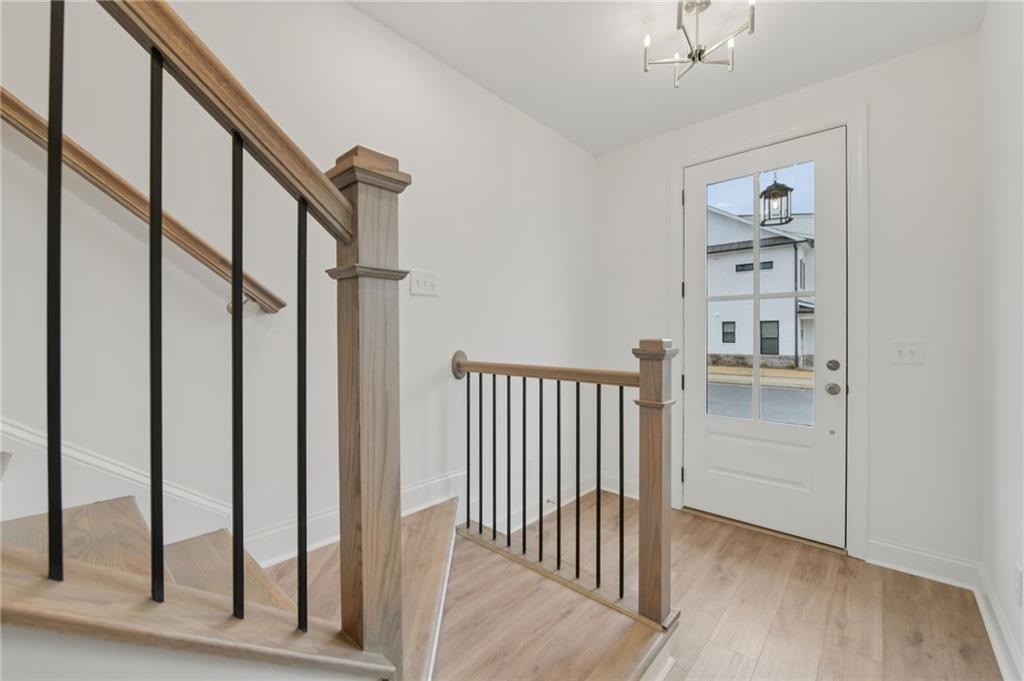
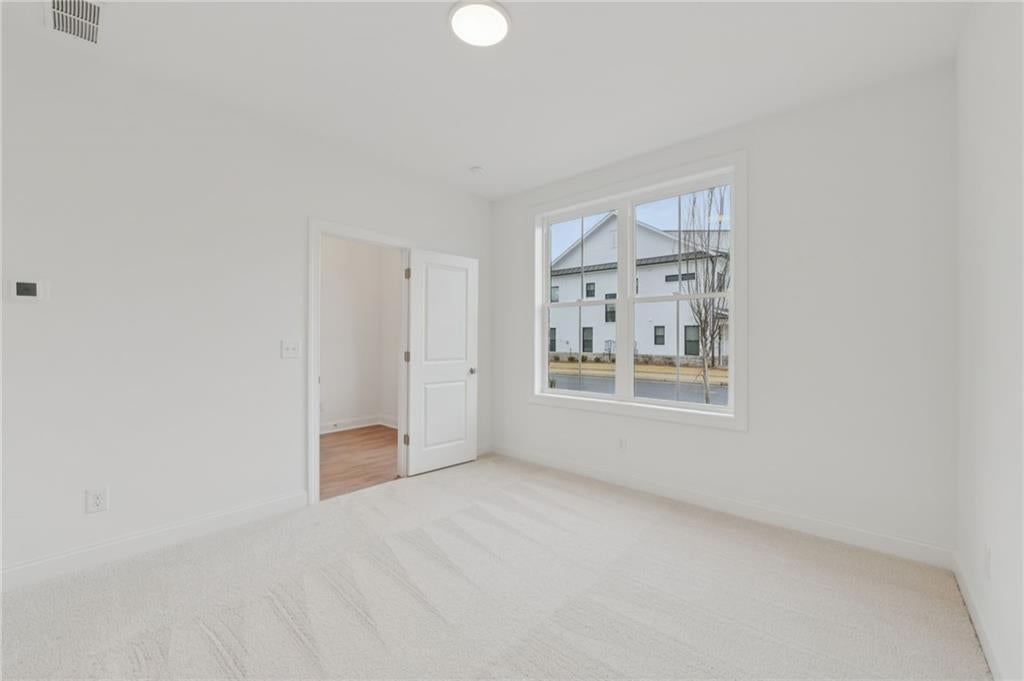
Now Move-In Ready! Come tour one of Millcroft's best opportunities this week. Now is the perfect time to purchase! Discover The Glendale by The Providence Group, a stylish three-story townhome designed with privacy, flexibility, and modern living in mind. The terrace level welcomes you with a private front entrance, hardwood-style flooring, and a versatile bedroom with a full bath and walk-in shower. This space is ideal for guests, a home office, fitness room, media room, or additional living area. You will also find a spacious two-car garage and alarm prewire on this level. The main living level features an open-concept design with abundant natural light and seamless flow between the kitchen, dining area, family room, and expansive deck. The beautifully appointed kitchen includes white cabinetry with brushed nickel hardware, quartz countertops, a single-bowl stainless steel sink, GE stainless steel appliances including a gas range, vent hood, microwave, dishwasher, and garbage disposal. Upstairs, the owner's suite offers a walk-in closet and a spa-inspired bath with dual vanities, framed mirrors, tile flooring, and a frameless glass shower. A conveniently located laundry room and secondary bedroom with its own private bath complete the upper level. One of the most desirable features of the Glendale floor plan is that every bedroom has its own private bathroom, plus an additional powder room on the main level, making this home ideal for roommates, guests, or multi-generational living. Located in the highly sought-after Millcroft community in unincorporated Gwinnett County, residents enjoy easy access to Suwanee, downtown Sugar Hill, and Buford, with excellent shopping, dining, entertainment, and community events nearby. Resort-style amenities include a swimming pool with covered cabana, grilling area, outdoor fireplace and dining space, pocket park with fire pits, and a fully equipped fitness center. Photos are of a previously built Glendale home and are for illustrative purposes only. Home features and finishes may vary. Community is an active construction site. Appropriate footwear may be required.[The Glendale]

Save
Ask
Tour
Hide
Share
Listing Snapshot
Price 
$484,700
Days On Site 
0 Days
Bedrooms 
3
Inside Area (SqFt) 
1,893 sqft
Total Baths 
4
Full Baths 
3
Partial Baths 
1
Lot Size 
0.041 Acres
Year Built 
2026
MLS® Number 
7822229
Status 
Active
Property Tax 
N/A
HOA/Condo/Coop Fees 
$250 monthly
Sq Ft Source 
Builder
Friends & Family
Recent Activity
22 hours agoListing first seen on site
22 hours agoListing updated with changes from the MLS®
General Features
Acres 
0.041
Foundation 
Slab
Garage 
Yes
Garage Spaces 
2
Green Energy Efficient 
ConstructionInsulationThermostatWater Heater
Home Warranty 
Yes
Land Lease 
No
Levels 
Three Or More
Parking 
DrivewayGarageGarage Door OpenerGarage Faces Rear
Property Condition 
New Construction
Property Sub Type 
Townhouse
Security 
Carbon Monoxide Detector(s)Key Card EntrySecurity GateSmoke Detector(s)
Sewer 
Public Sewer
SqFt Total 
1893
Style 
CraftsmanTownhouseTraditional
Utilities 
Underground Utilities
Water Source 
Public
Interior Features
Appliances 
DishwasherDisposalGas RangeMicrowaveRange Hood
Basement 
None
Cooling 
Ceiling Fan(s)ElectricZoned
Electric 
220 Volts in Laundry
Fireplace Features 
None
Flooring 
CarpetLaminateTile
Heating 
ElectricZoned
Interior 
PantryKitchen IslandCrown MoldingDouble VanityEntrance FoyerWalk-In Closet(s)
Laundry Features 
Electric Dryer HookupIn HallLaundry ClosetUpper Level
Window Features 
Insulated WindowsWood Frames
Save
Ask
Tour
Hide
Share
Exterior Features
Construction Details 
Cement Siding
Exterior 
Private EntranceRain Gutters
Fencing 
None
Lot Features 
LandscapedLevelSprinklers In FrontSprinklers In Rear
Other Structures 
None
Patio And Porch 
Deck
Pool Features 
None
Road Frontage 
Private Road
Roof 
Shingle
Spa Features 
None
View 
Other
Waterfront Features 
None
Waterview 
Other
Windows/Doors 
Insulated WindowsWood Frames
Community Features
Association Dues 
250
Community Features 
Fitness CenterGatedParkPoolSidewalksStreet Lights
Financing Terms Available 
1031 ExchangeCashConventionalFHAVA Loan
HOA Fee Frequency 
Monthly
Horse Property 
None
Roads 
AsphaltPaved
Schools
School District
Unknown
Elementary School
Sugar Hill - Gwinnett
Middle School
Lanier
High School
Lanier
Listing Courtesy Of: Tiffany Donelson of The Providence Group Realty, LLC. Broker: 813-786-6795 Prefer Ph#:[email protected]

Listings identified with the FMLS IDX logo come from FMLS and are held by brokerage firms other than the owner of this website and the listing brokerage is identified in any listing details. Information is deemed reliable but is not guaranteed. If you believe any FMLS listing contains material that infringes your copyrighted work, please click here to review our DMCA policy and learn how to submit a takedown request.



© 2017-2026 First Multiple Listing Service, Inc.

Neighborhood & Commute
Source: Walkscore
Disclosure: Community information and market data powered by Constellation Data Labs. Information is deemed reliable but not guaranteed.
Save
Ask
Tour
Hide
Share