Save
Ask
Tour
Hide
Share
$425,000
New Listing

2847 Mitchell Place
Decatur, GA 30032

For Sale|Single Family Residence|Active
4
Beds
3
Total Baths
3
Full Baths
1,870
SqFt
$227
/SqFt
1963
Built
Subdivision:
Candler Mcafee
County:
Dekalb
Listing Courtesy Of: Tyrone Hines of Azure Realty Broker: 678-329-9992 Prefer Ph#:[email protected]
Call Now: 404.793.7788
Is this the listing for you? We can help make it yours.
404.793.7788
2847 Mitchell Place2847 Mitchell Place2847 Mitchell Place2847 Mitchell Place
Save
Ask
Tour
Hide
Share

Mortgage Calculator

Monthly Payment (Est.)

$1,939
Calculator powered by Showcase IDX, a Constellation1 Company. Copyright ©2026 Information is deemed reliable but not guaranteed.

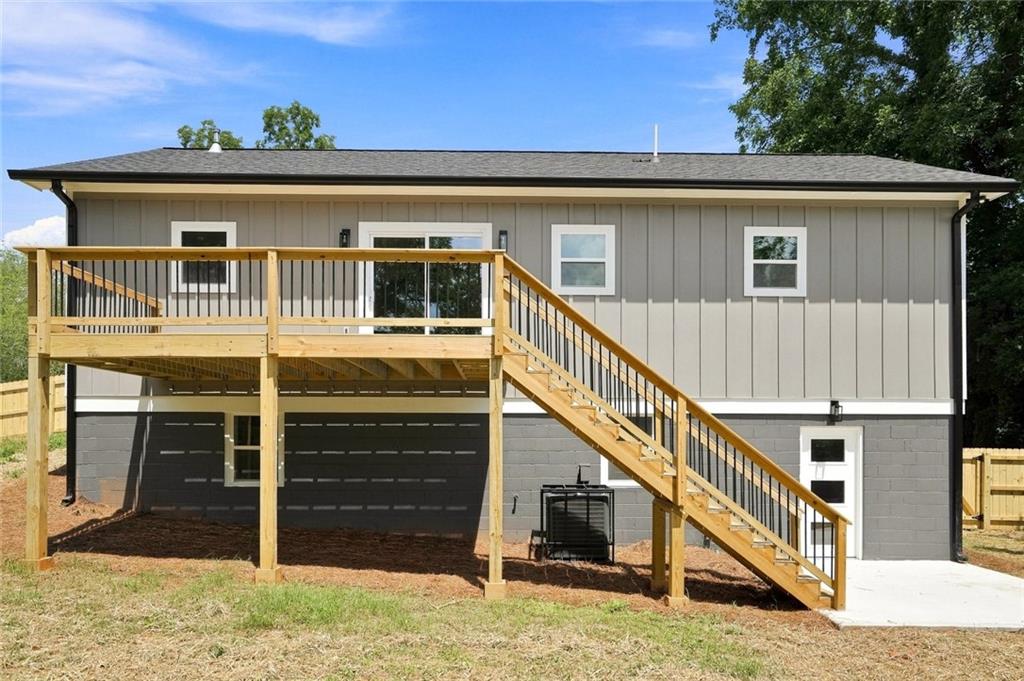
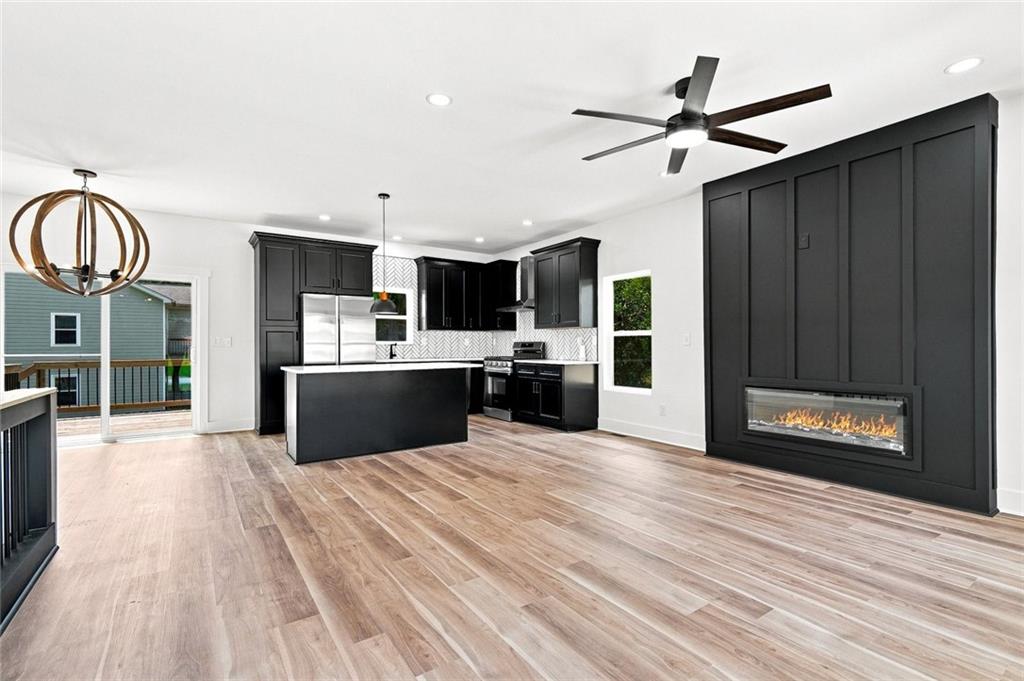
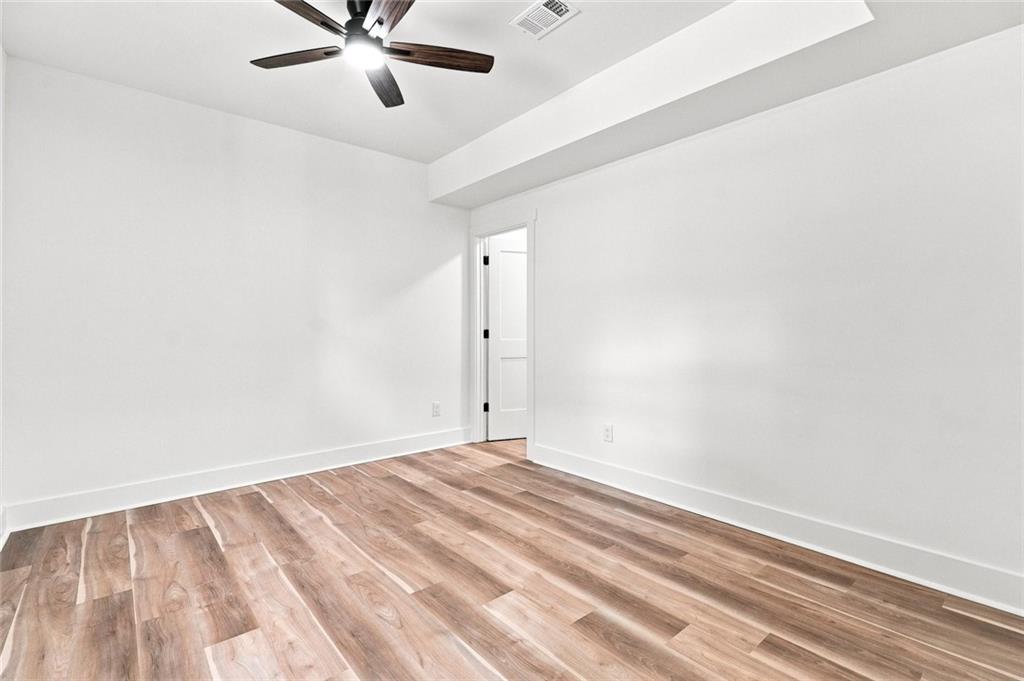
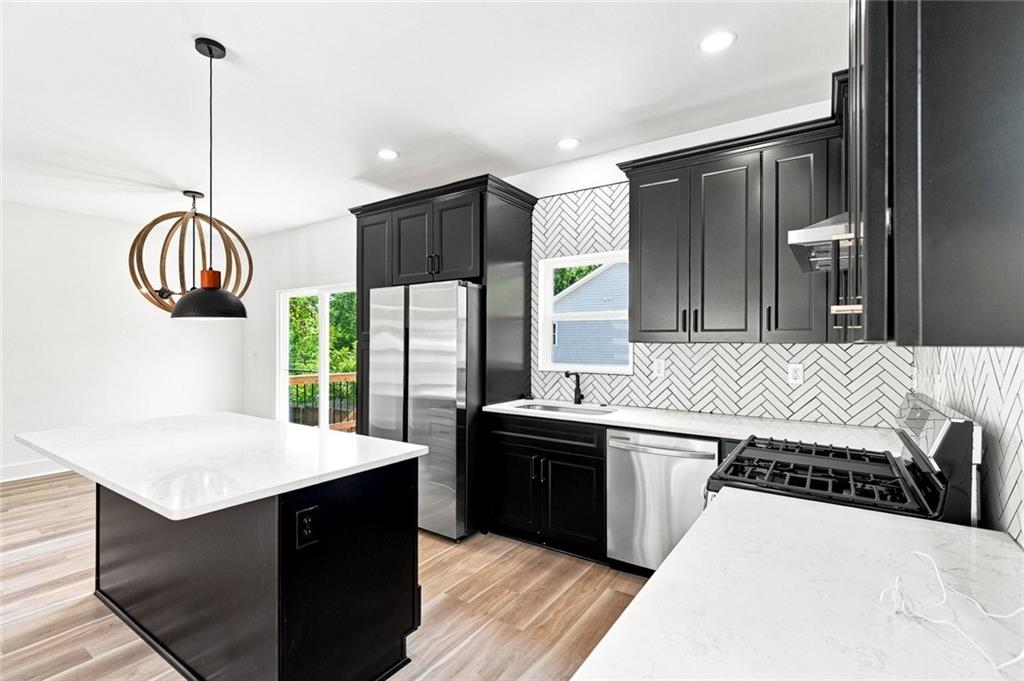
100% Financing Available using approved lender! Completely Transformed in Decatur! Welcome to 2847 Mitchell Place, an extensively rebuilt and renovated 4-bedroom, 3-full-bath home offering modern style, thoughtful design, and two beautifully finished levels of living space. giving buyers the opportunity to enjoy a newly built home in an established Decatur neighborhood. The main level features 2 bedrooms and 2 full bathrooms along with an impressive open-concept living area. A dramatic floor-to-ceiling fireplace feature wall, contemporary flooring, recessed lighting, modern fixtures, and a beautifully designed staircase create a striking first impression. The show-stopping kitchen features black cabinetry, stainless-steel appliances, a large center island, pendant lighting, and an eye-catching herringbone tile backsplash. The fully finished lower level features 2 additional bedrooms, 1 full bathroom, and additional living space, providing plenty of flexibility for guests, a home office, recreation or entertainment space, or a multigenerational household. Extensive improvements throughout include All New systems, windows, doors, flooring, bathrooms, lighting, fixtures, and contemporary finishes, creating a fresh and cohesive design throughout both levels. Outside, enjoy a fenced backyard with plenty of room for entertaining, pets, play, or simply relaxing outdoors. With 4 bedrooms, 3 full bathrooms, a 2-bedroom/2-bath main-level layout, 2-bedroom/1-bath finished lower level, modern kitchen, finished living space on both levels, and a fenced backyard, this beautifully transformed Decatur home offers the style, space, and versatility today’s buyers are looking for.

Save
Ask
Tour
Hide
Share
Listing Snapshot
Price 
$425,000
Days On Site 
0 Days
Bedrooms 
4
Inside Area (SqFt) 
1,870 sqft
Total Baths 
3
Full Baths 
3
Partial Baths 
N/A
Lot Size 
0.29 Acres
Year Built 
1963
MLS® Number 
7822191
Status 
Active
Property Tax 
$3,991
HOA/Condo/Coop Fees 
N/A
Sq Ft Source 
Owner
Friends & Family
Recent Activity
23 hours agoListing first seen on site
23 hours agoListing updated with changes from the MLS®
General Features
Acres 
0.29
Foundation 
Slab
Land Lease 
No
Levels 
Two
Parking 
Driveway
Property Condition 
Updated/Remodeled
Property Sub Type 
Single Family Residence
Security 
Smoke Detector(s)
Sewer 
Public Sewer
SqFt Above 
935
SqFt Below 
935
SqFt Total 
1870
Style 
CottageModern
Utilities 
Cable AvailableElectricity AvailableNatural Gas AvailableSewer AvailableUnderground UtilitiesWater Available
Water Source 
Public
Interior Features
Appliances 
DishwasherGas OvenGas RangeRange HoodRefrigerator
Basement 
DaylightExterior EntryFinishedFullWalk-Out Access
Cooling 
Ceiling Fan(s)Central Air
Fireplace 
Yes
Fireplace Features 
Factory BuiltLiving Room
Fireplaces 
1
Flooring 
Tile
Heating 
Central
Interior 
Eat-in KitchenKitchen IslandOtherMaster Downstairs
Laundry Features 
In HallLaundry ClosetLower Level
Main Level Bedrooms 
2
Window Features 
Insulated Windows
Save
Ask
Tour
Hide
Share
Exterior Features
Construction Details 
HardiPlank Type
Exterior 
Private EntrancePrivate Yard
Fencing 
Back YardFenced
Frontage 
0
Lot Features 
Back YardCleared
Other Structures 
None
Patio And Porch 
Deck
Pool Features 
None
Road Frontage 
City Street
Roof 
Shingle
Spa Features 
None
View 
Neighborhood
Waterfront Features 
None
Waterview 
Neighborhood
Windows/Doors 
Insulated Windows
Community Features
HOA Fee Frequency 
Annually
Horse Property 
None
Roads 
Asphalt
Schools
School District
Unknown
Elementary School
Toney
Middle School
Columbia - Dekalb
High School
Columbia
Listing Courtesy Of: Tyrone Hines of Azure Realty Broker: 678-329-9992 Prefer Ph#:[email protected]

Listings identified with the FMLS IDX logo come from FMLS and are held by brokerage firms other than the owner of this website and the listing brokerage is identified in any listing details. Information is deemed reliable but is not guaranteed. If you believe any FMLS listing contains material that infringes your copyrighted work, please click here to review our DMCA policy and learn how to submit a takedown request.



© 2017-2026 First Multiple Listing Service, Inc.

Neighborhood & Commute
Source: Walkscore
Disclosure: Community information and market data powered by Constellation Data Labs. Information is deemed reliable but not guaranteed.
Save
Ask
Tour
Hide
Share