Save
Ask
Tour
Hide
Share
$2,099,999
New Listing

4075 Haven Ter
Milton, GA 30004

For Sale|Single Family Residence|Active
5
Beds
5
Total Baths
4
Full Baths
1
Partial Bath
5,175
SqFt
$406
/SqFt
2026
Built
Subdivision:
The Reserve at Providence
County:
Fulton
Listing Courtesy Of: Ekaterina Cooper of Virtual Properties Realty.com Broker: 404-729-8231 Prefer Ph#:[email protected]
Call Now: 404.793.7788
Is this the listing for you? We can help make it yours.
404.793.7788
4075 Haven Ter
Save
Ask
Tour
Hide
Share

Mortgage Calculator

Monthly Payment (Est.)

$9,581
Calculator powered by Showcase IDX, a Constellation1 Company. Copyright ©2026 Information is deemed reliable but not guaranteed.

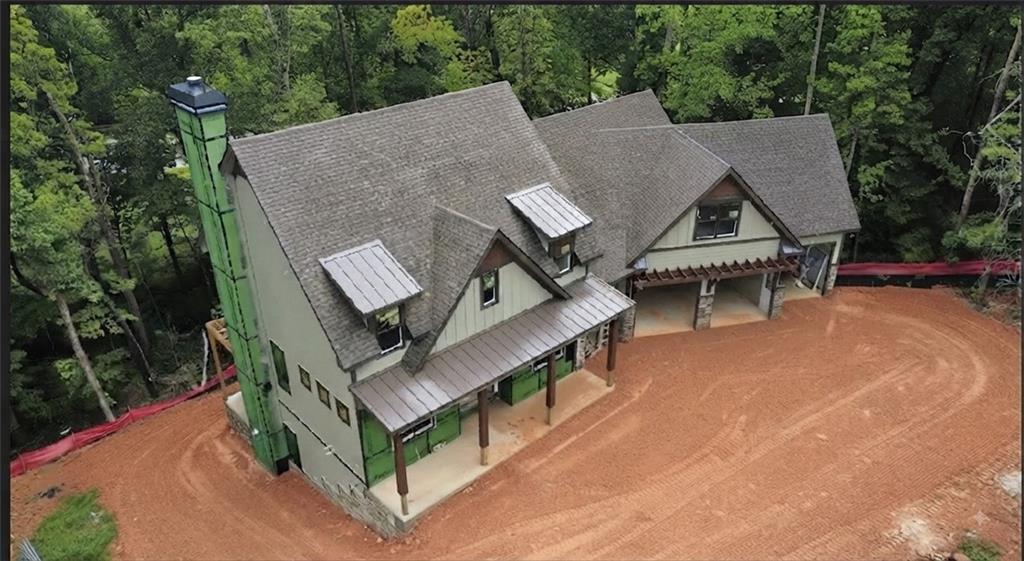
Experience exceptional custom construction and refined finishes at 4075 Haven Terrace, a luxury new construction estate set on 2.37 acres in the gated community of The Reserve at Providence. This impressive residence offers approximately 5,175 square feet across three beautifully finished levels. Designed for both everyday living and effortless entertaining, the main level features a master suite overlooking the private grounds, a gourmet chef’s kitchen with a separate walk-in butlers pantry and a dramatic two-story family room. Exceptional construction details include 2x6 exterior walls, 8-foot doorways, solid-core doors, oak hardwood flooring, stone countertops, wood-burning fireplaces, vaulted ceilings and a tankless water heater. The oversized 3-car garage features an industrial-style bay, custom dog-wash station and generous workshop space. The expansive finished terrace level is a true standout, featuring a second master-style suite with a private bedroom and bath, along with exceptional flexible space for a home theater, game room, recreation area, gym, entertaining. This level is a private extension of the home rather than a traditional basement. A remarkable opportunity to own a thoughtfully designed custom Milton estate where superior construction, premium materials and exceptional living spaces come together. Built by Renner Homes and backed by 2-10 home warranty, it offers added peace of mind. With completion anticipated in October, make this exceptional property your new home and enjoy the upcoming holiday season in luxury.

Save
Ask
Tour
Hide
Share
Listing Snapshot
Price 
$2,099,999
Days On Site 
0 Days
Bedrooms 
5
Inside Area (SqFt) 
5,175 sqft
Total Baths 
5
Full Baths 
4
Partial Baths 
1
Lot Size 
2.37 Acres
Year Built 
2026
MLS® Number 
7822131
Status 
Active
Property Tax 
$4,584
HOA/Condo/Coop Fees 
$133.33 monthly
Sq Ft Source 
Builder
Friends & Family
Recent Activity
19 hours agoListing first seen on site
19 hours agoListing updated with changes from the MLS®
General Features
Acres 
2.37
Foundation 
None
Garage 
Yes
Garage Spaces 
3
Green Energy Efficient 
Appliances
Home Warranty 
Yes
Land Lease 
No
Levels 
Three Or More
Parking 
GarageGarage Door Opener
Property Condition 
New Construction
Property Sub Type 
Single Family Residence
Security 
Smoke Detector(s)Fire Alarm
Sewer 
Other
SqFt Total 
5175
Style 
Craftsman
Utilities 
Electricity AvailableSewer AvailableWater Available
Water Source 
Public
Interior Features
Appliances 
Dishwasher
Basement 
Walk-Out Access
Cooling 
Central Air
Fireplace 
Yes
Fireplace Features 
Basement
Fireplaces 
2
Flooring 
Hardwood
Heating 
Central
Interior 
PantryBeamed CeilingsDouble VanityWalk-In Closet(s)Master Downstairs
Laundry Features 
Laundry RoomMain LevelUpper Level
Main Level Bedrooms 
1
Save
Ask
Tour
Hide
Share
Exterior Features
Construction Details 
Other
Exterior 
Balcony
Fencing 
None
Frontage 
0
Lot Features 
Cul-De-SacPrivateWooded
Other Structures 
None
Patio And Porch 
Terrace
Pool Features 
None
Road Frontage 
Other
Roof 
Composition
Spa Features 
None
View 
Trees/Woods
Waterfront Features 
None
Waterview 
Trees/Woods
Community Features
Association Dues 
400
Community Features 
Gated
HOA Fee Frequency 
Quarterly
Horse Property 
None
Roads 
None
Schools
School District
Unknown
Elementary School
Summit Hill
Middle School
Northwestern
High School
Cambridge
Listing Courtesy Of: Ekaterina Cooper of Virtual Properties Realty.com Broker: 404-729-8231 Prefer Ph#:[email protected]

Listings identified with the FMLS IDX logo come from FMLS and are held by brokerage firms other than the owner of this website and the listing brokerage is identified in any listing details. Information is deemed reliable but is not guaranteed. If you believe any FMLS listing contains material that infringes your copyrighted work, please click here to review our DMCA policy and learn how to submit a takedown request.



© 2017-2026 First Multiple Listing Service, Inc.

Neighborhood & Commute
Source: Walkscore
Disclosure: Community information and market data powered by Constellation Data Labs. Information is deemed reliable but not guaranteed.
Save
Ask
Tour
Hide
Share