Save
Ask
Tour
Hide
Share
$429,000
1 Day On Site

2633 Seneca Trail
Duluth, GA 30096

For Sale|Single Family Residence|Active
5
Beds
3
Total Baths
3
Full Baths
1,845
SqFt
$233
/SqFt
1980
Built
Subdivision:
Covered Bridge
County:
Gwinnett
Listing Courtesy Of: Kris Dulevski of Chapman Hall Realtors Broker: 404-252-9500 Prefer Ph#:[email protected]
Call Now: 404.793.7788
Is this the listing for you? We can help make it yours.
404.793.7788
2633 Seneca Trail2633 Seneca Trail2633 Seneca Trail2633 Seneca Trail
Save
Ask
Tour
Hide
Share

Mortgage Calculator

Monthly Payment (Est.)

$1,957
Calculator powered by Showcase IDX, a Constellation1 Company. Copyright ©2026 Information is deemed reliable but not guaranteed.

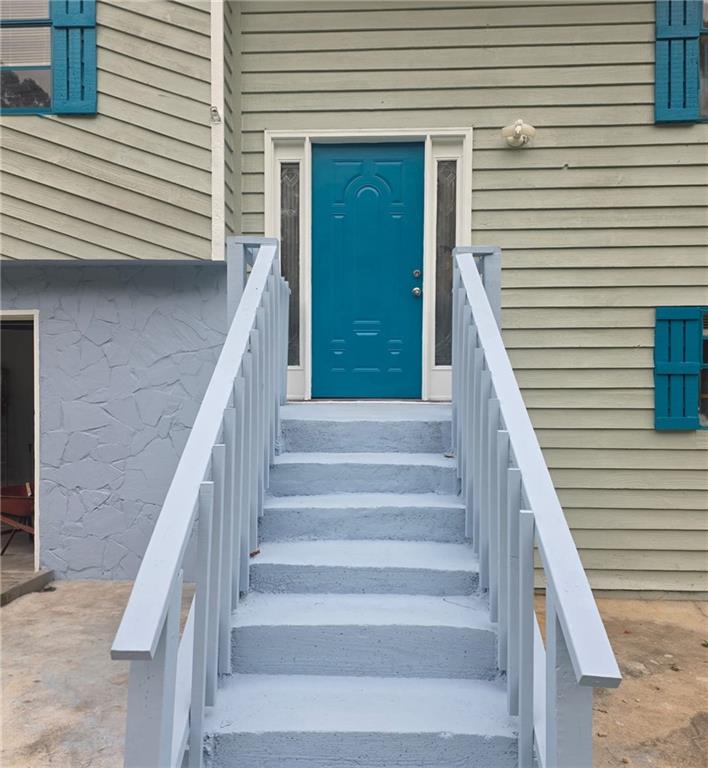
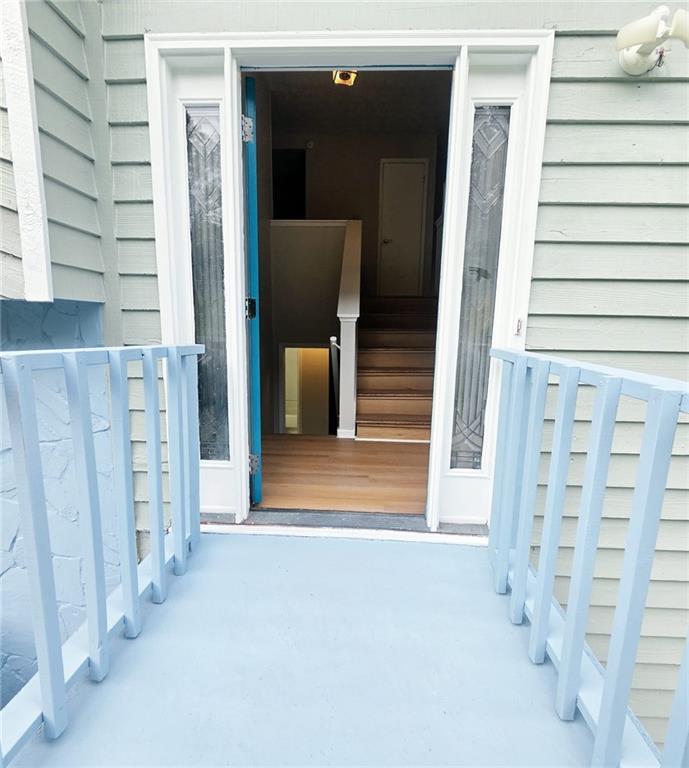
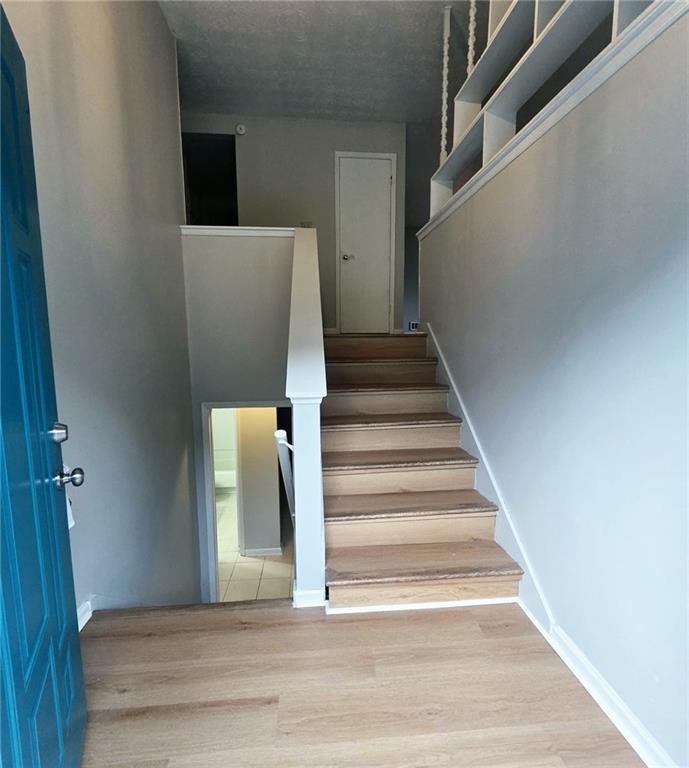
JUST LISTED – DULUTH, GA 30096 Spacious and versatile 2-level home featuring 5 bedrooms, 3 full bathrooms, 2 full kitchens, 2 laundry rooms with 2 sets of washers and dryers included, and NO HOA! An excellent layout for multigenerational living, extended family, or buyers looking for flexible living space. This home features a private in-law suite with a separate entrance, two full kitchens, brand-new appliances, two separate laundry room and a laundry closet on each level of this home, and 2 washers and 2 dryers included. The flexible floor plan provides privacy and separation between living areas while keeping everyone under one roof. Enjoy a private, fully fenced, third of an acre, gated backyard with plenty of space for additional parking for cars, trucks, and trailers. Conveniently located in the heart of Duluth, approximately 2 miles from Costco, Sam’s Club, Walmart, Kroger, H-Mart, Mega Mart, Pleasant Hill Rd, Buford Hwy, Peachtree Industrial Blvd, and I-85, with easy access to shopping, dining, and major commuter routes. 5 Bedrooms | 3 Bathrooms | 2 Kitchens | 2 Laundry Areas | Private In-Law Suite | Separate Entrance | Brand-New Appliances | Fenced & Gated Backyard | NO HOA A rare combination of space, flexibility, privacy, and convenience in Duluth! Added value for the new homeowner! The seller’s agent will provide a 1-year home warranty of the buyer’s choice at closing, offering additional peace of mind during the first year of homeownership.

Save
Ask
Tour
Hide
Share
Listing Snapshot
Price 
$429,000
Days On Site 
1 Day
Bedrooms 
5
Inside Area (SqFt) 
1,845 sqft
Total Baths 
3
Full Baths 
3
Partial Baths 
N/A
Lot Size 
0.34 Acres
Year Built 
1980
MLS® Number 
7822113
Status 
Active
Property Tax 
$5,108
HOA/Condo/Coop Fees 
N/A
Sq Ft Source 
Public Records
Friends & Family
Recent Activity
yesterdayListing first seen on site
yesterdayListing updated with changes from the MLS®
General Features
Acres 
0.34
Foundation 
Slab
Garage 
Yes
Garage Spaces 
2
Home Warranty 
Yes
Land Lease 
No
Levels 
Two
Parking 
GarageGarage Door OpenerGarage Faces Front
Parking Spaces 
8
Property Sub Type 
Single Family Residence
Sewer 
Public Sewer
SqFt Total 
1845
Style 
Traditional
Utilities 
Electricity AvailableSewer AvailableWater Available
Water Source 
Public
Interior Features
Appliances 
DishwasherDisposalDryerElectric CooktopGas OvenGas Water HeaterMicrowaveRange HoodRefrigeratorWasher
Basement 
None
Cooling 
Central Air
Fireplace 
Yes
Fireplace Features 
Living Room
Fireplaces 
1
Heating 
Central
Interior 
BookcasesOther
Laundry Features 
In HallLaundry RoomMain LevelUpper Level
Main Level Bedrooms 
2
Window Features 
Aluminum FramesDouble Pane Windows
Kitchen 
Level - LowerDescription - secondary kitchen
Save
Ask
Tour
Hide
Share
Exterior Features
Construction Details 
Wood Siding
Exterior 
Private Entrance
Fencing 
Back YardChain LinkPrivacy
Lot Features 
Back YardClearedFront YardLevelPrivate
Other Structures 
None
Patio And Porch 
Rear Porch
Pool Features 
None
Road Frontage 
City Street
Roof 
Composition
Spa Features 
None
View 
Trees/Woods
Waterfront Features 
None
Waterview 
Trees/Woods
Windows/Doors 
Aluminum FramesDouble Pane Windows
Community Features
Community Features 
None
Horse Property 
None
Roads 
Asphalt
Schools
School District
Unknown
Elementary School
Berkeley Lake
Middle School
Duluth
High School
Duluth
Listing Courtesy Of: Kris Dulevski of Chapman Hall Realtors Broker: 404-252-9500 Prefer Ph#:[email protected]

Listings identified with the FMLS IDX logo come from FMLS and are held by brokerage firms other than the owner of this website and the listing brokerage is identified in any listing details. Information is deemed reliable but is not guaranteed. If you believe any FMLS listing contains material that infringes your copyrighted work, please click here to review our DMCA policy and learn how to submit a takedown request.



© 2017-2026 First Multiple Listing Service, Inc.

Neighborhood & Commute
Source: Walkscore
Disclosure: Community information and market data powered by Constellation Data Labs. Information is deemed reliable but not guaranteed.
Save
Ask
Tour
Hide
Share