

1430 Roanoke TraceGrayson, GA 30017
Mortgage Calculator
Monthly Payment (Est.)
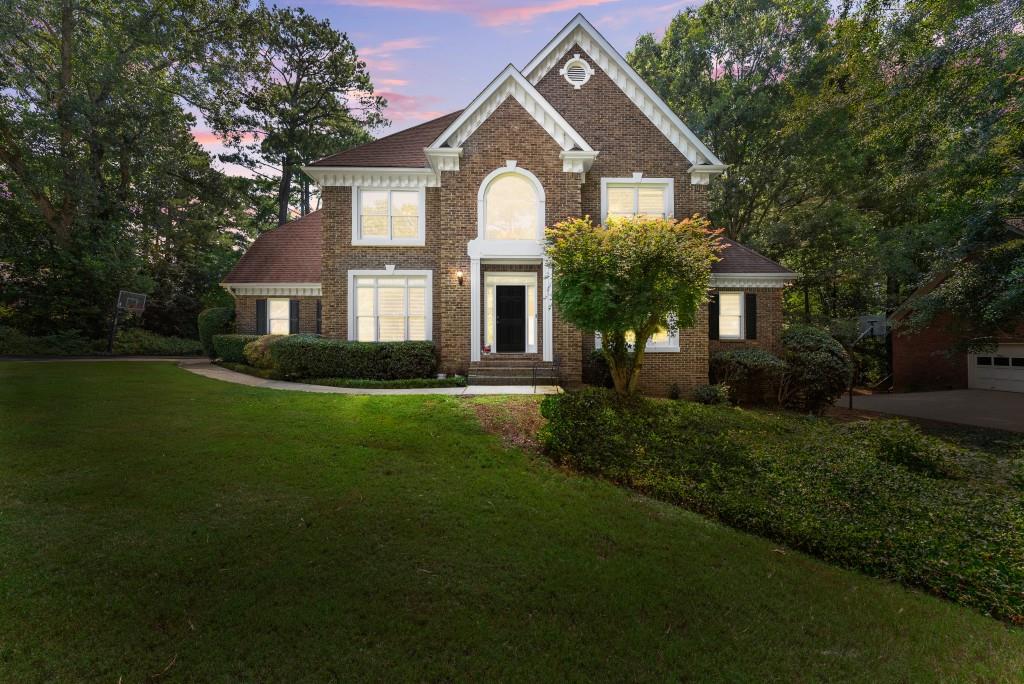
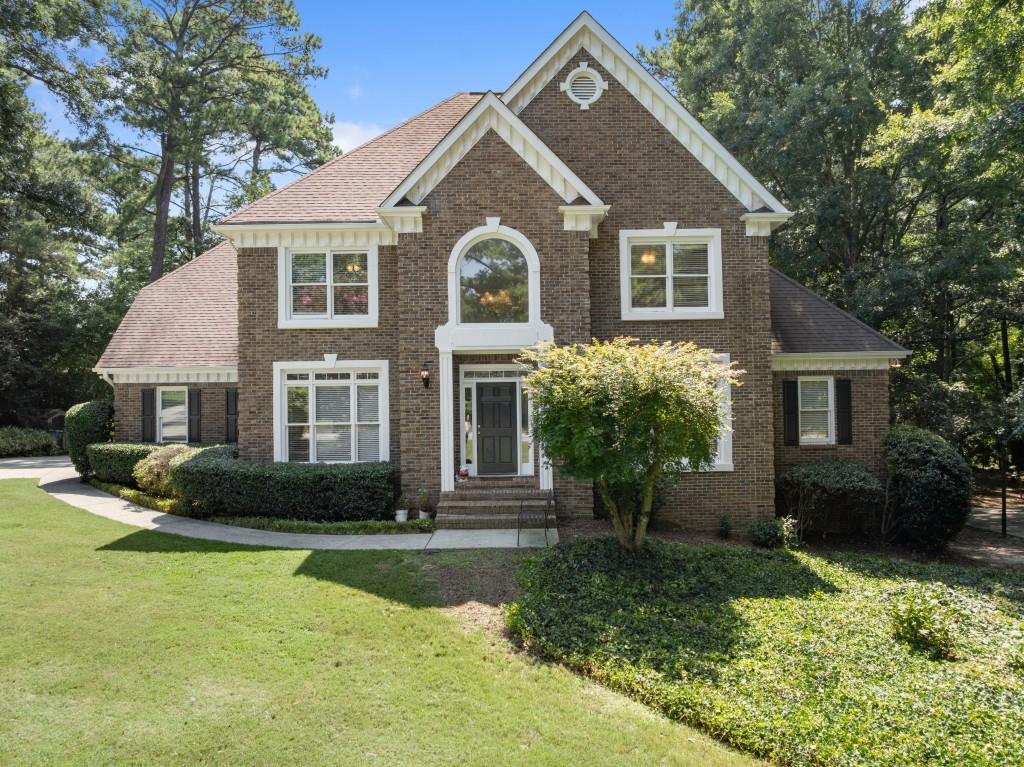
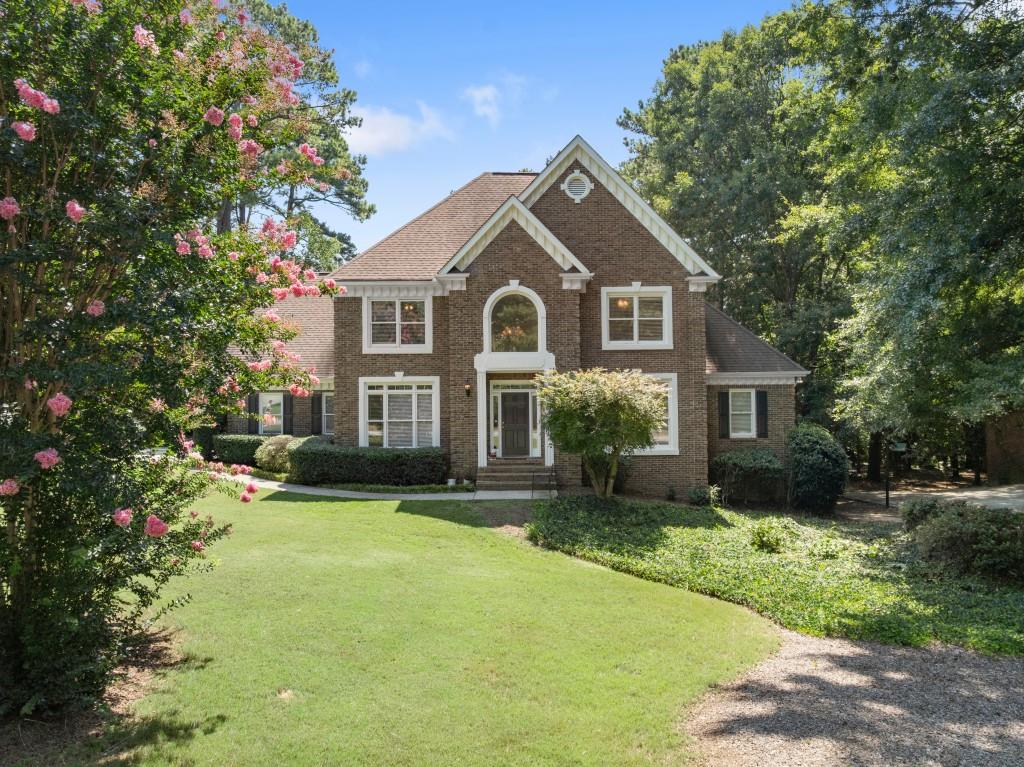
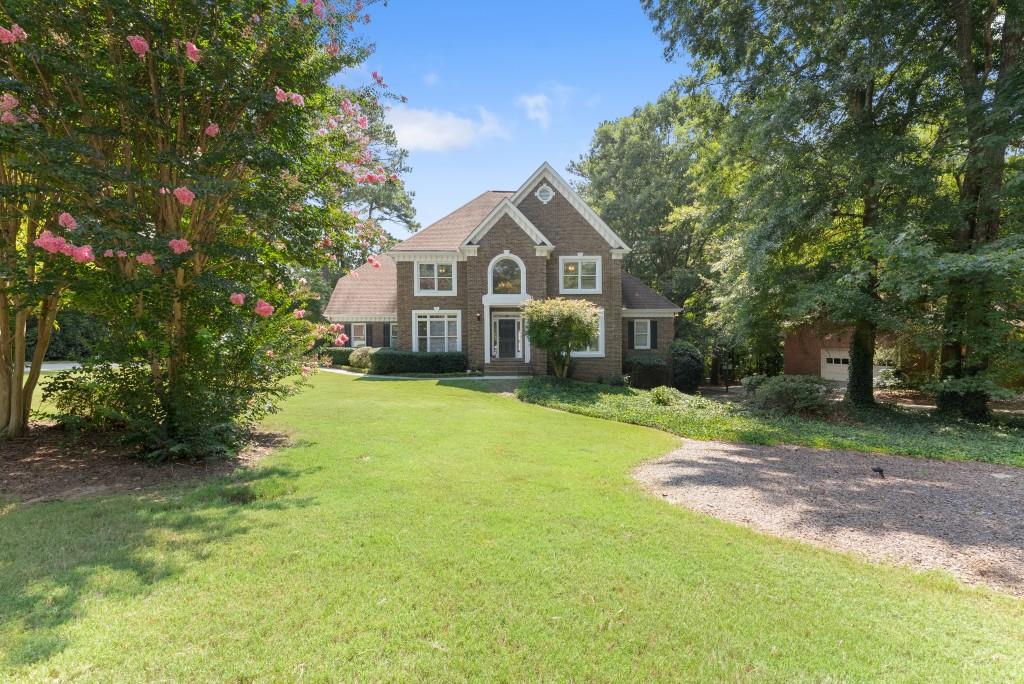
Enter an interest rate to see your estimated monthly payment.FRESH PRICE AND VERY MOTIVATED SELLER! Come on in to the highly desired North Forke Plantation community and step into 1430 Roanoke Trace! This well-maintained, four-sided brick home is ready to welcome its next owners into the Grayson High School community. Natural light welcomes you into the two-story foyer and guides you into the living room featuring a fireplace surrounded by custom built-in shelving, tall ceilings, and large windows. The large, bright kitchen is equipped with a center island, plenty of counter space, stainless steel appliances, cooktop with range hood, and a large sink with disposal. Between the bartop with barstools, a breakfast area large enough for an 8-seat table, AND a formal dining room, you'll have room to cook and entertain while never feeling cramped while you host. The rest of the main area includes a bedroom with a full bathroom right off it (perfect for a guest suite), a flex-room off the foyer (ideal for an office or formal family room), and a large walk-in laundry room next to the garage entrance. Upstairs holds the massive primary bedroom with a tall, detailed tray-ceiling and four large windows that let in plenty of light. The primary bathroom holds an enclosed shower, a built-in soaking tub, a large walk-in closet, and dual, separate oversized vanities with their own mirrors, counters, cabinets, and sinks. The other two bedrooms upstairs each feature their own full bathrooms and closets, providing additional privacy and comfort for each room. The downstairs basement area provides more flex space with a large living/entertainment area, a bedroom, full bathroom, two additional finished rooms, AND unfinished storage space... Bringing this home to a total of 5 true bedrooms, 5 full bathrooms, and three extra rooms to use for gaming, offices, crafts, or whatever else you may need. The exterior of this property is a must-see as well: a large front yard with professional landscaping, a fully fenced backyard, and a maintained deck with a covered patio underneath. North Forke's amenities include a clubhouse with a pool and pool deck (with lifeguards), picnic area, tennis and pickleball courts, and two ponds.
| 3 hours ago | Price changed to $625,000 | |
| 3 hours ago | Listing updated with changes from the MLS | |
| 3 months ago | Listing first seen on site |
Listings identified with the FMLS IDX logo come from FMLS and are held by brokerage firms other than the owner of this website and the listing brokerage is identified in any listing details. Information is deemed reliable but is not guaranteed. If you believe any FMLS listing contains material that infringes your copyrighted work, please click here to review our DMCA policy and learn how to submit a takedown request.

© 2017-2026 First Multiple Listing Service, Inc.
Did you know? You can invite friends and family to your search. They can join your search, rate and discuss listings with you.