

Save
Ask
Tour
Hide
$299,000
76 Days On Site
2315 Lake Royale DriveRiverdale, GA 30296
For Sale|Single Family Residence|Active
5
Beds
3
Total Baths
2
Full Baths
1
Partial Bath
2,384
SqFt
$125
/SqFt
1998
Built
Subdivision:
LAKE ROYALE PH 1
County:
Fulton
Listing Courtesy Of: Natasha Owens of Keller Williams Realty Atl Partners
Broker: 347-515-5330
Prefer Ph#:[email protected]
Call Now: 404.793.7788
Is this the listing for you? We can help make it yours.
404.793.7788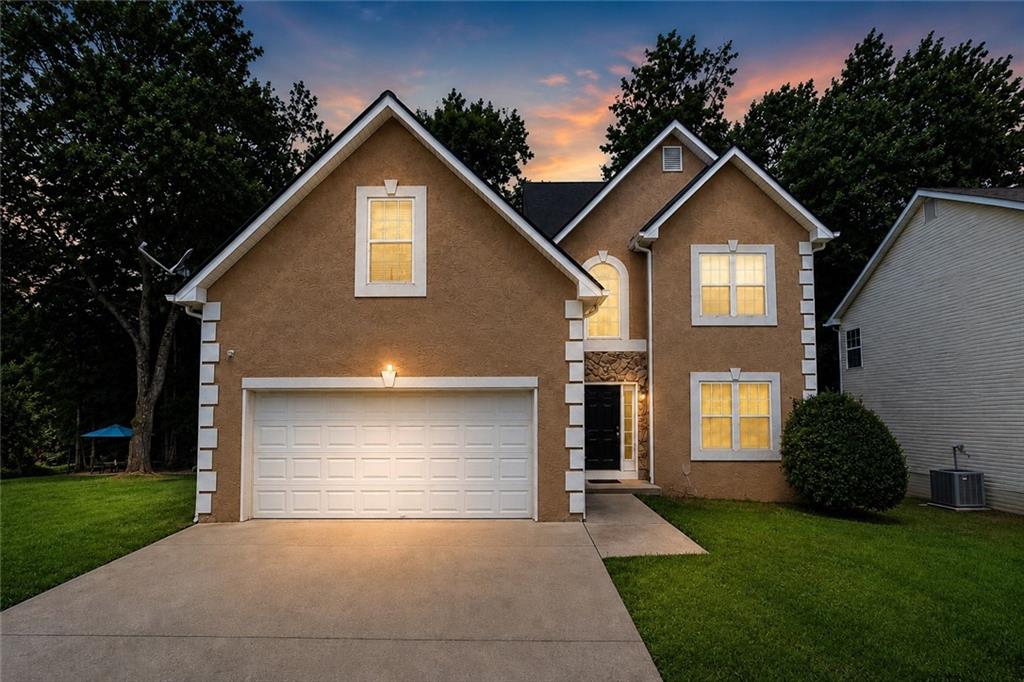
Save
Ask
Tour
Hide
Mortgage Calculator
Monthly Payment (Est.)
Enter an interest rate to see your estimated monthly payment.Calculator powered by Showcase IDX, a Constellation1 Company. Copyright ©2026 Information is deemed reliable but not guaranteed.
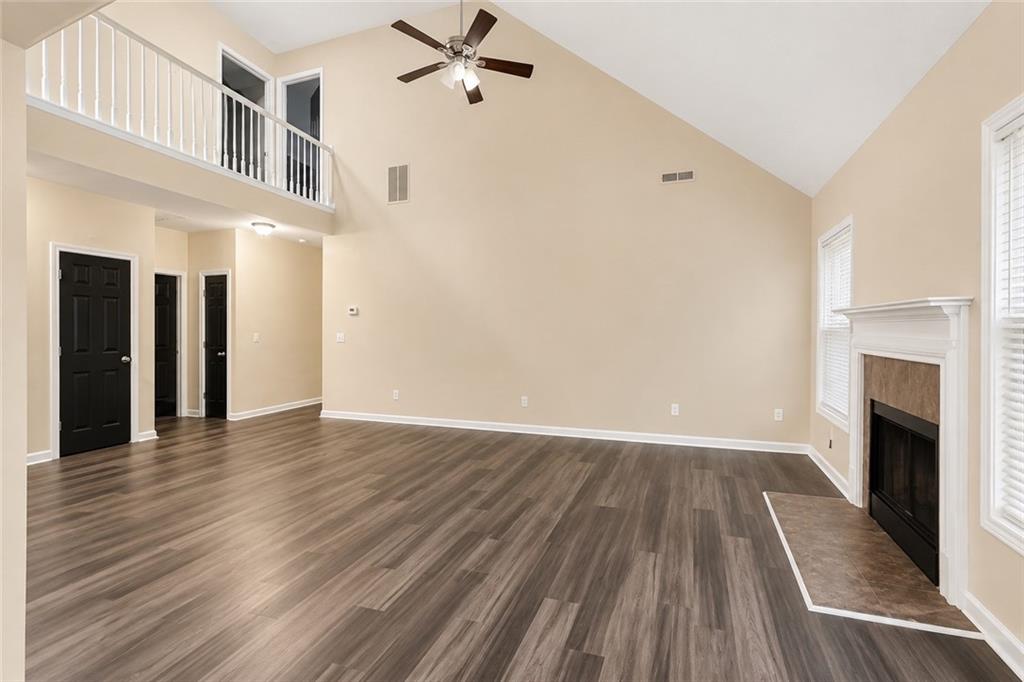
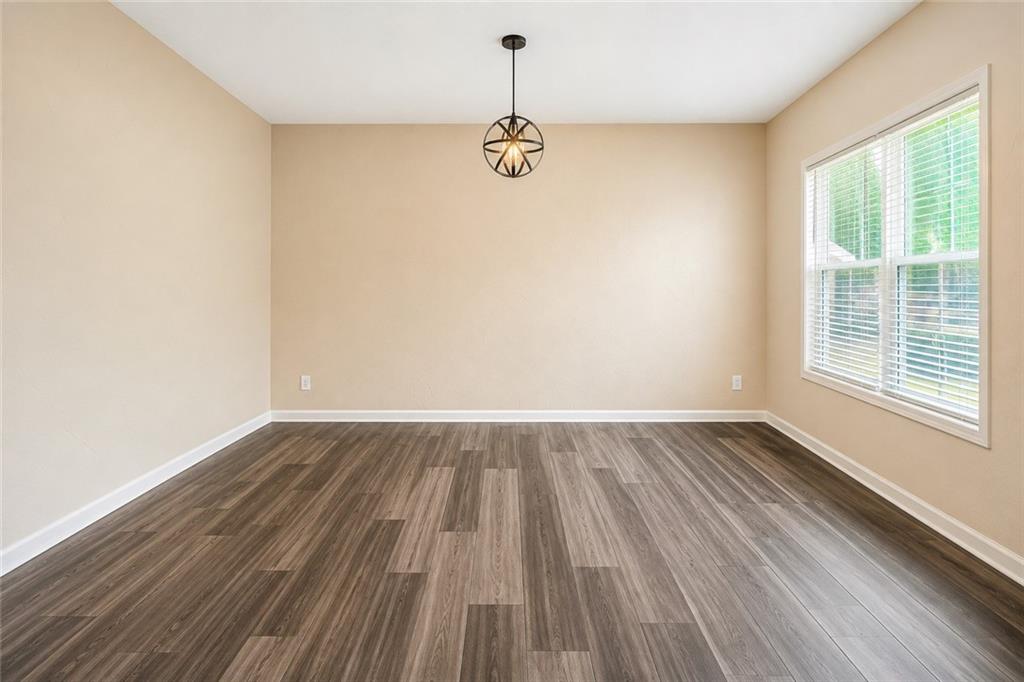
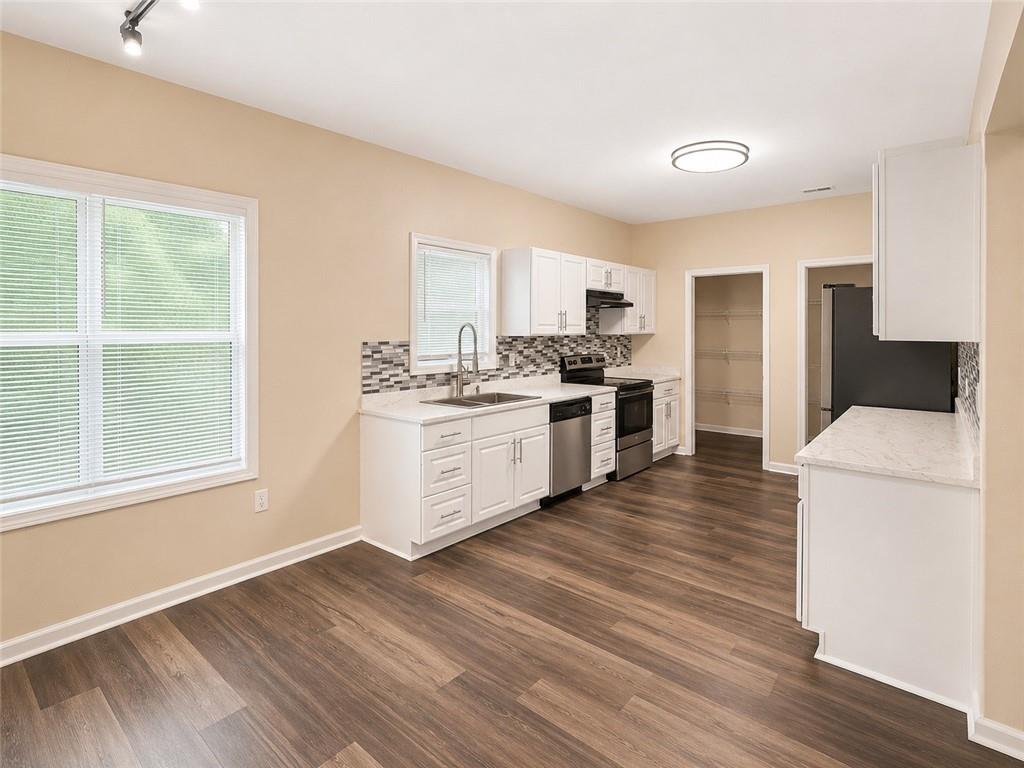
Spacious and updated home offering over 2,300 square feet in the established Lake Royale community. The interior features hard-surface flooring, high ceilings, multiple living areas, and flexible space for a home office, media room, fitness area, or additional living space. The updated kitchen and bathrooms include a large tiled shower. A rear deck overlooks the wooded backyard, providing additional outdoor living and entertaining space. Conveniently located near shopping, dining, recreation, major roadways, and Hartsfield-Jackson Atlanta International Airport.
Save
Ask
Tour
Hide
Listing Snapshot
Price
$299,000
Days On Site
76 Days
Bedrooms
5
Inside Area (SqFt)
2,384 sqft
Total Baths
3
Full Baths
2
Partial Baths
1
Lot Size
0.2437 Acres
Year Built
1998
MLS Number
7821408
Status
Active
Property Tax
$4,618
HOA/Condo/Coop Fees
N/A
Sq Ft Source
Public Records
Friends & Family
Recent Activity
| 2 months ago | Price changed to $299,000 | |
| 2 months ago | Listing updated with changes from the MLS | |
| 2 months ago | Status changed to Active | |
| 3 months ago | Listing first seen on site |
General Features
Acres
0.2437
Foundation
Slab
Garage
Yes
Garage Spaces
2
Land Lease
No
Levels
Two
Parking
Garage
Property Sub Type
Single Family Residence
Security
Carbon Monoxide Detector(s)
Sewer
Public Sewer
SqFt Total
2384
Style
ContemporaryEuropeanTraditional
Utilities
Cable AvailableElectricity AvailableNatural Gas AvailablePhone AvailableSewer Available
Water Source
Public
Interior Features
Appliances
DishwasherElectric OvenRange HoodRefrigerator
Basement
None
Cooling
Central Air
Fireplace
Yes
Fireplace Features
Gas StarterLiving Room
Fireplaces
1
Flooring
Laminate
Heating
Central
Interior
Eat-in KitchenPantryIn-Law FloorplanMaster Downstairs
Laundry Features
In Kitchen
Main Level Bedrooms
1
Window Features
Double Pane Windows
Save
Ask
Tour
Hide
Exterior Features
Construction Details
BlockStoneStucco
Exterior
Private Yard
Fencing
None
Lot Features
Back Yard
Other Structures
None
Patio And Porch
Deck
Pool Features
None
Road Frontage
City Street
Roof
Asbestos ShingleComposition
Spa Features
None
View
City
Waterfront Features
None
Waterview
City
Windows/Doors
Double Pane Windows
Community Features
Community Features
None
Horse Property
None
Roads
Concrete
Schools
School District
Unknown
Elementary School
Nolan
Middle School
McNair - Fulton
High School
Banneker
Listing Courtesy Of: Natasha Owens of Keller Williams Realty Atl Partners
Broker: 347-515-5330
Prefer Ph#:[email protected]
Listings identified with the FMLS IDX logo come from FMLS and are held by brokerage firms other than the owner of this website and the listing brokerage is identified in any listing details. Information is deemed reliable but is not guaranteed. If you believe any FMLS listing contains material that infringes your copyrighted work, please click here to review our DMCA policy and learn how to submit a takedown request.

© 2017-2026 First Multiple Listing Service, Inc.
Listings identified with the FMLS IDX logo come from FMLS and are held by brokerage firms other than the owner of this website and the listing brokerage is identified in any listing details. Information is deemed reliable but is not guaranteed. If you believe any FMLS listing contains material that infringes your copyrighted work, please click here to review our DMCA policy and learn how to submit a takedown request.
© 2017-2026 First Multiple Listing Service, Inc.
Neighborhood & Commute
Source: Walkscore
Disclosure: Community information and market data powered by Constellation Data Labs. Information is deemed reliable but not guaranteed.
Save
Ask
Tour
Hide
Did you know? You can invite friends and family to your search. They can join your search, rate and discuss listings with you.