Save
Ask
Tour
Hide
Share
$689,900
77 Days On Site

40 Waterside Place
Oxford, GA 30054

For Sale|Single Family Residence|Active
6
Beds
6
Total Baths
5
Full Baths
1
Partial Bath
5,817
SqFt
$119
/SqFt
2006
Built
Subdivision:
LONGVIEW CREEKSIDE
County:
Newton
Listing Courtesy Of: Cherry Chaney of Joe Stockdale Real Estate, LLC Broker: 678-495-7337 Prefer Ph#:[email protected]
Call Now: 404.793.7788
Is this the listing for you? We can help make it yours.
404.793.7788
40 Waterside Place40 Waterside Place40 Waterside Place40 Waterside Place
Save
Ask
Tour
Hide
Share

Mortgage Calculator

Monthly Payment (Est.)

Enter an interest rate to see your estimated monthly payment.
Calculator powered by Showcase IDX, a Constellation1 Company. Copyright ©2026 Information is deemed reliable but not guaranteed.

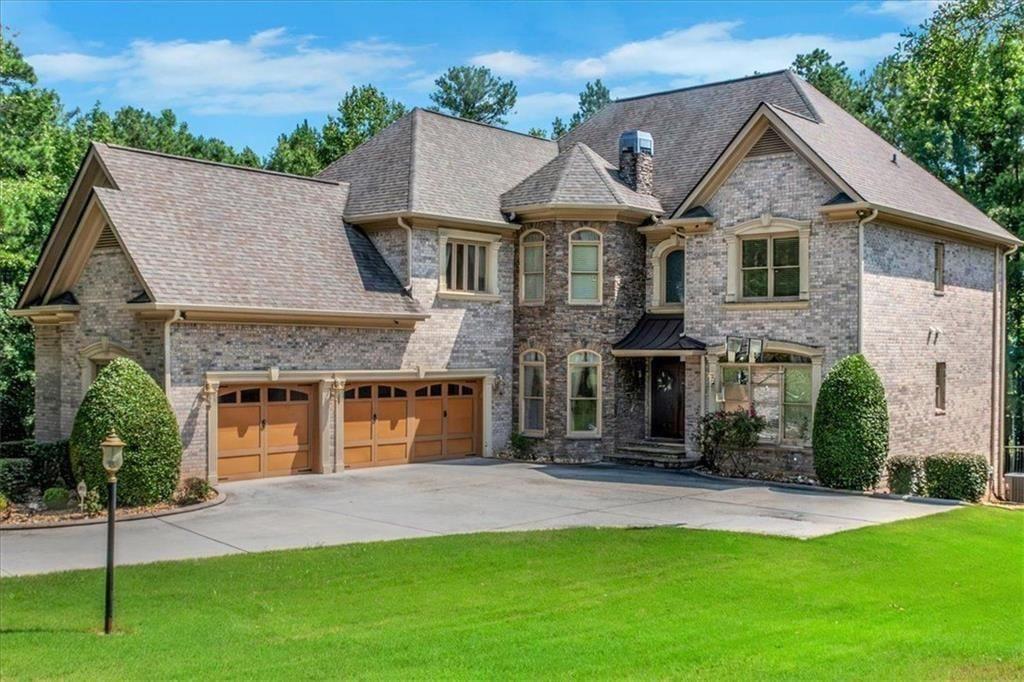
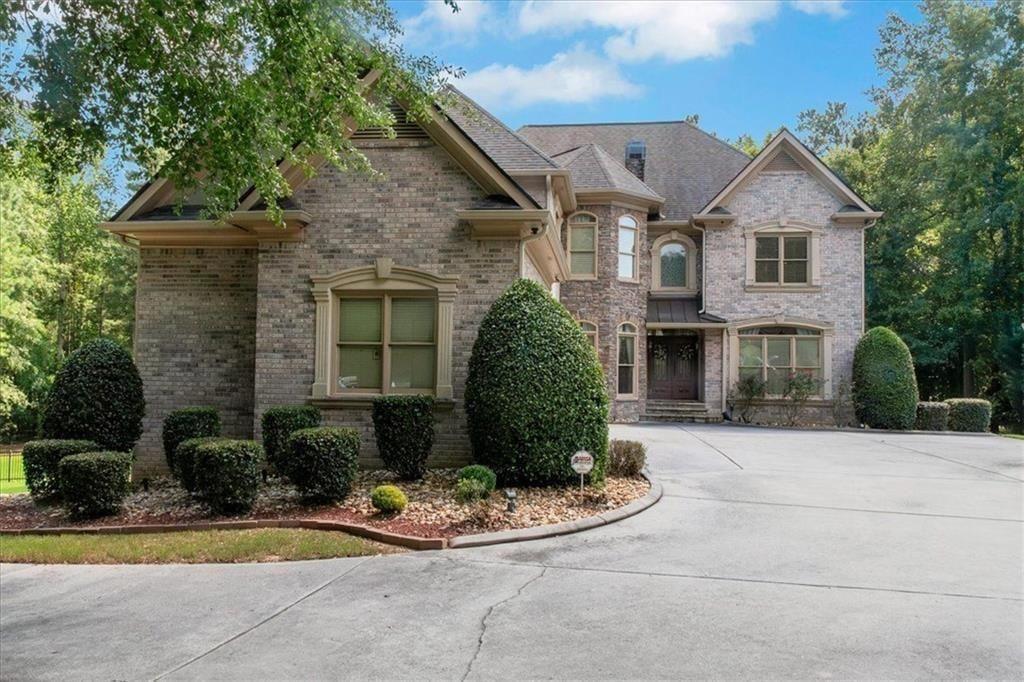
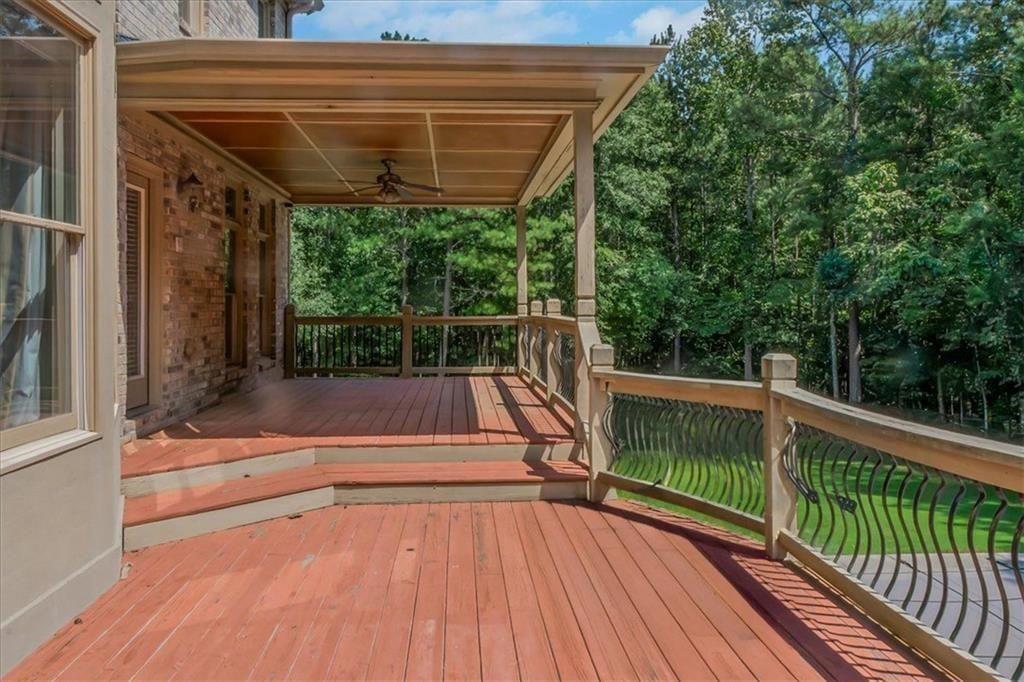
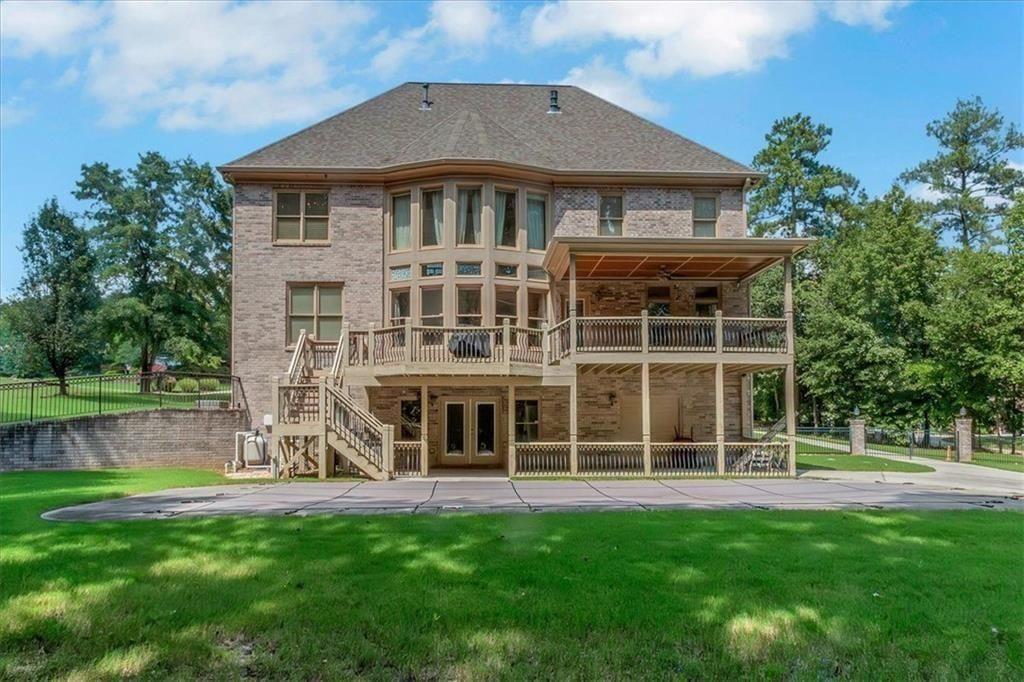
NEW PRICE - now offered at $689,900! Welcome to this exceptional custom estate situated on approximately 1.54 private acres and featuring a new roof and gutters. This impressive three-level home showcases a dramatic two-story foyer, hardwood floors, extensive trim work, and a sunken fireside family room with coffered ceilings. The gourmet kitchen offers an island, breakfast bar, stained cabinetry, solid-surface countertops, and a cozy fireside keeping room. The main level includes a formal dining room, private office/library with built-ins, and a spacious guest/in-law suite. The luxurious primary retreat features a sitting area, walk-in closets, double vanities, a soaking tub, and a separate shower. The finished daylight basement provides media, game, exercise, bonus, and gathering spaces, plus a wet bar. Outdoors, enjoy a heated in-ground pool, covered patio, fenced backyard, irrigation system, and pool storage unit. Additional highlights include an automatic whole-house Generac generator, a security system with exterior cameras, automatic outdoor security lighting, three fireplaces, a four-sided brick and stone exterior, a three-car side-entry garage, and zoned heating and cooling. This remarkable Oxford property offers privacy, elegance, and resort-style living. Schedule your private showing today!

Save
Ask
Tour
Hide
Share
Listing Snapshot
Price 
$689,900
Days On Site 
77 Days
Bedrooms 
6
Inside Area (SqFt) 
5,817 sqft
Total Baths 
6
Full Baths 
5
Partial Baths 
1
Lot Size 
1.54 Acres
Year Built 
2006
MLS Number 
7821262
Status 
Active
Property Tax 
$5,616
HOA/Condo/Coop Fees 
N/A
Sq Ft Source 
Owner
Friends & Family
Recent Activity
2 months agoStatus changed to Active
2 months agoListing updated with changes from the MLS
2 months agoPrice changed to $689,900
3 months agoListing first seen on site
General Features
Acres 
1.54
Attached Garage 
Yes
Foundation 
None
Garage 
Yes
Garage Spaces 
3
Green Energy Efficient 
HVACThermostatWindows
Land Lease 
No
Levels 
Three Or More
Parking 
AttachedGarageParking PadGarage Faces SideDriveway
Parking Spaces 
3
Property Sub Type 
Single Family Residence
Security 
Smoke Detector(s)Security SystemFire AlarmSecurity System Owned
Sewer 
Septic Tank
SqFt Above 
3914
SqFt Below 
1903
SqFt Total 
5817
Style 
Traditional
Utilities 
None
Water Source 
Public
Interior Features
Appliances 
DishwasherElectric Water HeaterENERGY STAR Qualified AppliancesGas RangeMicrowaveSelf Cleaning Oven
Basement 
FinishedWalk-Out AccessExterior Entry
Cooling 
Central AirCeiling Fan(s)Zoned
Fireplace 
Yes
Fireplace Features 
Family RoomGas LogMaster Bedroom
Fireplaces 
3
Flooring 
Hardwood
Heating 
ElectricForced AirNatural GasZoned
Interior 
Eat-in KitchenPantryIn-Law FloorplanKitchen IslandBookcasesCrown MoldingDouble VanityEntrance FoyerHis and Hers ClosetsTray Ceiling(s)Walk-In Closet(s)
Laundry Features 
Laundry RoomUpper Level
Main Level Bedrooms 
1
Window Features 
Insulated WindowsWindow Treatments
Save
Ask
Tour
Hide
Share
Exterior Features
Construction Details 
Stone
Exterior 
Other
Fencing 
Fenced
Lot Features 
Level
Other Structures 
None
Patio And Porch 
PatioDeck
Pool Features 
HeatedIn GroundVinyl
Road Frontage 
None
Roof 
Other
Spa Features 
None
View 
Other
Waterfront Features 
None
Waterview 
Other
Windows/Doors 
Insulated WindowsWindow Treatments
Community Features
Community Features 
None
Horse Property 
None
Financing Terms Available 
CashConventionalFHAVA LoanUSDA Loan
Roads 
Paved
Schools
School District
Unknown
Elementary School
Flint Hill
Middle School
Cousins
High School
Newton
Listing Courtesy Of: Cherry Chaney of Joe Stockdale Real Estate, LLC Broker: 678-495-7337 Prefer Ph#:[email protected]

Listings identified with the FMLS IDX logo come from FMLS and are held by brokerage firms other than the owner of this website and the listing brokerage is identified in any listing details. Information is deemed reliable but is not guaranteed. If you believe any FMLS listing contains material that infringes your copyrighted work, please click here to review our DMCA policy and learn how to submit a takedown request.



© 2017-2026 First Multiple Listing Service, Inc.

Neighborhood & Commute
Source: Walkscore
Disclosure: Community information and market data powered by Constellation Data Labs. Information is deemed reliable but not guaranteed.
Save
Ask
Tour
Hide
Share