Save
Ask
Tour
Hide
Share
$398,000
New Listing

616 Blue Ash Court
Mcdonough, GA 30253

For Sale|Single Family Residence|Active
4
Beds
3
Total Baths
2
Full Baths
1
Partial Bath
2,742
SqFt
$145
/SqFt
2023
Built
Subdivision:
Wildwood AT Avalon
County:
Henry
Listing Courtesy Of: Moses Wilkins of HomeSmart Broker: 404-735-2619 Prefer Ph#:[email protected]
Call Now: 404.793.7788
Is this the listing for you? We can help make it yours.
404.793.7788
616 Blue Ash Court616 Blue Ash Court616 Blue Ash Court616 Blue Ash Court
Save
Ask
Tour
Hide
Share

Mortgage Calculator

Monthly Payment (Est.)

$1,816
Calculator powered by Showcase IDX, a Constellation1 Company. Copyright ©2026 Information is deemed reliable but not guaranteed.

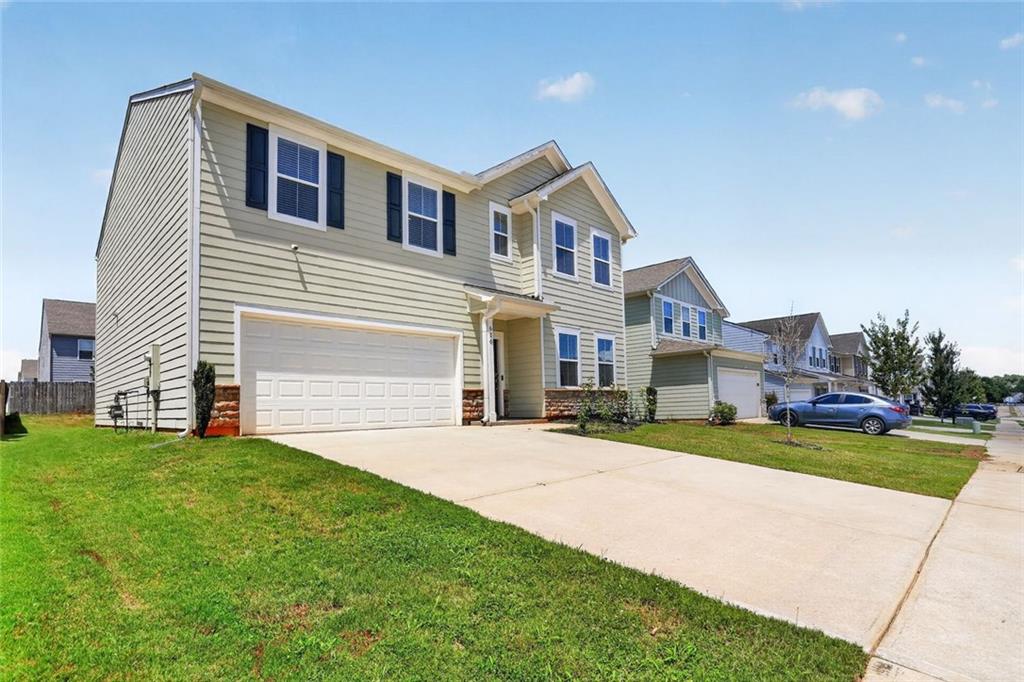
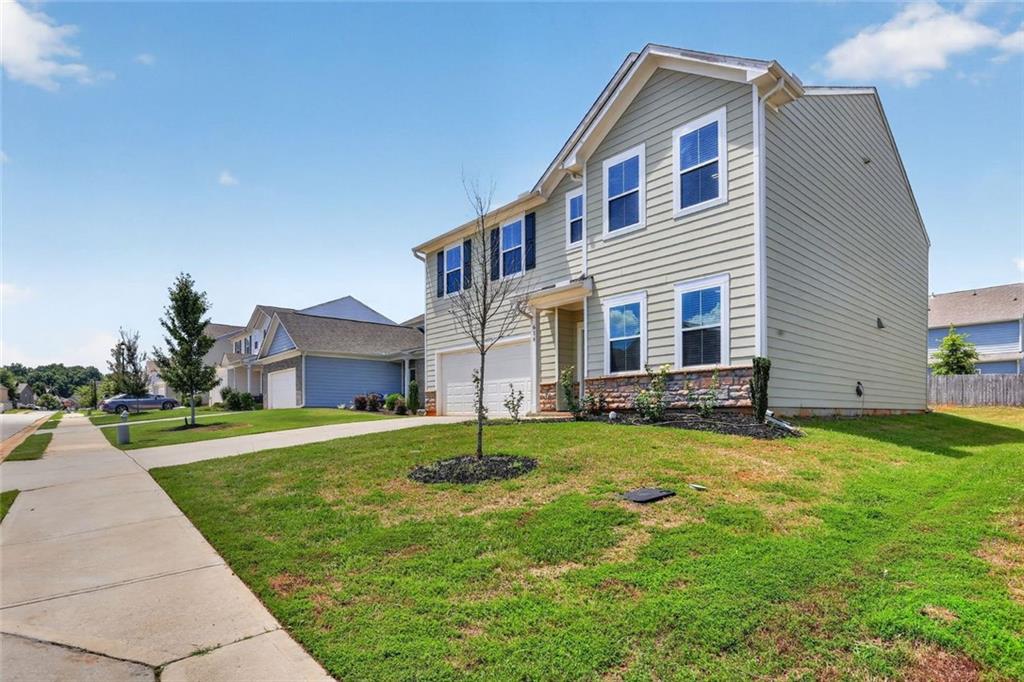
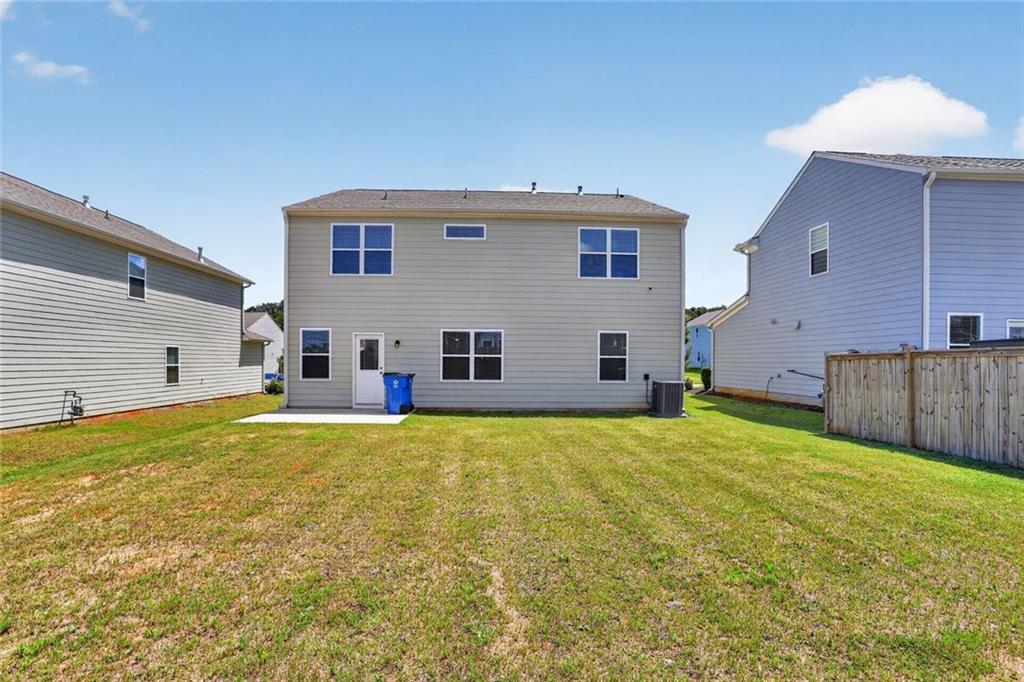
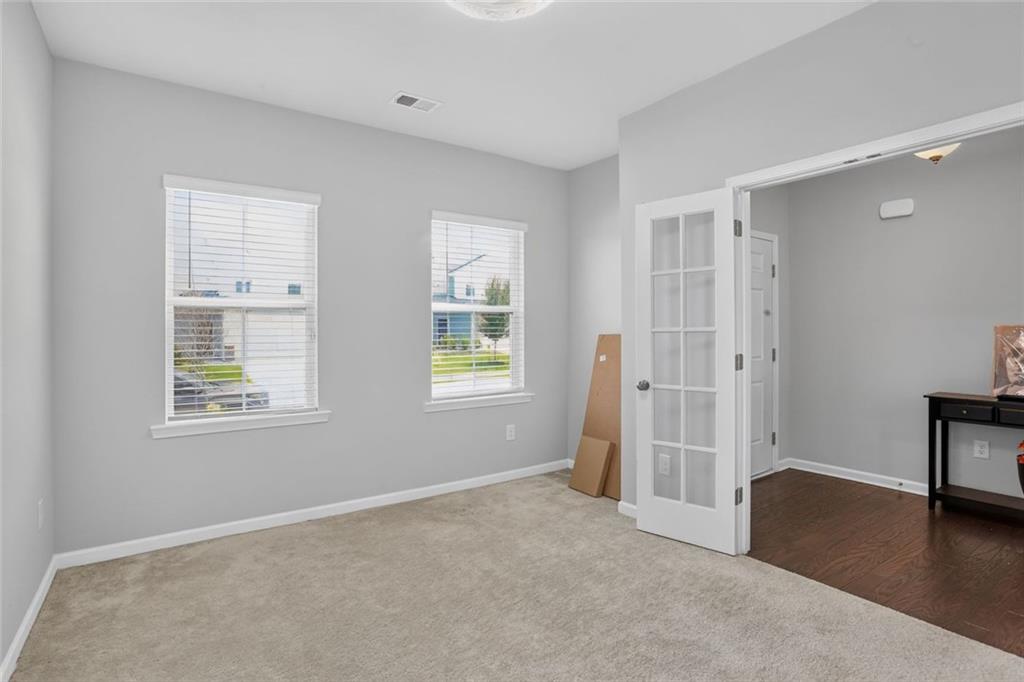
Welcome to 616 Blue Ash Court, a beautifully maintained home in the desirable Wildwood at Avalon community in McDonough. Built in 2023, this spacious 4-bedroom, 2.5-bath home offers approximately 2,742 square feet of thoughtfully designed living space. Step inside to an inviting open-concept floor plan featuring a versatile flex space ideal for a home office, formal dining room, or additional sitting area. The stylish kitchen is the heart of the home, showcasing white cabinetry, stone countertops, a large center island, walk-in pantry, and an open view to the family room—perfect for everyday living and entertaining. All four bedrooms are conveniently located upstairs, along with the laundry room and a spacious loft offering additional living, work, or play space. The oversized owner's suite provides a relaxing retreat with a tray ceiling, generous walk-in closet, double vanity, soaking tub, and separate shower. Additional highlights include a welcoming foyer, 2-car garage, patio, and level corner lot. Enjoy neighborhood amenities including a community pool, park, playground, sidewalks, and streetlights, plus convenient access to shopping, dining, grocery stores, and major highways. Move-in ready and only a few years old, 616 Blue Ash Court offers the space, modern design, and location today's buyers are looking for. Schedule your private showing today!

Save
Ask
Tour
Hide
Share
Listing Snapshot
Price 
$398,000
Days On Site 
0 Days
Bedrooms 
4
Inside Area (SqFt) 
2,742 sqft
Total Baths 
3
Full Baths 
2
Partial Baths 
1
Lot Size 
0.16 Acres
Year Built 
2023
MLS® Number 
7820605
Status 
Active
Property Tax 
$5,970
HOA/Condo/Coop Fees 
$37.5 monthly
Sq Ft Source 
Builder
Friends & Family
Recent Activity
5 hours agoListing first seen on site
5 hours agoListing updated with changes from the MLS®
General Features
Acres 
0.16
Foundation 
Slab
Garage 
Yes
Garage Spaces 
2
Green Energy Efficient 
HVACThermostat
Home Warranty 
Yes
Land Lease 
No
Levels 
Two
Parking 
Garage
Parking Spaces 
2
Property Sub Type 
Single Family Residence
Security 
Security ServiceSmoke Detector(s)Carbon Monoxide Detector(s)
Sewer 
Public Sewer
SqFt Above 
2742
SqFt Total 
3314
Style 
Contemporary
Utilities 
Cable AvailableElectricity AvailableNatural Gas AvailableUnderground Utilities
Water Source 
Public
Interior Features
Appliances 
DishwasherDisposalGas RangeRefrigeratorWasherDryer
Basement 
None
Cooling 
Central Air
Fireplace Features 
None
Flooring 
Ceramic TileCarpet
Heating 
Other
Interior 
PantryKitchen IslandDouble VanityEntrance FoyerWalk-In Closet(s)
Laundry Features 
Laundry RoomUpper Level
Window Features 
ENERGY STAR Qualified Windows
Save
Ask
Tour
Hide
Share
Exterior Features
Construction Details 
Cement SidingBrick
Exterior 
Other
Fencing 
None
Lot Features 
ClearedFront YardLevel
Other Structures 
None
Patio And Porch 
Rear Porch
Pool Features 
None
Road Frontage 
City Street
Roof 
Slate
Spa Features 
None
View 
Neighborhood
Waterfront Features 
None
Waterview 
Neighborhood
Windows/Doors 
ENERGY STAR Qualified Windows
Community Features
Association Dues 
450
Community Features 
ClubhouseFitness CenterPoolSidewalksStreet Lights
Financing Terms Available 
CashConventionalFHAVA Loan1031 Exchange
HOA Fee Frequency 
Annually
Horse Property 
None
Roads 
Asphalt
Schools
School District
Unknown
Elementary School
Oakland - Henry
Middle School
Luella
High School
Luella
Listing Courtesy Of: Moses Wilkins of HomeSmart Broker: 404-735-2619 Prefer Ph#:[email protected]

Listings identified with the FMLS IDX logo come from FMLS and are held by brokerage firms other than the owner of this website and the listing brokerage is identified in any listing details. Information is deemed reliable but is not guaranteed. If you believe any FMLS listing contains material that infringes your copyrighted work, please click here to review our DMCA policy and learn how to submit a takedown request.



© 2017-2026 First Multiple Listing Service, Inc.

Neighborhood & Commute
Source: Walkscore
Disclosure: Community information and market data powered by Constellation Data Labs. Information is deemed reliable but not guaranteed.
Save
Ask
Tour
Hide
Share