

9001 Dawes CrossingMcdonough, GA 30252
Mortgage Calculator
Monthly Payment (Est.)
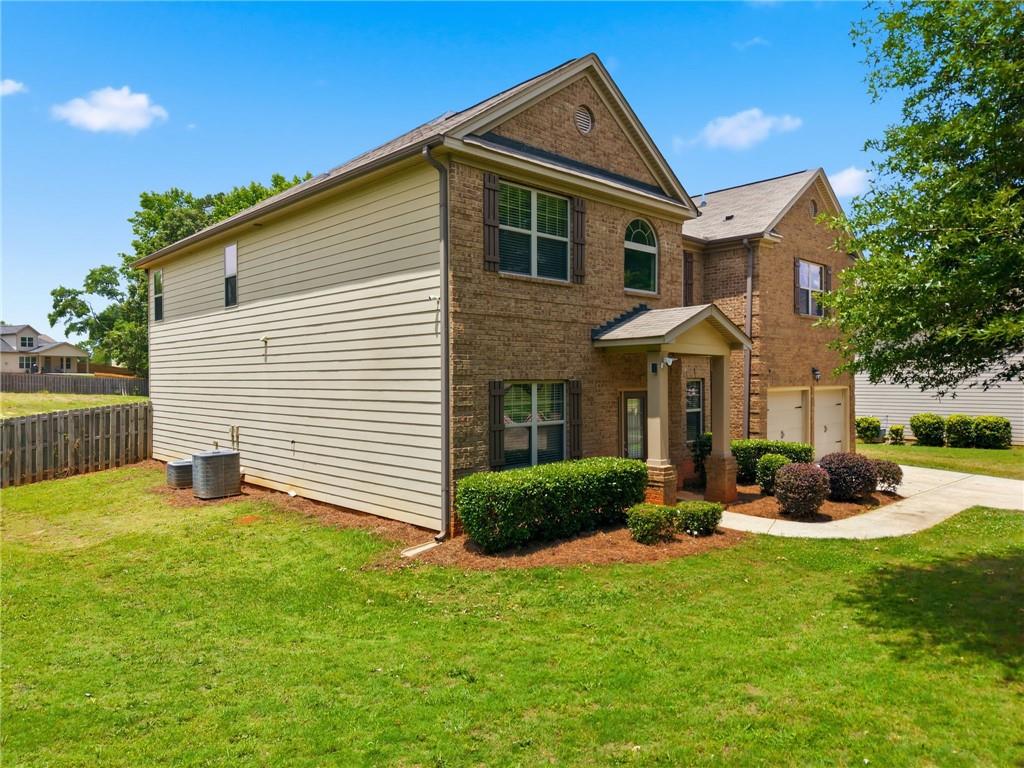
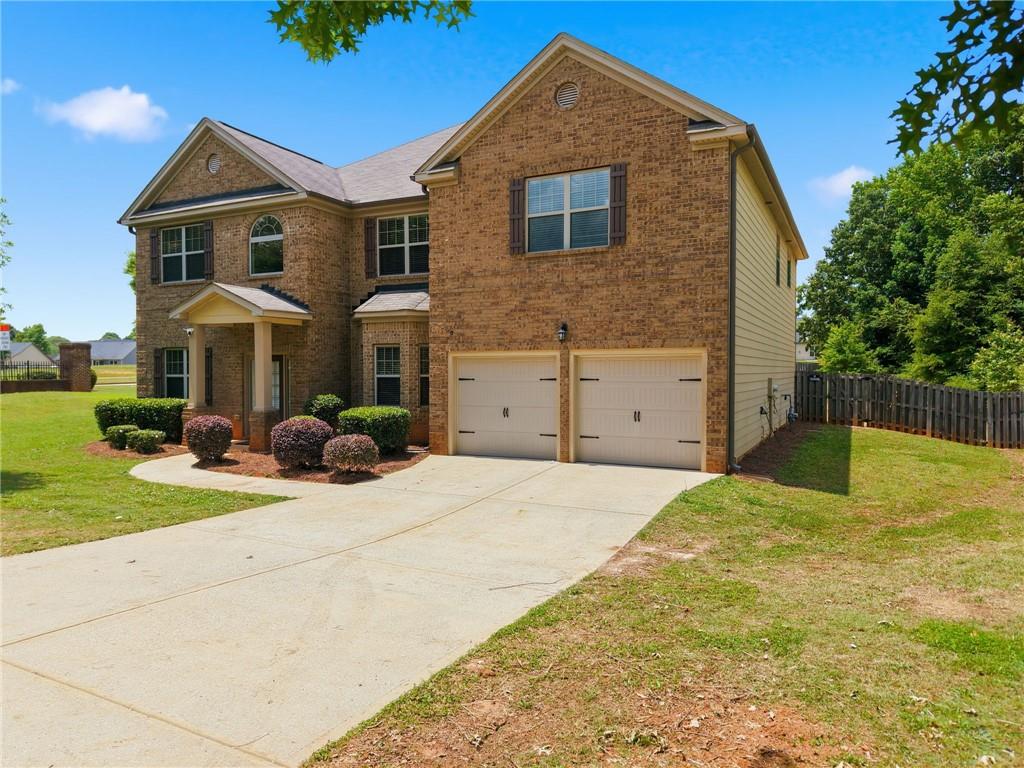
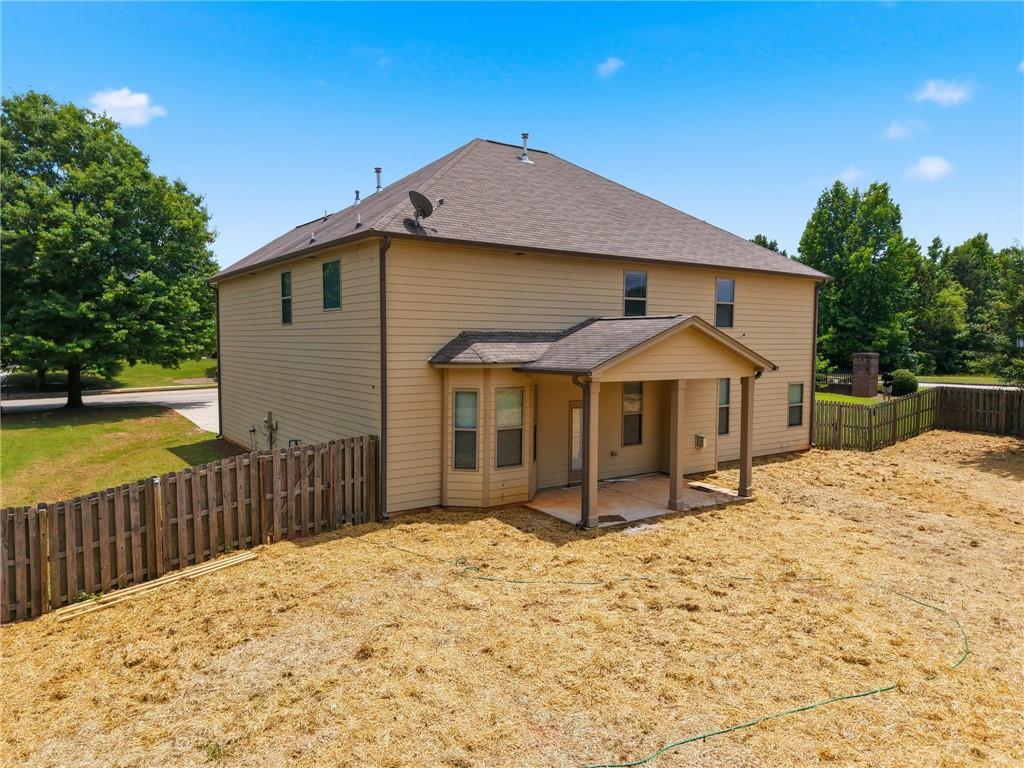
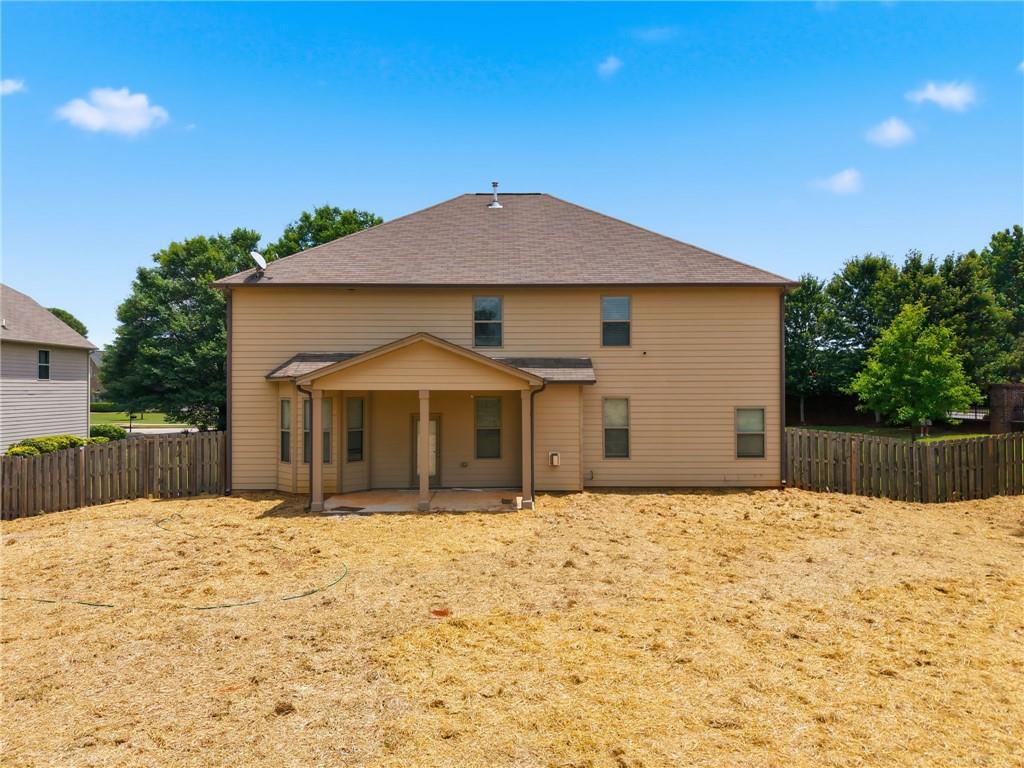
$2,258Welcome to luxury living in the heart of McDonough! This stunning 5-bedroom, 4-full-bath home offers an impressive 4,185 square feet of beautifully designed living space, perfectly situated on a desirable corner lot. With fresh paint and new flooring throughout, this exceptional home is move-in ready and offers the perfect combination of luxury, space, comfort, and functionality. From the moment you step inside, you'll appreciate the home's spacious open-concept design, where expansive living areas flow seamlessly together to create an inviting atmosphere for both everyday living and entertaining. The impressive chef-inspired kitchen serves as the heart of the home, featuring granite countertops, stainless steel appliances, abundant cabinetry, generous prep space, and plenty of room for gathering. The open layout allows the kitchen to connect effortlessly with the main living areas, making this home ideal for hosting family and friends. The thoughtfully designed floor plan also features a guest bedroom and full bathroom on the main level, providing the perfect private space for overnight guests, extended family, or multigenerational living. Upstairs, prepare to be impressed by the massive owner's suite—a true private retreat within the home. This luxurious space features its own fireplace, a spacious sitting area, and oversized walk-in closets with incredible room for storage and organization. With plenty of space to create your own relaxing sanctuary, this owner's suite offers the comfort and luxury you've been searching for. The upper level also features a massive media/game room, offering endless possibilities for a home theater, game room, entertainment space, playroom, or additional lounge area. With 5 bedrooms, 4 full bathrooms, more than 4,100 square feet, an open-concept layout, expansive living spaces, oversized closets, and a truly spectacular owner's retreat, this home delivers the space and luxury that are so hard to find. Spacious, luxurious, beautifully refreshed, and designed for both entertaining and everyday living—this exceptional McDonough home is ready to impress!
| yesterday | Listing first seen on site | |
| yesterday | Listing updated with changes from the MLS® |
Listings identified with the FMLS IDX logo come from FMLS and are held by brokerage firms other than the owner of this website and the listing brokerage is identified in any listing details. Information is deemed reliable but is not guaranteed. If you believe any FMLS listing contains material that infringes your copyrighted work, please click here to review our DMCA policy and learn how to submit a takedown request.

© 2017-2026 First Multiple Listing Service, Inc.
Did you know? You can invite friends and family to your search. They can join your search, rate and discuss listings with you.