

601 Winners CircleLocust Grove, GA 30248
Mortgage Calculator
Monthly Payment (Est.)
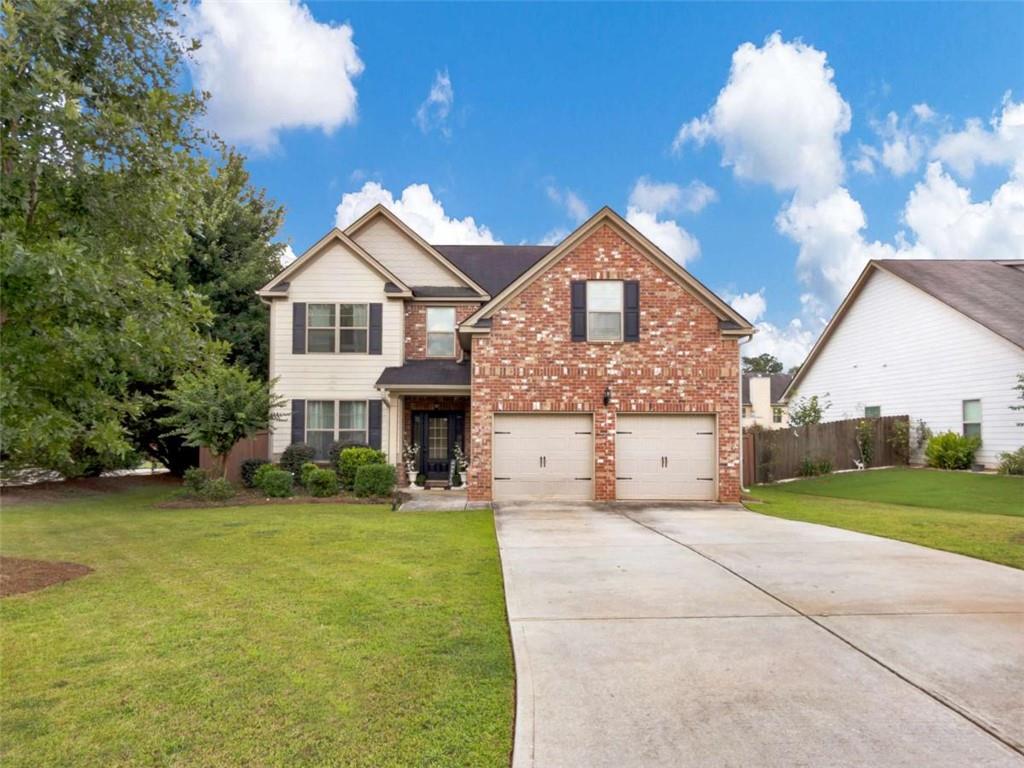
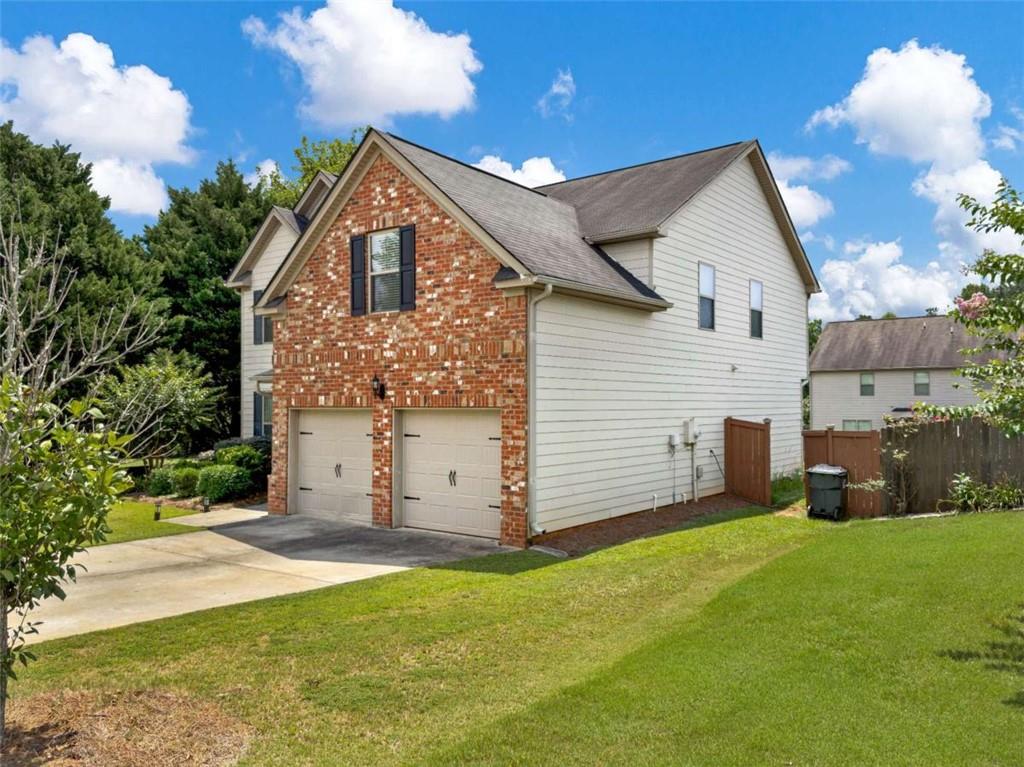
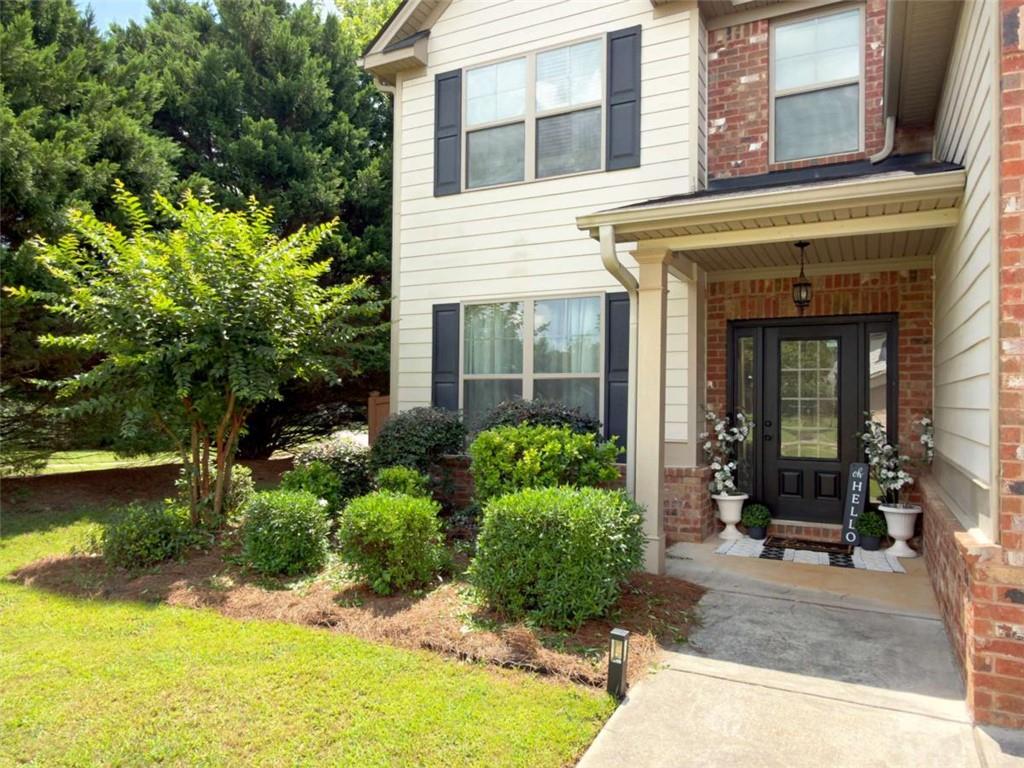
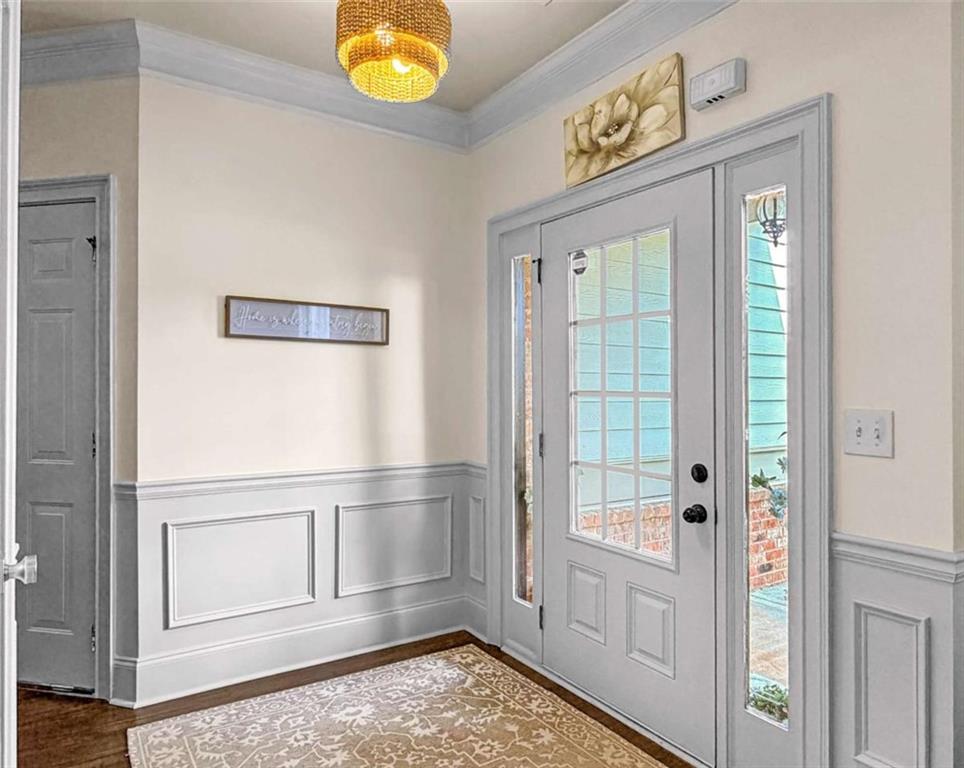
$1,596Welcome home to 601 Winners Circle, a beautifully maintained two-story home offering over 2,400 square feet of living space on a spacious corner lot with mature landscaping and a two-car garage. A covered front entry with classic columns opens into a light-filled foyer, setting a warm tone from the moment you step inside. To the left of the foyer, a versatile family room or home office offers flexible space for work, play, or relaxation. This space flows into a formal dining room featuring wainscoting and elegant chandelier lighting, perfect for hosting family gatherings, which in turn leads into a well-appointed kitchen featuring white cabinetry, granite countertops, tile backsplash, stainless steel appliances, a large center island with a butcher-block top, and breakfast bar seating. A bright eat-in kitchen area provides space for everyday casual dining, and the kitchen opens seamlessly into the living room, centered around a cozy fireplace - ideal for everyday living and entertaining alike. A convenient half bath rounds out the main level, perfect for guests. Upstairs, a wrought-iron staircase leads to all four bedrooms, offering a private and functional layout with everyone's sleeping quarters on one level. The spacious primary suite features vaulted ceilings, designer wall color, and statement pendant lighting, along with a spa-like en-suite bath complete with a soaking tub, separate tiled shower, and dual-sink vanity. Three additional bedrooms share a second full bathroom with a double vanity, and an upstairs laundry room adds everyday convenience right where it's needed most. Outside, the fully fenced backyard offers a private retreat on this desirable corner lot, complete with a covered patio, custom pergola-covered seating area, and a generous flat lawn - perfect for relaxing, gardening, or outdoor entertaining. This move-in ready 4-bedroom, 2.5-bath home offers over 2,400 square feet of thoughtfully designed living space on a corner lot with a fully fenced backyard, combining timeless architectural details, an open and functional floor plan, updated finishes, upstairs living convenience, and a private outdoor oasis - an excellent fit for buyers searching for a family-friendly home with room to grow, a chef-inspired kitchen, and resort-style backyard living.
| 18 hours ago | Listing first seen on site | |
| 18 hours ago | Listing updated with changes from the MLS® |
Listings identified with the FMLS IDX logo come from FMLS and are held by brokerage firms other than the owner of this website and the listing brokerage is identified in any listing details. Information is deemed reliable but is not guaranteed. If you believe any FMLS listing contains material that infringes your copyrighted work, please click here to review our DMCA policy and learn how to submit a takedown request.

© 2017-2026 First Multiple Listing Service, Inc.
Did you know? You can invite friends and family to your search. They can join your search, rate and discuss listings with you.