Save
Ask
Tour
Hide
Share
$535,000
79 Days On Site

3 Stonehaven Drive
Newnan, GA 30265

For Sale|Single Family Residence|Active
4
Beds
4
Total Baths
3
Full Baths
1
Partial Bath
3,579
SqFt
$149
/SqFt
1978
Built
Subdivision:
Stonehaven
County:
Coweta
Listing Courtesy Of: JEFF D RAW of Keller Williams Realty Metro Atlanta Broker: 404-564-5560 Prefer Ph#:[email protected]
Call Now: 404.793.7788
Is this the listing for you? We can help make it yours.
404.793.7788
3 Stonehaven Drive3 Stonehaven Drive3 Stonehaven Drive3 Stonehaven Drive
Save
Ask
Tour
Hide
Share

Mortgage Calculator

Monthly Payment (Est.)

Enter an interest rate to see your estimated monthly payment.
Calculator powered by Showcase IDX, a Constellation1 Company. Copyright ©2026 Information is deemed reliable but not guaranteed.

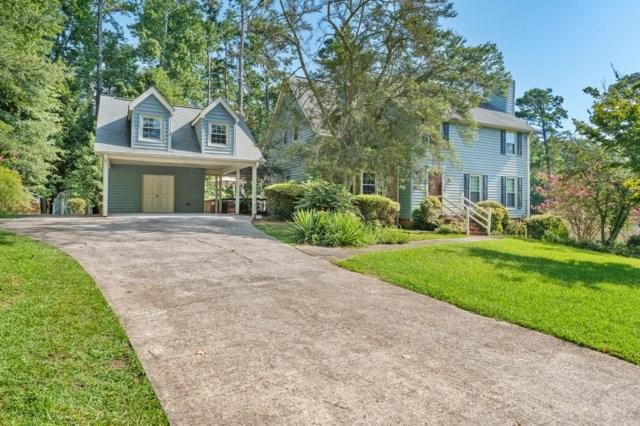
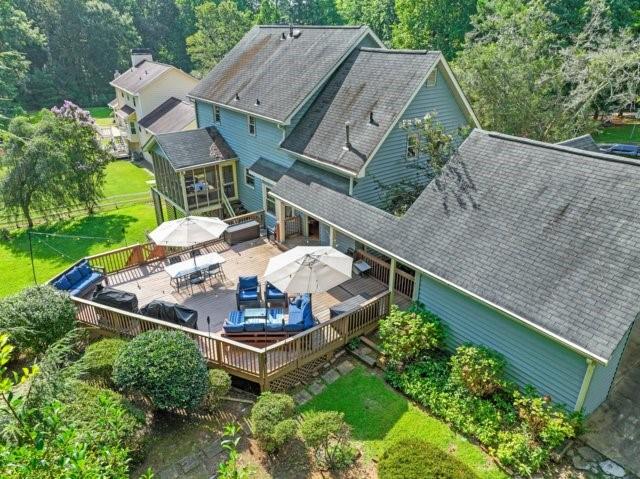
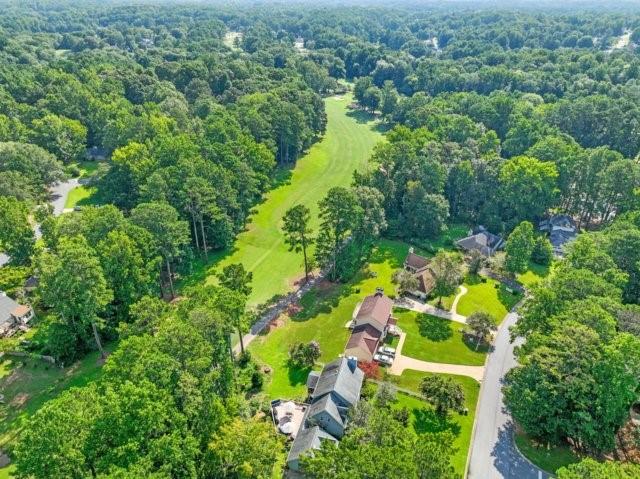
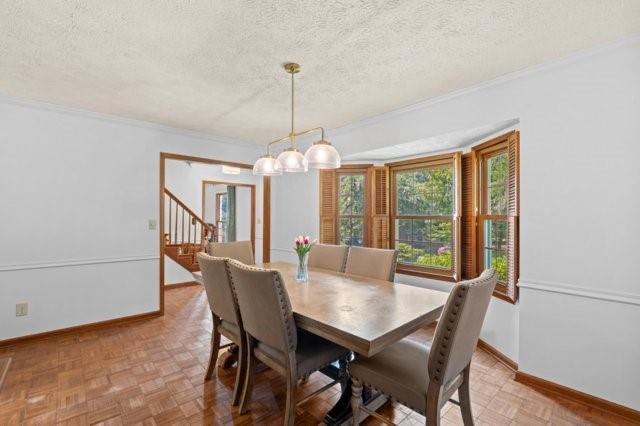
Welcome to 3 Stonehaven Drive, a spacious golf course home offering the perfect blend of comfort, flexibility, and room to entertain. With 4 bedrooms, 3.5 bathrooms, and 3,579 square feet of finished living space, this home provides plenty of room to spread out while still feeling warm and inviting. The main level offers generous living and gathering spaces centered around an updated kitchen featuring white cabinetry, granite countertops, and a custom walk-in pantry. Step outside to the expansive deck and screened porch, where views of the 17th hole create a beautiful backdrop for morning coffee, evening dinners, or weekends spent entertaining family and friends. One of the home's standout features is the beautifully finished walk-out basement, creating an entire additional level for living and entertaining. Luxury vinyl plank flooring complements a spacious living area, private bedroom, full bathroom, dedicated workout room, and large laundry room. With direct access to the patio and golf course, the lower level offers incredible flexibility for guests, teenagers, a home office, recreation space, or multigenerational living. The top floor features two spacious bedrooms with bathroom. It also boasts the large primary bedroom with three closets, a cozy bonus room for whatever your needs are, and an updated ensuite bathroom. With its finished walk-out basement, updated living spaces, expansive outdoor entertaining areas, and prime position along the golf course, this is a home designed not just for where you are today, but with room to grow into for years to come. Seller offering credits toward allowable closing costs, prepaid expenses, and eligible mortgage interest-rate buydowns.

Save
Ask
Tour
Hide
Share
Listing Snapshot
Price 
$535,000
Days On Site 
79 Days
Bedrooms 
4
Inside Area (SqFt) 
3,579 sqft
Total Baths 
4
Full Baths 
3
Partial Baths 
1
Lot Size 
0.4839 Acres
Year Built 
1978
MLS Number 
7820332
Status 
Active
Property Tax 
$3,330
HOA/Condo/Coop Fees 
$16.67 monthly
Sq Ft Source 
Owner
Friends & Family
Recent Activity
3 weeks agoPrice changed to $535,000
3 weeks agoListing updated with changes from the MLS
3 months agoListing first seen on site
General Features
Acres 
0.4839
Carport 
2
Foundation 
Slab
Land Lease 
No
Levels 
Three Or More
Parking 
CarportDriveway
Property Sub Type 
Single Family Residence
Sewer 
Other
SqFt Total 
3579
Style 
Cape Cod
Utilities 
Electricity AvailableNatural Gas AvailableSewer AvailableWater Available
Water Source 
Public
Interior Features
Appliances 
DishwasherElectric RangeElectric Water HeaterMicrowaveRefrigerator
Basement 
Bath/StubbedDaylightFinished
Cooling 
Central Air
Fireplace 
Yes
Fireplace Features 
Decorative
Fireplaces 
1
Flooring 
HardwoodVinyl
Heating 
Natural Gas
Interior 
Eat-in KitchenPantryKitchen IslandBookcasesDouble VanityHis and Hers Closets
Laundry Features 
In BasementLaundry Room
Window Features 
Double Pane Windows
Save
Ask
Tour
Hide
Share
Exterior Features
Construction Details 
Vinyl Siding
Exterior 
None
Fencing 
None
Lot Features 
Back Yard
Other Structures 
Shed(s)
Patio And Porch 
DeckScreened
Pool Features 
None
Road Frontage 
Other
Roof 
Other
Spa Features 
None
View 
Golf Course
Waterfront Features 
None
Waterview 
Golf Course
Windows/Doors 
Double Pane Windows
Community Features
Accessibility Features 
Accessible EntranceAccessible Approach with Ramp
Association Fee 
$200.0
Association Fee Frequency 
Annually
Community Features 
None
Horse Property 
None
Financing Terms Available 
CashConventionalFHA
Roads 
Other
Schools
School District
Unknown
Elementary School
Welch
Middle School
Arnall
High School
Northgate
Listing Courtesy Of: JEFF D RAW of Keller Williams Realty Metro Atlanta Broker: 404-564-5560 Prefer Ph#:[email protected]

Listings identified with the FMLS IDX logo come from FMLS and are held by brokerage firms other than the owner of this website and the listing brokerage is identified in any listing details. Information is deemed reliable but is not guaranteed. If you believe any FMLS listing contains material that infringes your copyrighted work, please click here to review our DMCA policy and learn how to submit a takedown request.



© 2017-2026 First Multiple Listing Service, Inc.

Neighborhood & Commute
Source: Walkscore
Disclosure: Community information and market data powered by Constellation Data Labs. Information is deemed reliable but not guaranteed.
Save
Ask
Tour
Hide
Share