Save
Ask
Tour
Hide
Share
$998,500
78 Days On Site

121 Forest Berry Court
Newnan, GA 30265

For Sale|Single Family Residence|Active
4
Beds
5
Total Baths
4
Full Baths
1
Partial Bath
3,559
SqFt
$281
/SqFt
2025
Built
Subdivision:
Arbor Springs
County:
Coweta
Listing Courtesy Of: Alexandra Gomez of Crye-Leike Realtors, Inc. Broker: 678-364-9843 Prefer Ph#:[email protected]
Call Now: 404.793.7788
Is this the listing for you? We can help make it yours.
404.793.7788
121 Forest Berry Court121 Forest Berry Court121 Forest Berry Court121 Forest Berry Court
Save
Ask
Tour
Hide
Share

Mortgage Calculator

Monthly Payment (Est.)

Enter an interest rate to see your estimated monthly payment.
Calculator powered by Showcase IDX, a Constellation1 Company. Copyright ©2026 Information is deemed reliable but not guaranteed.

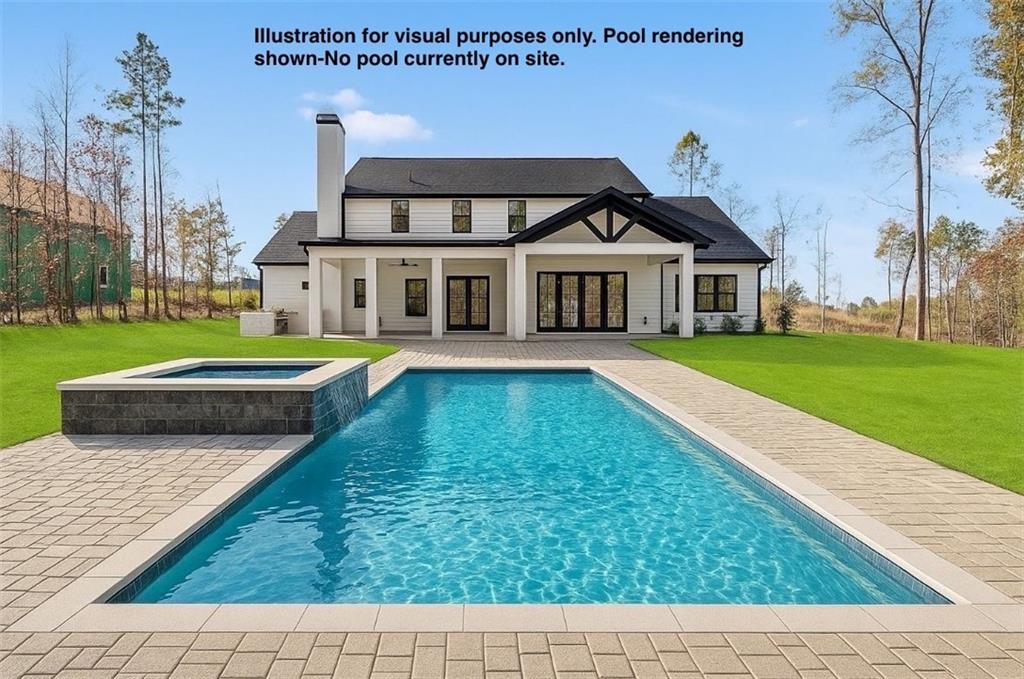
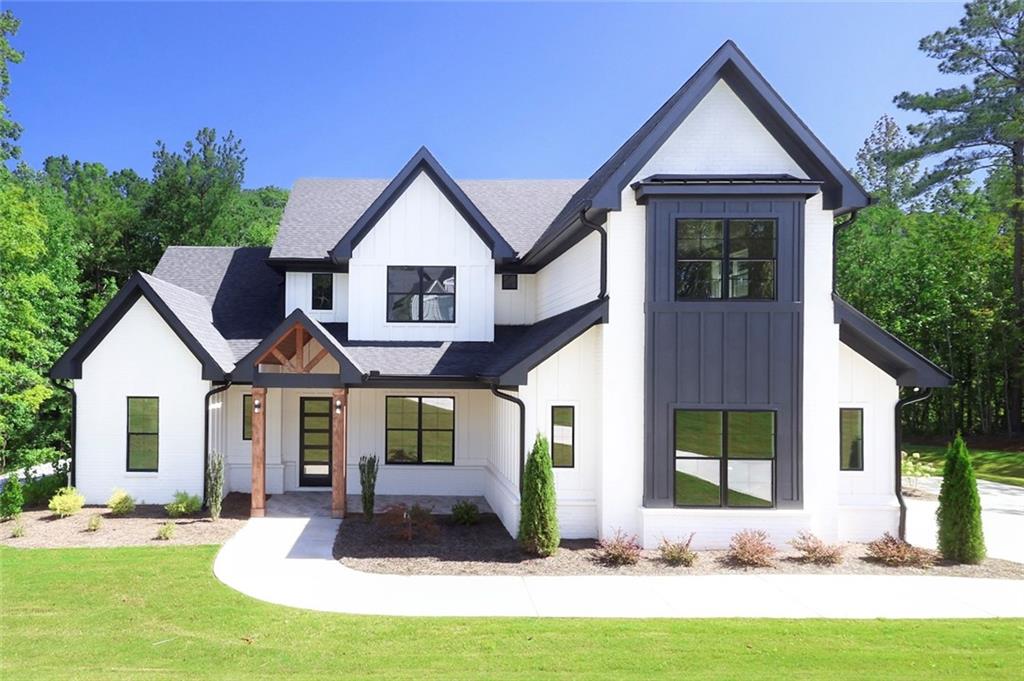
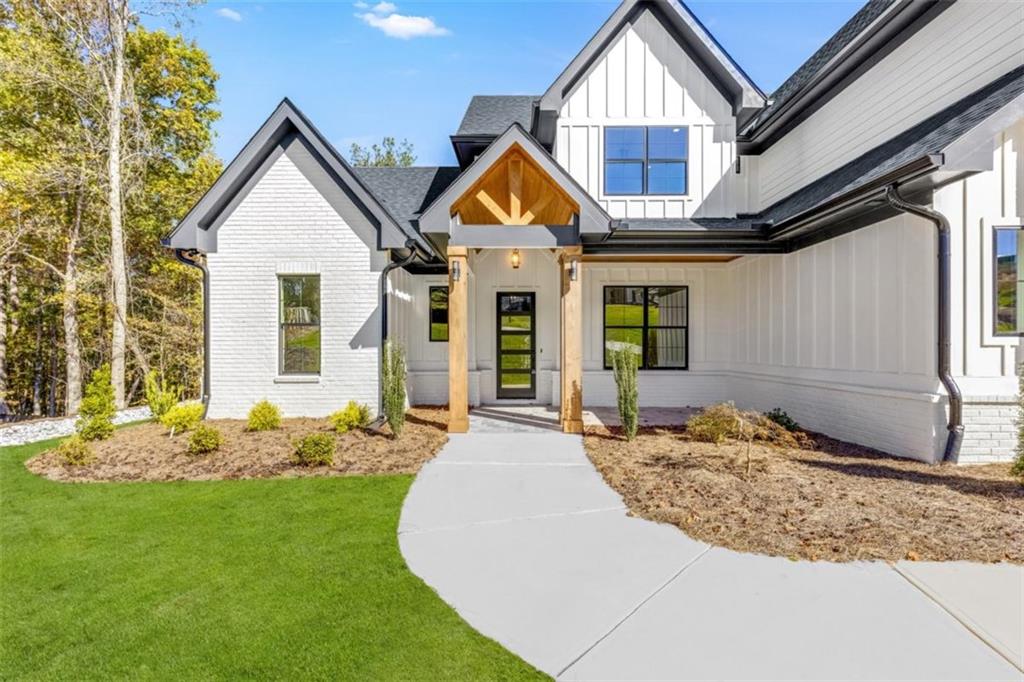
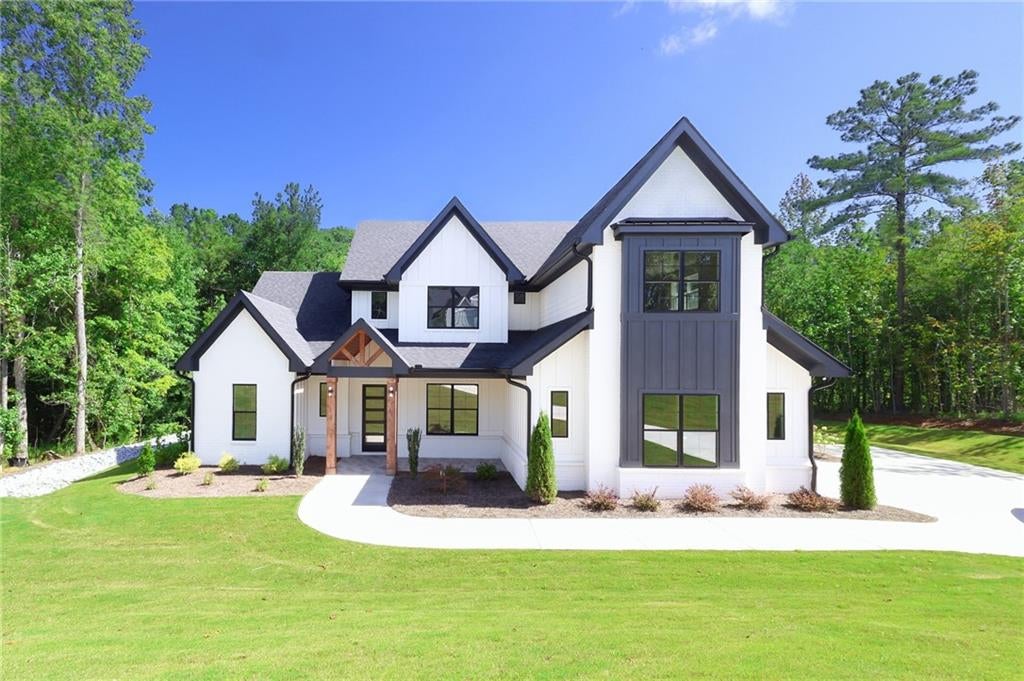
**Seller is offering up to $13,500 Incentive for the buyer, to be applied toward Closing Costs or a Loan Buydown! SELLER INTEREST RATE BUYDOWN AVAILABLE WITH ACCEPTABLE OFFER! Don't Miss the Opportunity to Own a Stunning Luxury Home perfectly situated on 1 Acre in the prestigious Arbor Springs subdivision! Designed for elegance and comfort, this 4-bedroom plus Office and a big Bonus Room, 4 full and 1 half-bath residence showcases over 3,559 square feet of exceptional craftsmanship, and refined luxury. Enjoy a bright open-concept layout with 10' ceilings, hardwood floors, and a stunning gourmet kitchen featuring quartz countertops, an oversized island, wine station, and a spacious walk-in pantry. The great room showcases cedar beam ceilings and a fireplace, seamlessly opening to a covered porch for effortless indoor-outdoor living. The main-level Owner's Suite is a private retreat with a spa-inspired bath and generous custom closets. Upstairs, each bedroom features its own private bath, plus a large bonus room for added flexibility. Highlights: 3-car garage, spray foam insulation, custom cabinetry, mudroom, EV-ready wiring, and a pool-ready backyard. Located in a resort-style community with top-tier amenities and convenient access to shopping, dining, and Hartsfield-Jackson International Airport. Schedule your private showing today.

Save
Ask
Tour
Hide
Share
Listing Snapshot
Price 
$998,500
Days On Site 
78 Days
Bedrooms 
4
Inside Area (SqFt) 
3,559 sqft
Total Baths 
5
Full Baths 
4
Partial Baths 
1
Lot Size 
1.007 Acres
Year Built 
2025
MLS Number 
7820307
Status 
Active
Property Tax 
N/A
HOA/Condo/Coop Fees 
$50 monthly
Sq Ft Source 
Builder
Friends & Family
Recent Activity
3 months agoListing first seen on site
3 months agoListing updated with changes from the MLS
General Features
Acres 
1.007
Attached Garage 
Yes
Foundation 
Slab
Garage 
Yes
Garage Spaces 
3
Green Energy Efficient 
Windows
Home Warranty 
Yes
Land Lease 
No
Levels 
Two
Parking 
AttachedGarageGarage Door OpenerGarage Faces SideKitchen Level
Parking Spaces 
3
Property Condition 
New Construction
Property Sub Type 
Single Family Residence
Security 
Smoke Detector(s)Carbon Monoxide Detector(s)Fire AlarmFire Sprinkler System
Sewer 
Septic Tank
SqFt Above 
3559
SqFt Total 
3559
Style 
Traditional
Utilities 
Cable AvailableElectricity AvailableNatural Gas AvailableUnderground UtilitiesWater Available
Water Source 
Public
Interior Features
Appliances 
DishwasherDisposalDouble OvenGas Water HeaterMicrowaveTankless Water Heater
Basement 
None
Cooling 
Ceiling Fan(s)Central AirDualElectricZoned
Electric 
220 Volts
Fireplace 
Yes
Fireplace Features 
Living RoomOutside
Fireplaces 
2
Flooring 
Ceramic TileHardwood
Heating 
CentralElectricZoned
Interior 
Eat-in KitchenPantryKitchen IslandDouble VanityHigh Speed InternetWalk-In Closet(s)Master Downstairs
Laundry Features 
In HallMain LevelOther
Main Level Bedrooms 
1
Window Features 
Double Pane WindowsInsulated Windows
Save
Ask
Tour
Hide
Share
Exterior Features
Construction Details 
Cement SidingConcrete
Exterior 
LightingPrivate YardOther
Fencing 
None
Frontage 
0
Lot Features 
PrivateSprinklers In FrontSprinklers In RearOther
Other Structures 
None
Patio And Porch 
PatioRear Porch
Pool Features 
None
Road Frontage 
None
Roof 
Composition
Spa Features 
None
View 
Other
Waterfront Features 
None
Waterview 
Other
Windows/Doors 
Double Pane WindowsInsulated Windows
Community Features
Additional Association Fee 
$600.0
Additional Association Fee Frequency 
Annually
Community Features 
ClubhouseLakeParkPlaygroundPoolSidewalksStreet LightsTennis Court(s)
Horse Property 
None
Roads 
Asphalt
Schools
School District
Unknown
Elementary School
Arbor Springs
Middle School
Madras
High School
Northgate
Listing Courtesy Of: Alexandra Gomez of Crye-Leike Realtors, Inc. Broker: 678-364-9843 Prefer Ph#:[email protected]

Listings identified with the FMLS IDX logo come from FMLS and are held by brokerage firms other than the owner of this website and the listing brokerage is identified in any listing details. Information is deemed reliable but is not guaranteed. If you believe any FMLS listing contains material that infringes your copyrighted work, please click here to review our DMCA policy and learn how to submit a takedown request.



© 2017-2026 First Multiple Listing Service, Inc.

Neighborhood & Commute
Source: Walkscore
Disclosure: Community information and market data powered by Constellation Data Labs. Information is deemed reliable but not guaranteed.
Save
Ask
Tour
Hide
Share