Save
Ask
Tour
Hide
Share
$1,250,000
80 Days On Site

1575 Rays River Run
Bogart, GA 30622

For Sale|Single Family Residence|Active
4
Beds
4
Total Baths
3
Full Baths
1
Partial Bath
3,267
SqFt
$383
/SqFt
2026
Built
Subdivision:
River Rock
County:
Oconee
Listing Courtesy Of: Barnes and Moore Team of Keller Williams Premier Broker: 678-487-1600 Prefer Ph#:[email protected]
Call Now: 404.793.7788
Is this the listing for you? We can help make it yours.
404.793.7788
1575 Rays River Run1575 Rays River Run1575 Rays River Run1575 Rays River Run
Save
Ask
Tour
Hide
Share

Mortgage Calculator

Monthly Payment (Est.)

Enter an interest rate to see your estimated monthly payment.
Calculator powered by Showcase IDX, a Constellation1 Company. Copyright ©2026 Information is deemed reliable but not guaranteed.

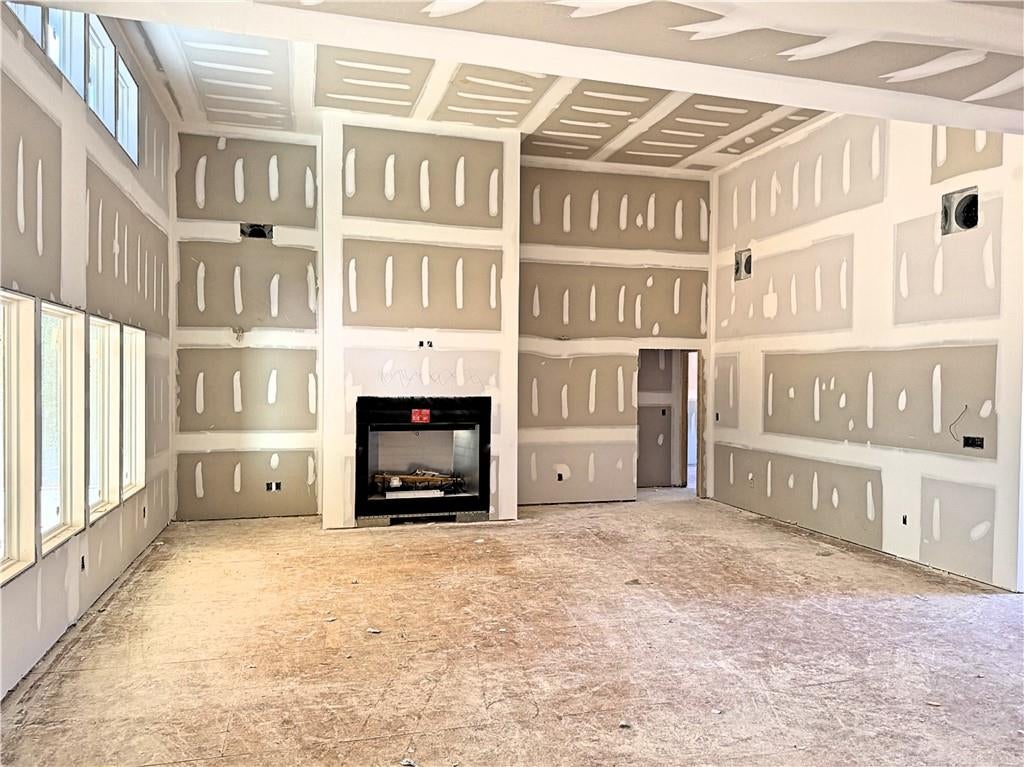
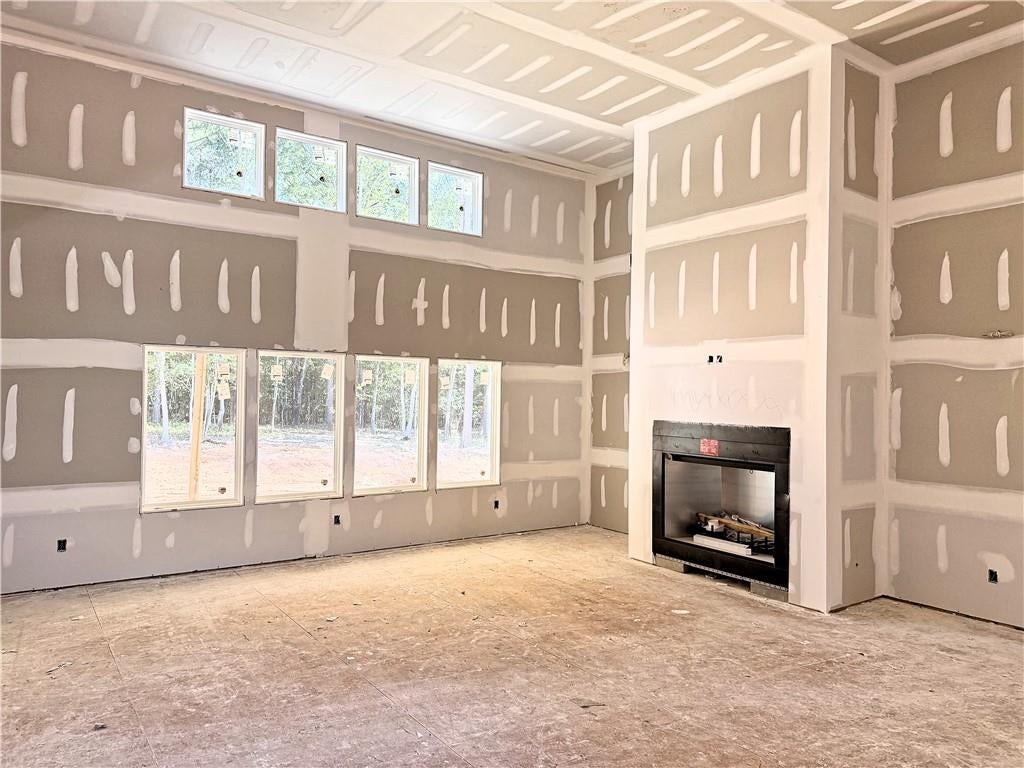
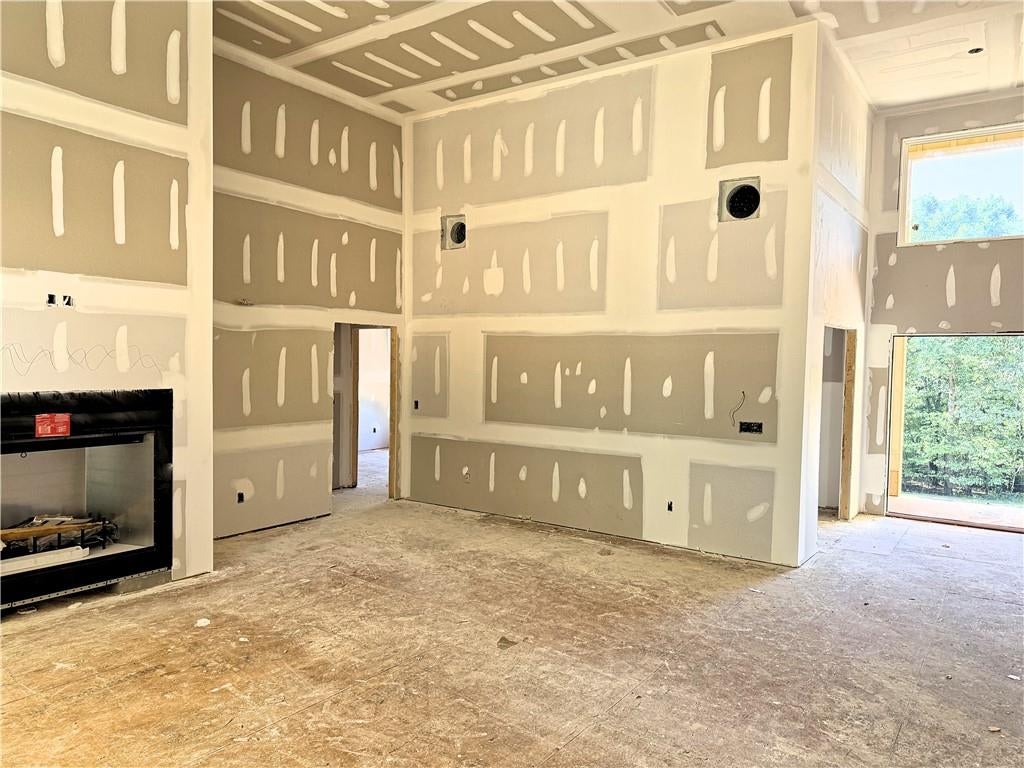
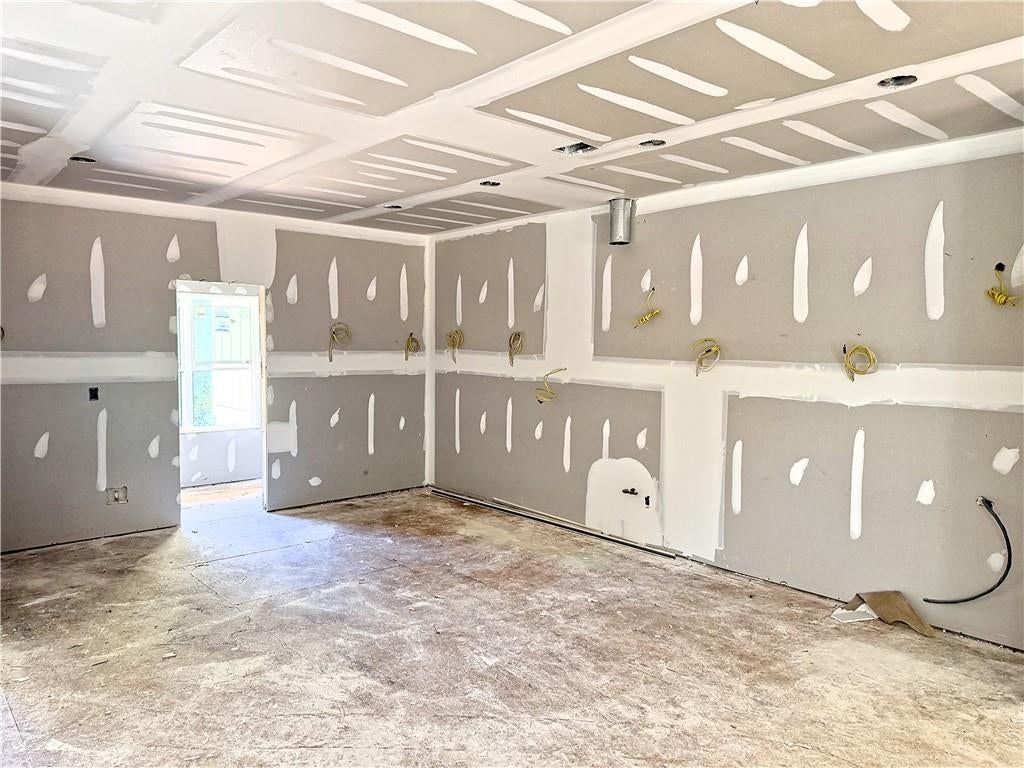
Introducing 1575 Ray's River Run, a marvel of architectural design nestled in Bogart, GA that manifests excellence in every facet. The grandeur of this stately home commences at the inviting Front Porch, leading into a welcoming Entry Foyer that sets the tone for the sophisticated charm contained within. A testament to fine craftsmanship, this home features high, striking ceilings in all main areas, lending an aura of spaciousness. Offering not just aesthetic pleasure, the chef's kitchen is a gourmet's delight, outfitted with custom cabinetry, an island for additional workspace, and upscale appliances. Stunning quartz counter tops and a butlers pantry, complete with an ice machine, a beverage refrigerator, and a prep sink, add a touch of superior quality and convenience. The heart of the home boasts a Great room accentuated by a handsome facade fireplace, bound on either side by built-in bookcases that offer ample display and storage space. French doors from here exemplify graceful transition as they extend to a generous covered patio for year round entertaining. The owner's suite, positioned thoughtfully on the back side of the house for added privacy, emanates serenity with its vaulted ceiling. The adjoining spa bathroom invites relaxation with a large walk-in shower, a tranquil soaking tub, and dual vanities accented by a separate water closet. The over-sized owner's closet, providing ample storage facility, ensures convenience with direct access to the laundry room. Each of the three secondary bedrooms speaks of comfort and solace, with one enjoying the luxury of its own en-suite. To cater for all your vehicular needs, this remarkable property includes a three car garage, a mud room, an extensive, unfinished basement presents boundless potential for customization according to individual needs or preferences. Located in the award winning and sought after North Oconee High District. In essence, 1575 Ray's River Run is more than a house, offering a harmonious fusion of architectural brilliance, refinement, and comfort. Discover this residence where every feature speaks the language of meticulous design combined with an embrace of homely warmth.

Save
Ask
Tour
Hide
Share
Listing Snapshot
Price 
$1,250,000
Days On Site 
80 Days
Bedrooms 
4
Inside Area (SqFt) 
3,267 sqft
Total Baths 
4
Full Baths 
3
Partial Baths 
1
Lot Size 
2.01 Acres
Year Built 
2026
MLS Number 
7820139
Status 
Active
Property Tax 
$1,307
HOA/Condo/Coop Fees 
$83.33 monthly
Sq Ft Source 
Builder
Friends & Family
Recent Activity
3 months agoStatus changed to Active
3 months agoPrice changed to $1,250,000
3 months agoListing updated with changes from the MLS
3 months agoListing first seen on site
General Features
Acres 
2.01
Attached Garage 
Yes
Foundation 
Concrete Perimeter
Garage 
Yes
Garage Spaces 
3
Land Lease 
No
Levels 
One
Parking 
AttachedGarageGarage Door OpenerGarage Faces SideKitchen Level
Parking Spaces 
3
Property Condition 
Under Construction
Property Sub Type 
Single Family Residence
Security 
Carbon Monoxide Detector(s)Smoke Detector(s)
Sewer 
Septic Tank
SqFt Above 
3267
SqFt Total 
3267
Style 
FarmhouseRanch
Utilities 
Cable AvailableElectricity AvailablePhone AvailableUnderground UtilitiesWater Available
Water Source 
Public
Interior Features
Appliances 
DishwasherElectric OvenElectric Water HeaterMicrowaveRange Hood
Basement 
Bath/StubbedExterior EntryFullInterior EntryUnfinished
Cooling 
Ceiling Fan(s)Central AirZoned
Electric 
220 Volts
Fireplace 
Yes
Fireplace Features 
Factory BuiltFamily Room
Fireplaces 
1
Flooring 
CarpetCeramic TileLaminate
Heating 
ElectricForced AirHeat PumpZoned
Interior 
Breakfast BarPantryKitchen IslandBeamed CeilingsBookcasesCrown MoldingDouble VanityEntrance FoyerHigh CeilingsHigh Speed InternetVaulted Ceiling(s)Walk-In Closet(s)Master Downstairs
Laundry Features 
Electric Dryer HookupIn HallLaundry RoomMain Level
Main Level Bedrooms 
4
Window Features 
Double Pane WindowsInsulated Windows
Save
Ask
Tour
Hide
Share
Exterior Features
Construction Details 
Cement SidingConcreteStone
Exterior 
Private Yard
Fencing 
None
Frontage 
0
Lot Features 
Back YardFront YardPrivateSloped
Other Structures 
None
Patio And Porch 
Front PorchPatio
Pool Features 
None
Road Frontage 
County Road
Roof 
Composition
Spa Features 
None
View 
Rural
Waterfront Features 
None
Waterview 
Rural
Windows/Doors 
Double Pane WindowsInsulated Windows
Community Features
Association Fee 
$1000.0
Association Fee Frequency 
Annually
Community Features 
SidewalksStreet Lights
Horse Property 
None
Roads 
Asphalt
Schools
School District
Unknown
Elementary School
Rocky Branch
Middle School
Malcom Bridge
High School
North Oconee
Listing Courtesy Of: Barnes and Moore Team of Keller Williams Premier Broker: 678-487-1600 Prefer Ph#:[email protected]

Listings identified with the FMLS IDX logo come from FMLS and are held by brokerage firms other than the owner of this website and the listing brokerage is identified in any listing details. Information is deemed reliable but is not guaranteed. If you believe any FMLS listing contains material that infringes your copyrighted work, please click here to review our DMCA policy and learn how to submit a takedown request.



© 2017-2026 First Multiple Listing Service, Inc.

Neighborhood & Commute
Source: Walkscore
Disclosure: Community information and market data powered by Constellation Data Labs. Information is deemed reliable but not guaranteed.
Save
Ask
Tour
Hide
Share