Save
Ask
Tour
Hide
Share
$498,000
New Listing

2647 Ashley Oaks Court
Duluth, GA 30096

For Sale|Single Family Residence|Active
4
Beds
3
Total Baths
2
Full Baths
1
Partial Bath
2,576
SqFt
$193
/SqFt
1984
Built
Subdivision:
Ashley Oaks
County:
Gwinnett
Listing Courtesy Of: Stacy Collins of Century 21 Results Broker: 770-889-6090 Prefer Ph#:[email protected]
Call Now: 404.793.7788
Is this the listing for you? We can help make it yours.
404.793.7788
2647 Ashley Oaks Court2647 Ashley Oaks Court2647 Ashley Oaks Court2647 Ashley Oaks Court
Save
Ask
Tour
Hide
Share

Mortgage Calculator

Monthly Payment (Est.)

$2,272
Calculator powered by Showcase IDX, a Constellation1 Company. Copyright ©2026 Information is deemed reliable but not guaranteed.

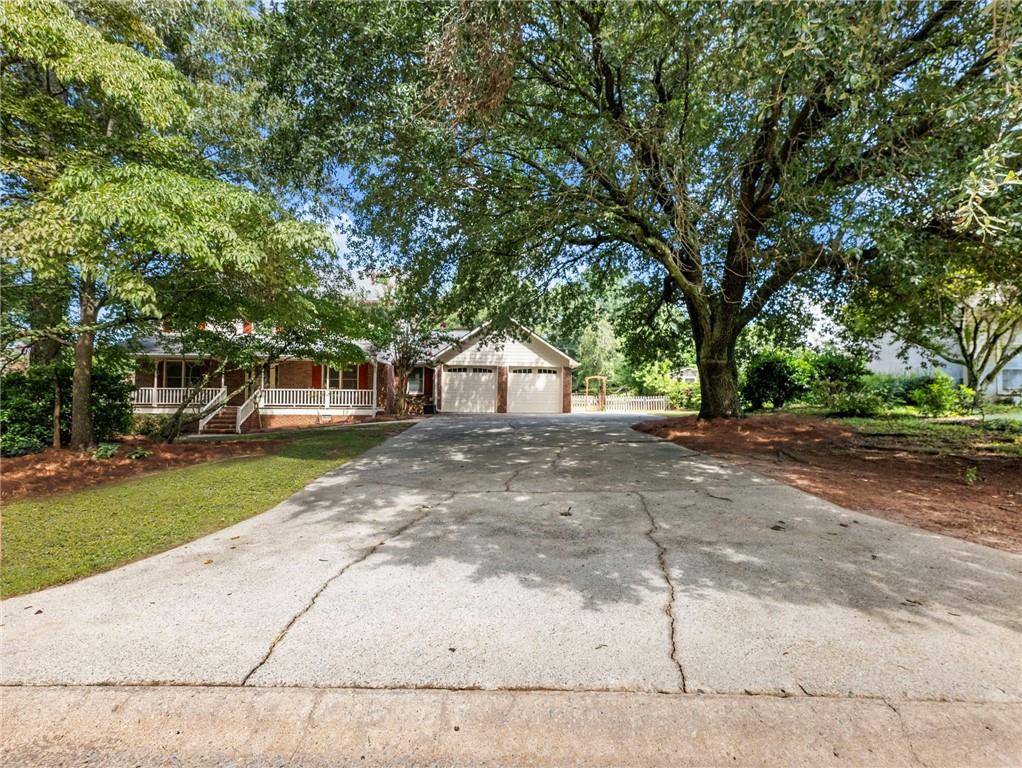
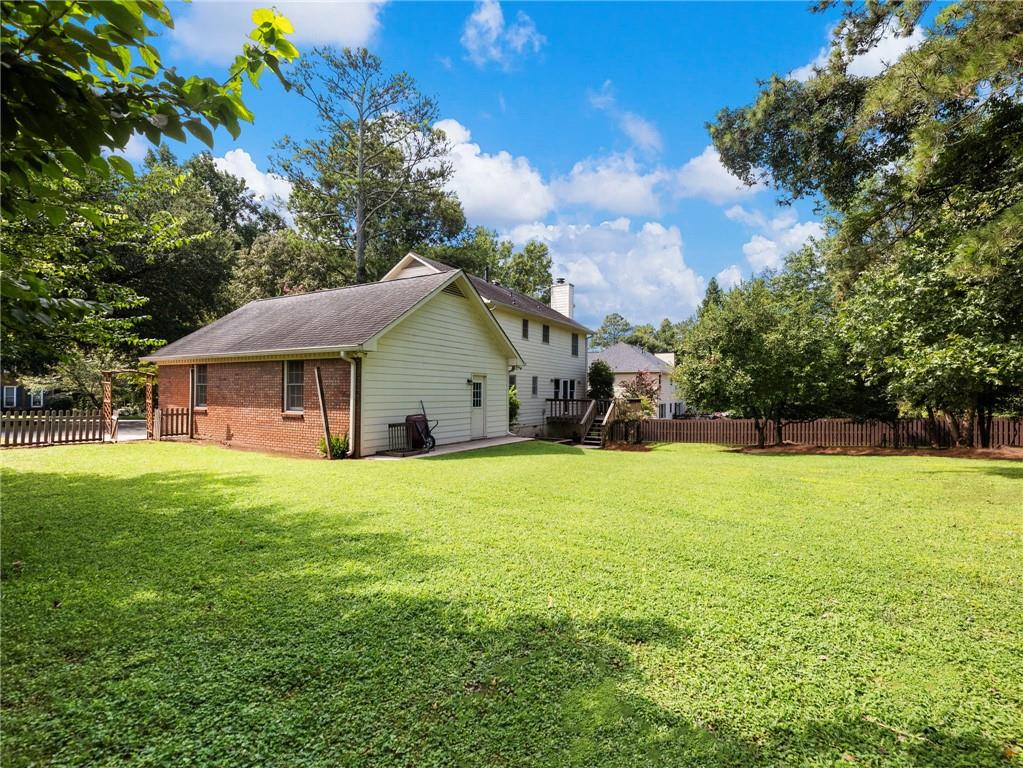
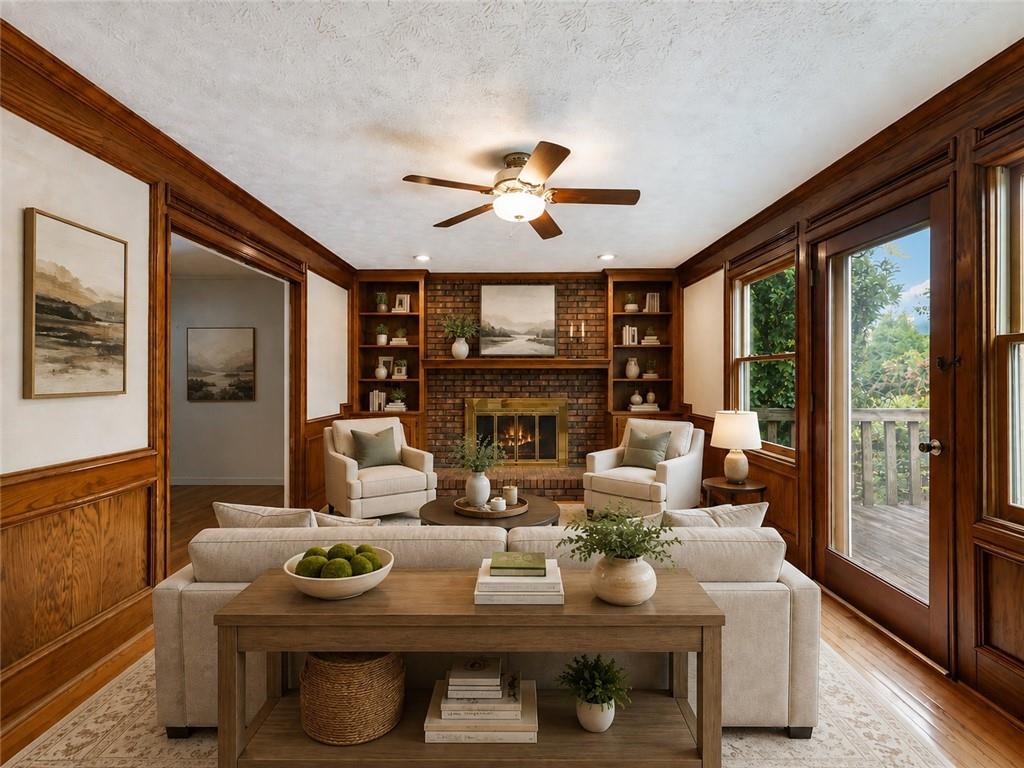
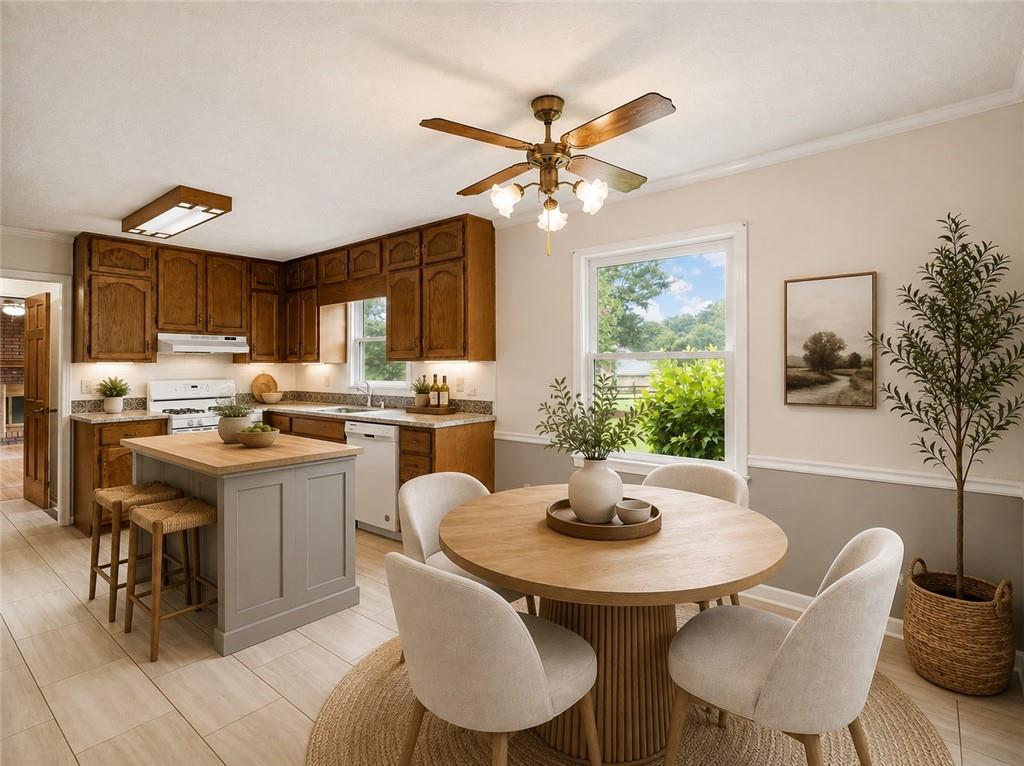
GREAT LOCATION!! NO HOA! iNCREDIBLE, LEVEL, PRIVATE, ONE ACRE FENCED LOT W/USABLE BACKYARD SPACE and BASEMENT! This home is a rare find! Step inside this well-built home and find rich hardwood flooring, formal dining room, formal living room or home office, and great room with built in bookcases flanking a stone fireplace and an abundance of natural light flooding in! Kitchen features solid wood cabinets, updated tile flooring, granite countertops, gas range, tile backsplash, and room for a mobile island. Breakfast room is adjacent to kitchen with a grand window into the backyard. Spacious laundry room with sink and extra cabinets for storage. Upstairs, you will find BRAND NEW CARPET AND PADDING THROUGHOUT! A gracious primary suite awaits on one side of the home with dual vanities, his and hers closets, and tiled flooring. On the opposite side of the home, you will find 3 secondary bedrooms and another full bath with tile flooring. Need a workshop, storage, hobby room, workout area or entertainment area for the kids? Your partially finished basement is perfect for any other space you may need! You have side, daylight entrance into the basement. This great, private, level backyard is getting harder and harder to find. It will suit any of your needs! Icing on the cake is walkability to the elementary school and proximity to local shopping and restaurants! Don't miss this one!

Save
Ask
Tour
Hide
Share
Listing Snapshot
Price 
$498,000
Days On Site 
0 Days
Bedrooms 
4
Inside Area (SqFt) 
2,576 sqft
Total Baths 
3
Full Baths 
2
Partial Baths 
1
Lot Size 
0.42 Acres
Year Built 
1984
MLS® Number 
7820042
Status 
Active
Property Tax 
$6,496
HOA/Condo/Coop Fees 
N/A
Sq Ft Source 
Public Records
Friends & Family
Recent Activity
5 hours agoListing first seen on site
5 hours agoListing updated with changes from the MLS®
General Features
Acres 
0.42
Attached Garage 
Yes
Foundation 
Block
Garage 
Yes
Garage Spaces 
2
Land Lease 
No
Levels 
Three Or More
Parking 
AttachedDrivewayGarageGarage Door OpenerGarage Faces FrontKitchen Level
Property Sub Type 
Single Family Residence
Sewer 
Septic Tank
SqFt Above 
2326
SqFt Below 
250
SqFt Total 
2322
Style 
Traditional
Utilities 
Electricity AvailableNatural Gas AvailableWater Available
Water Source 
Public
Interior Features
Appliances 
DishwasherGas RangeGas Water Heater
Basement 
DaylightExterior EntryFinishedInterior EntryPartialUnfinished
Cooling 
Ceiling Fan(s)Zoned
Fireplace 
Yes
Fireplace Features 
Family RoomLiving RoomRaised HearthStone
Fireplaces 
1
Flooring 
CarpetHardwood
Heating 
Forced Air
Interior 
Breakfast BarEat-in KitchenBeamed CeilingsCrown MoldingDouble VanityEntrance Foyer
Laundry Features 
In HallLaundry RoomUpper Level
Window Features 
Aluminum FramesWood Frames
Save
Ask
Tour
Hide
Share
Exterior Features
Exterior 
Private EntrancePrivate Yard
Fencing 
Back Yard
Lot Features 
Back YardClearedFront YardLandscapedLevelPrivate
Other Structures 
None
Patio And Porch 
DeckFront PorchPatio
Pool Features 
None
Road Frontage 
County Road
Roof 
Composition
Spa Features 
None
View 
Neighborhood
Waterfront Features 
None
Waterview 
Neighborhood
Windows/Doors 
Aluminum FramesWood Frames
Community Features
Community Features 
None
Horse Property 
None
Roads 
Asphalt
Schools
School District
Unknown
Elementary School
Mason
Middle School
Hull
High School
Peachtree Ridge
Listing Courtesy Of: Stacy Collins of Century 21 Results Broker: 770-889-6090 Prefer Ph#:[email protected]

Listings identified with the FMLS IDX logo come from FMLS and are held by brokerage firms other than the owner of this website and the listing brokerage is identified in any listing details. Information is deemed reliable but is not guaranteed. If you believe any FMLS listing contains material that infringes your copyrighted work, please click here to review our DMCA policy and learn how to submit a takedown request.



© 2017-2026 First Multiple Listing Service, Inc.

Neighborhood & Commute
Source: Walkscore
Disclosure: Community information and market data powered by Constellation Data Labs. Information is deemed reliable but not guaranteed.
Save
Ask
Tour
Hide
Share