Save
Ask
Tour
Hide
Share
$739,900
87 Days On Site

2308 Braunsroth Lane
Hampton, GA 30228

For Sale|Single Family Residence|Active
6
Beds
6
Total Baths
5
Full Baths
1
Partial Bath
3,494
SqFt
$212
/SqFt
2006
Built
Subdivision:
Crystal Lake Golf and Country Club
County:
Henry
Listing Courtesy Of: Anna McDougal of SouthSide Realtors, LLC Broker: 770-914-2122 Prefer Ph#:[email protected]
Call Now: 404.793.7788
Is this the listing for you? We can help make it yours.
404.793.7788
2308 Braunsroth Lane2308 Braunsroth Lane2308 Braunsroth Lane2308 Braunsroth Lane
Save
Ask
Tour
Hide
Share

Mortgage Calculator

Monthly Payment (Est.)

Enter an interest rate to see your estimated monthly payment.
Calculator powered by Showcase IDX, a Constellation1 Company. Copyright ©2026 Information is deemed reliable but not guaranteed.

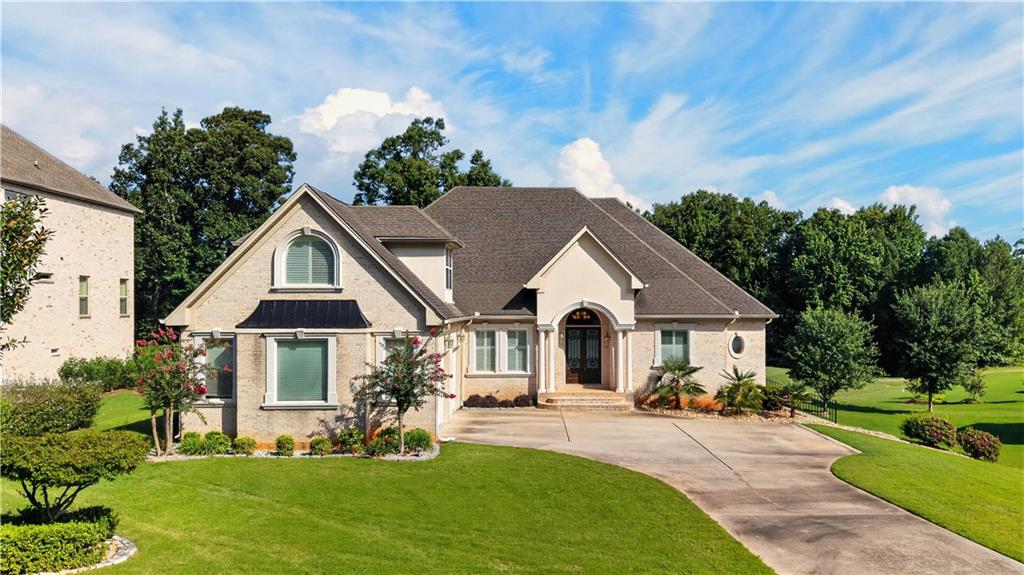
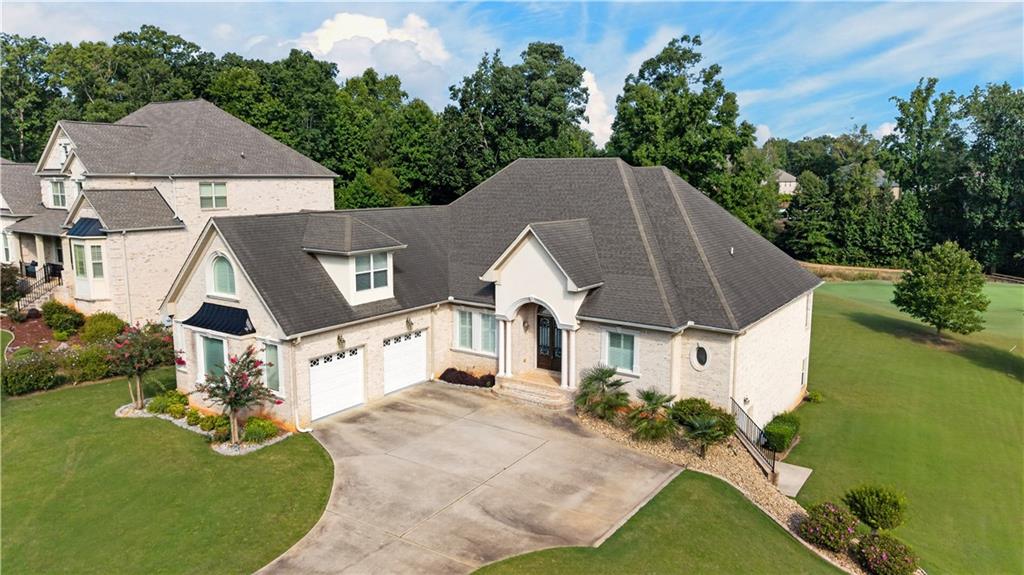
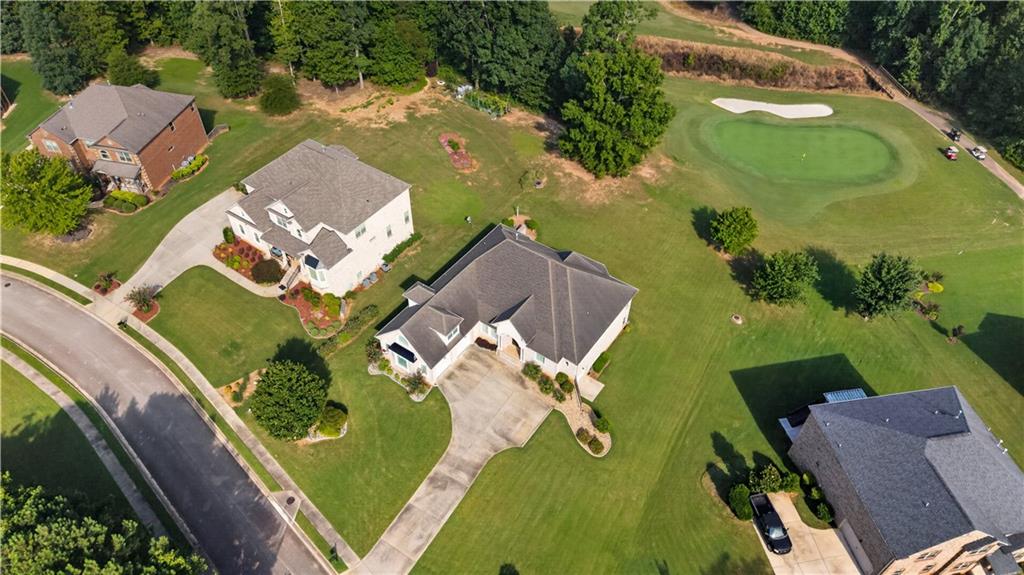
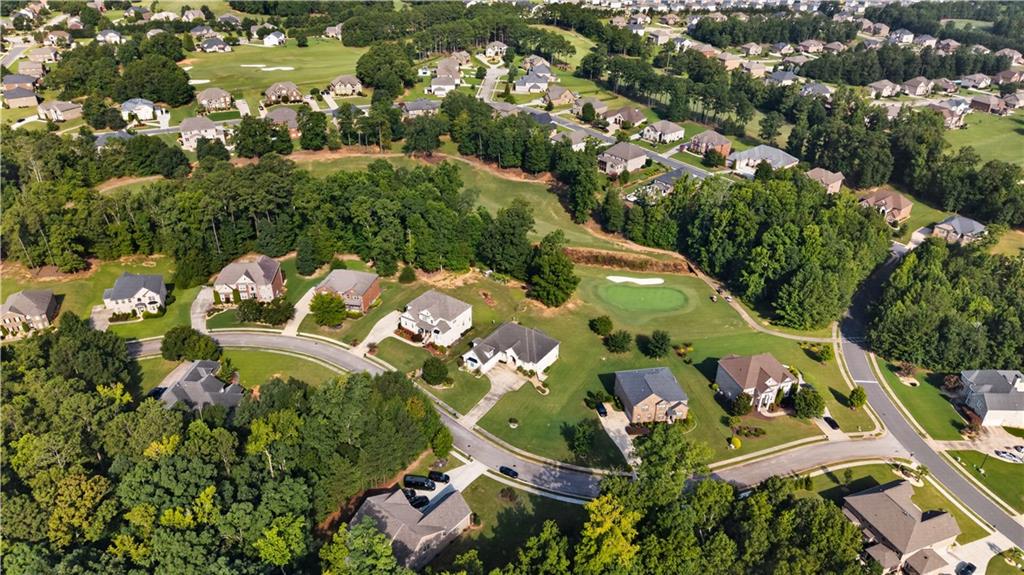
Welcome to luxury golf course living in the prestigious, gated Crystal Lake Golf and Country Club! Perfectly positioned on over half an acre along the 14th hole, this impressive 6 bedroom, 5.5- bath home offers generous living space, beautiful course views, manicured lawns, and room to make it your own! The primary suite is located on the main level and features a spacious en-suite bath with his-and-her vanities, separate soaking tub and shower, oversized walk-in closets, and even a private wet bar. The secondary bedroom are generously sized, while the upper level offer an additional bedroom and full bath, perfect for teens, guests, a private office, or flex space. Enjoy peaceful golf course views from not one but TWO screened-in porches, perfect for morning coffee, entertaining, or relaxing. The partially finished basement provides even more living space with two additional bedrooms and two full baths, plus substantial unfinished space ready for future expansion, storage, workshop, home theatre, gym, rec room, or whatever best fits your lifestyle. With the expansive floor plan, golf course setting, gated community, and incredible potential, this home offers a rare opportunity in Crystal Lake. ** PLEASE NOTE: Public tax records do not reflect the home's total finished square footage. According to the owner, the home offers more than 5,000 square feet of living space. Buyer and Buyer's agent are encouraged to independently verify square footage and all information deemed important.

Save
Ask
Tour
Hide
Share
Listing Snapshot
Price 
$739,900
Days On Site 
87 Days
Bedrooms 
6
Inside Area (SqFt) 
3,494 sqft
Total Baths 
6
Full Baths 
5
Partial Baths 
1
Lot Size 
0.5526 Acres
Year Built 
2006
MLS Number 
7820020
Status 
Active
Property Tax 
$10,167
HOA/Condo/Coop Fees 
$333.33 monthly
Sq Ft Source 
Public Records
Friends & Family
Recent Activity
3 weeks agoPrice changed to $739,900
3 weeks agoListing updated with changes from the MLS
3 months agoStatus changed to Active
3 months agoListing first seen on site
General Features
Acres 
0.5526
Foundation 
None
Garage 
Yes
Land Lease 
No
Levels 
Three Or More
Parking 
Garage Door OpenerGarage Faces Side
Property Sub Type 
Single Family Residence
Security 
Security Lights
Sewer 
Public Sewer
SqFt Total 
3494
Style 
Traditional
Utilities 
Cable AvailableElectricity AvailableNatural Gas AvailableSewer AvailableWater Available
Water Source 
Public
Interior Features
Appliances 
DishwasherDouble Oven
Basement 
Bath/StubbedFinishedPartialWalk-Out Access
Cooling 
Central Air
Fireplace 
Yes
Fireplace Features 
Living Room
Fireplaces 
1
Flooring 
CarpetHardwoodTile
Heating 
Central
Interior 
Double VanityEntrance FoyerTray Ceiling(s)Wet BarMaster Downstairs
Laundry Features 
Laundry Room
Main Level Bedrooms 
3
Save
Ask
Tour
Hide
Share
Exterior Features
Exterior 
Other
Fencing 
None
Lot Features 
Back Yard
Other Structures 
None
Patio And Porch 
CoveredRear PorchScreened
Pool Features 
None
Road Frontage 
None
Roof 
Composition
Spa Features 
None
View 
NeighborhoodOther
Waterfront Features 
None
Waterview 
NeighborhoodOther
Community Features
Association Fee 
$2000.0
Association Fee Frequency 
Annually
Additional Association Fee 
$2000.0
Additional Association Fee Frequency 
Annually
Community Features 
ClubhouseFitness CenterGatedGolf
Horse Property 
None
Roads 
Asphalt
Schools
School District
Unknown
Elementary School
Dutchtown
Middle School
Dutchtown
High School
Dutchtown
Listing Courtesy Of: Anna McDougal of SouthSide Realtors, LLC Broker: 770-914-2122 Prefer Ph#:[email protected]

Listings identified with the FMLS IDX logo come from FMLS and are held by brokerage firms other than the owner of this website and the listing brokerage is identified in any listing details. Information is deemed reliable but is not guaranteed. If you believe any FMLS listing contains material that infringes your copyrighted work, please click here to review our DMCA policy and learn how to submit a takedown request.



© 2017-2026 First Multiple Listing Service, Inc.

Neighborhood & Commute
Source: Walkscore
Disclosure: Community information and market data powered by Constellation Data Labs. Information is deemed reliable but not guaranteed.
Save
Ask
Tour
Hide
Share