Save
Ask
Tour
Hide
Share
$1,080,000
1 Day On Site

200 Dewdrop Court
Johns Creek, GA 30022

For Sale|Single Family Residence|Active
5
Beds
5
Total Baths
4
Full Baths
1
Partial Bath
5,393
SqFt
$200
/SqFt
1993
Built
Subdivision:
Farmbrook Estates
County:
Fulton
Listing Courtesy Of: Mark McCoy of Coldwell Banker Realty Broker: 770-429-0600 Prefer Ph#:[email protected]
Call Now: 404.793.7788
Is this the listing for you? We can help make it yours.
404.793.7788
200 Dewdrop Court200 Dewdrop Court200 Dewdrop Court200 Dewdrop Court
Save
Ask
Tour
Hide
Share

Mortgage Calculator

Monthly Payment (Est.)

$4,927
Calculator powered by Showcase IDX, a Constellation1 Company. Copyright ©2026 Information is deemed reliable but not guaranteed.

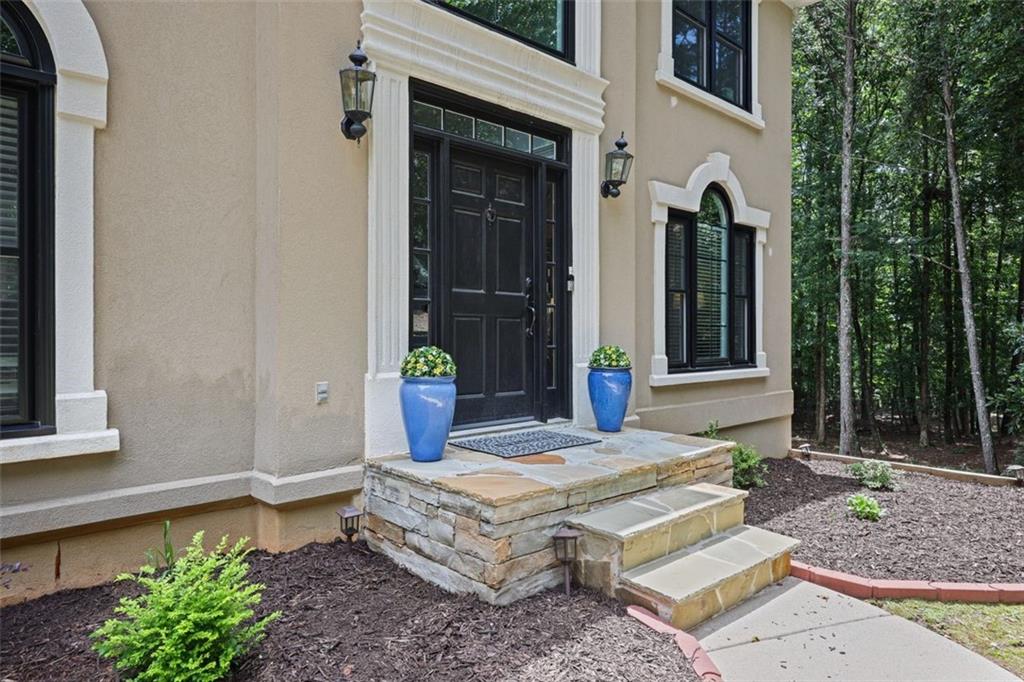
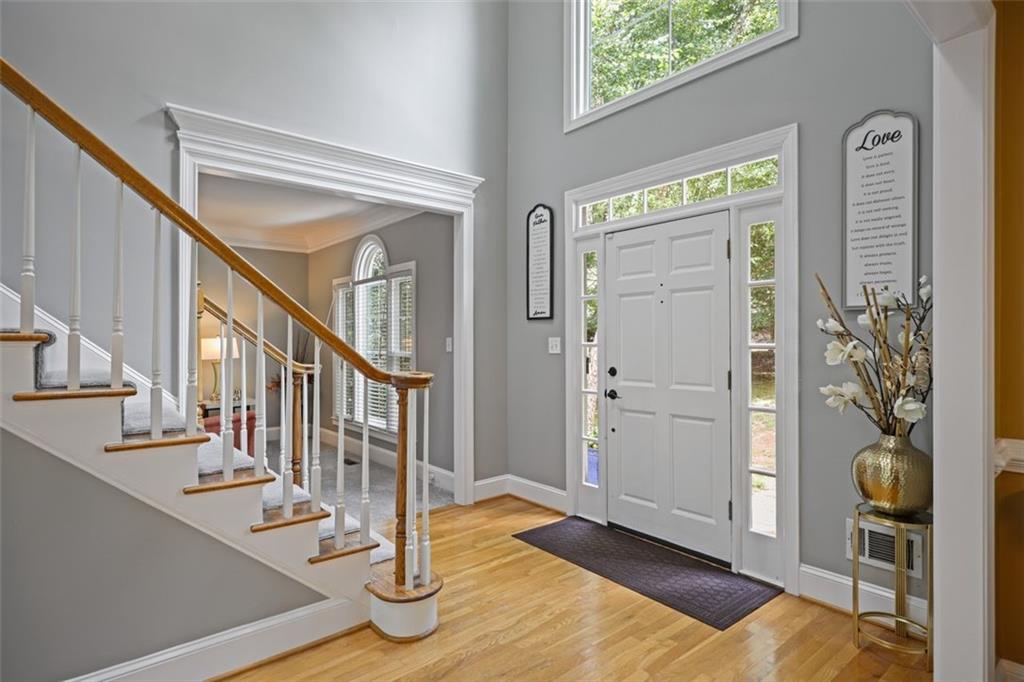
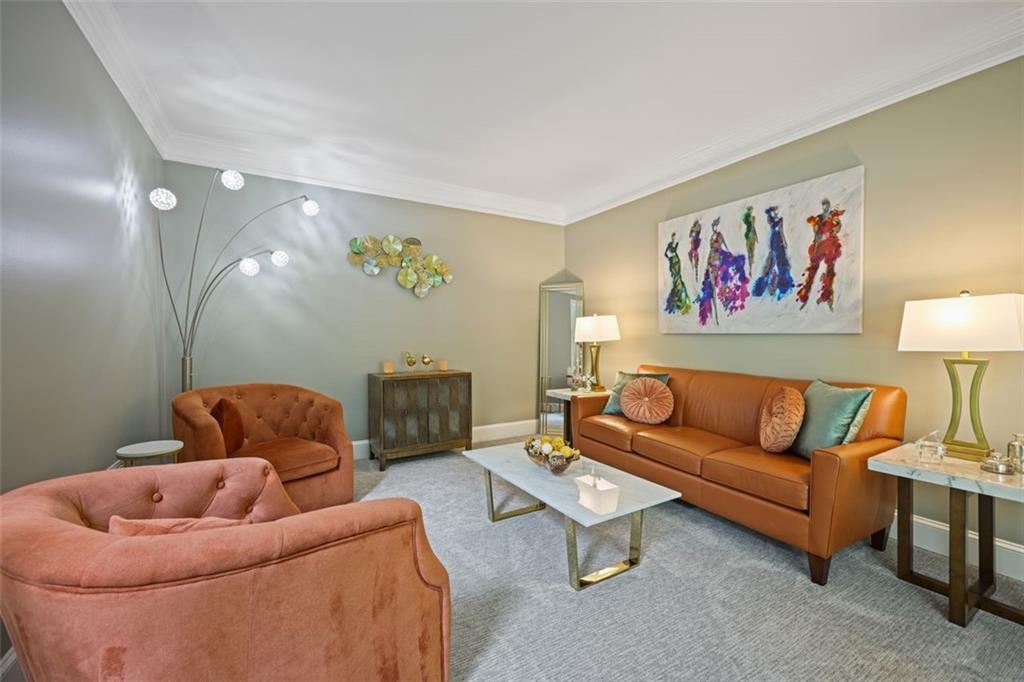
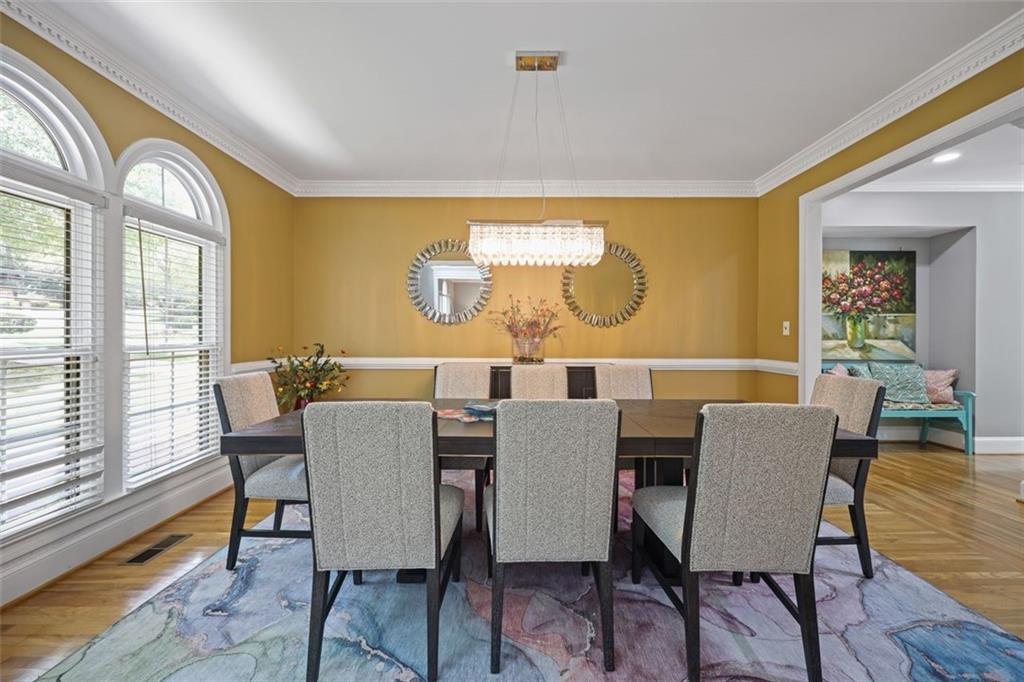
Don't miss this fantastic home in coveted Farmbrook Estates. The gorgeous cul-de-sac lot measures over an acre and features a serene natural backyard with plenty of open space for pets, playsets, and outdoor activities. Step into the soaring two-story foyer with views of the stunning formal dining room. To the right is a separate sitting room-ideal for a quiet reading nook. The fireside great room is filled with natural light from a wall of Palladian windows that frame the backyard views. This space flows seamlessly into the expansive kitchen, complete with an oversized island and sunny breakfast area, creating a wonderful layout for entertaining and large gatherings. Luxury vinyl plank flooring runs throughout the main living areas and kitchen for a clean, modern feel. A flexible room tucked next to the guest bathroom makes the perfect home office. The gracious primary ensuite is located on the second level and features dramatic tray ceilings, a sitting room, and a romantic fireplace. The massive walk-in closet is an unexpected bonus in this already impressive home. Three additional cheerful bedrooms complete the upper level-two share a Jack-and-Jill bath, and one has its own private bathroom. Brand-new luxury carpet has been installed upstairs, and the entire interior has been freshly painted. The newly finished daylight basement adds tremendous value with an additional bedroom and a flexible bonus room that can easily serve as a sixth bedroom if needed. The basement also includes a full kitchen with ample space for entertaining or games, plus a second daylight-filled bonus room. All 54 windows throughout the home have been newly replaced, bringing in even more light and improved energy efficiency. Located in the award-winning Johns Creek High School district and close to parks, shopping, and dining. All 54 windows throughout the home have been newly replaced, bringing in even more light and improved energy efficiency. Located in the award-winning Johns Creek High School district and close to parks, shopping, and dining.

Save
Ask
Tour
Hide
Share
Listing Snapshot
Price 
$1,080,000
Days On Site 
1 Day
Bedrooms 
5
Inside Area (SqFt) 
5,393 sqft
Total Baths 
5
Full Baths 
4
Partial Baths 
1
Lot Size 
1.1492 Acres
Year Built 
1993
MLS® Number 
7819965
Status 
Active
Property Tax 
$8,679
HOA/Condo/Coop Fees 
$60.42 monthly
Sq Ft Source 
Appraiser
Friends & Family
Recent Activity
yesterdayListing first seen on site
yesterdayListing updated with changes from the MLS®
General Features
Acres 
1.1492
Attached Garage 
Yes
Foundation 
None
Garage 
Yes
Garage Spaces 
2
Land Lease 
No
Levels 
Three Or More
Parking 
AttachedDrivewayGarageGarage Door OpenerGarage Faces SideKitchen Level
Property Sub Type 
Single Family Residence
Security 
Smoke Detector(s)Fire Alarm
Sewer 
Public Sewer
SqFt Above 
3531
SqFt Below 
1862
SqFt Total 
5213
Style 
Traditional
Utilities 
Cable AvailableElectricity AvailableNatural Gas AvailablePhone AvailableSewer AvailableUnderground UtilitiesWater Available
Water Source 
Public
Interior Features
Appliances 
DishwasherDisposalElectric CooktopElectric OvenGas Water HeaterMicrowaveRange HoodRefrigeratorSelf Cleaning Oven
Basement 
DaylightExterior EntryFinishedFull
Cooling 
Ceiling Fan(s)Central Air
Electric 
220 Volts in Laundry
Fireplace 
Yes
Fireplace Features 
Factory BuiltFamily RoomGas StarterMaster Bedroom
Fireplaces 
2
Flooring 
CarpetVinyl
Heating 
CentralNatural GasZoned
Interior 
Breakfast BarEat-in KitchenPantryKitchen IslandBookcasesHigh Speed InternetTray Ceiling(s)Walk-In Closet(s)
Laundry Features 
Laundry RoomMain Level
Window Features 
Insulated Windows
Save
Ask
Tour
Hide
Share
Exterior Features
Construction Details 
Synthetic Stucco
Exterior 
Private EntrancePrivate Yard
Fencing 
None
Lot Features 
Corner LotCul-De-SacFront YardLevel
Other Structures 
None
Patio And Porch 
DeckFront PorchPatio
Pool Features 
None
Road Frontage 
Other
Roof 
Composition
Spa Features 
None
View 
Other
Waterfront Features 
None
Waterview 
Other
Windows/Doors 
Insulated Windows
Community Features
Association Fee 
$725.0
Association Fee Frequency 
Annually
Community Features 
PoolSidewalksStreet LightsTennis Court(s)
Horse Property 
None
Roads 
Paved
Schools
School District
Unknown
Elementary School
State Bridge Crossing
Middle School
Autrey Mill
High School
Johns Creek
Listing Courtesy Of: Mark McCoy of Coldwell Banker Realty Broker: 770-429-0600 Prefer Ph#:[email protected]

Listings identified with the FMLS IDX logo come from FMLS and are held by brokerage firms other than the owner of this website and the listing brokerage is identified in any listing details. Information is deemed reliable but is not guaranteed. If you believe any FMLS listing contains material that infringes your copyrighted work, please click here to review our DMCA policy and learn how to submit a takedown request.



© 2017-2026 First Multiple Listing Service, Inc.

Neighborhood & Commute
Source: Walkscore
Disclosure: Community information and market data powered by Constellation Data Labs. Information is deemed reliable but not guaranteed.
Save
Ask
Tour
Hide
Share