

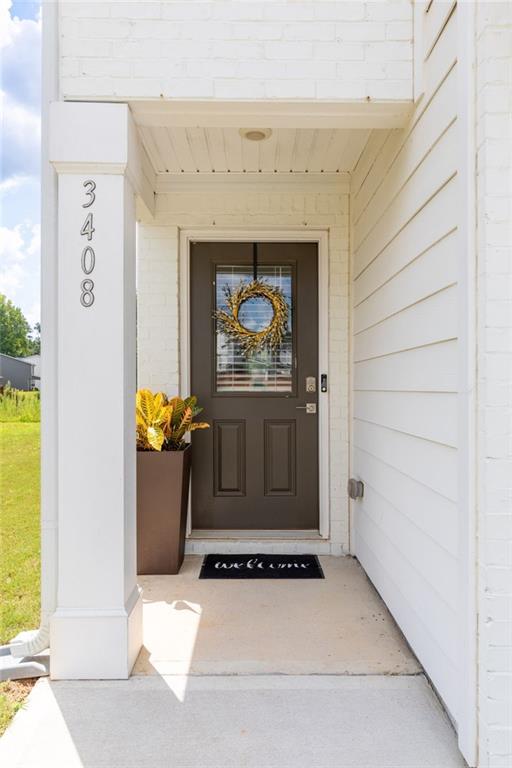
3408 Stonewall CourtUnion City, GA 30349

Mortgage Calculator
Monthly Payment (Est.)
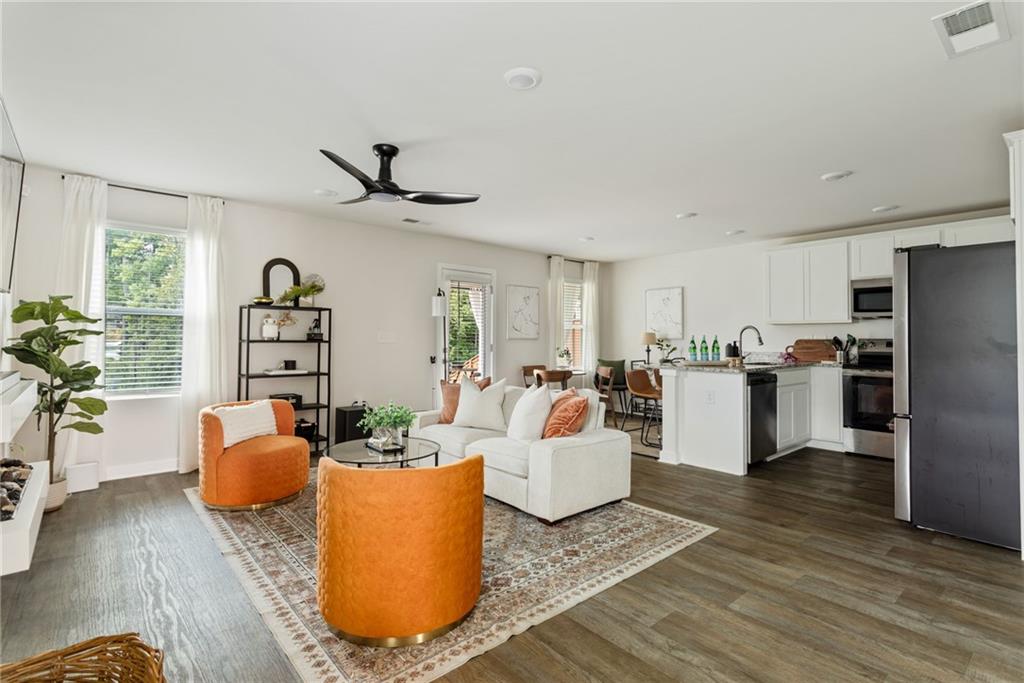
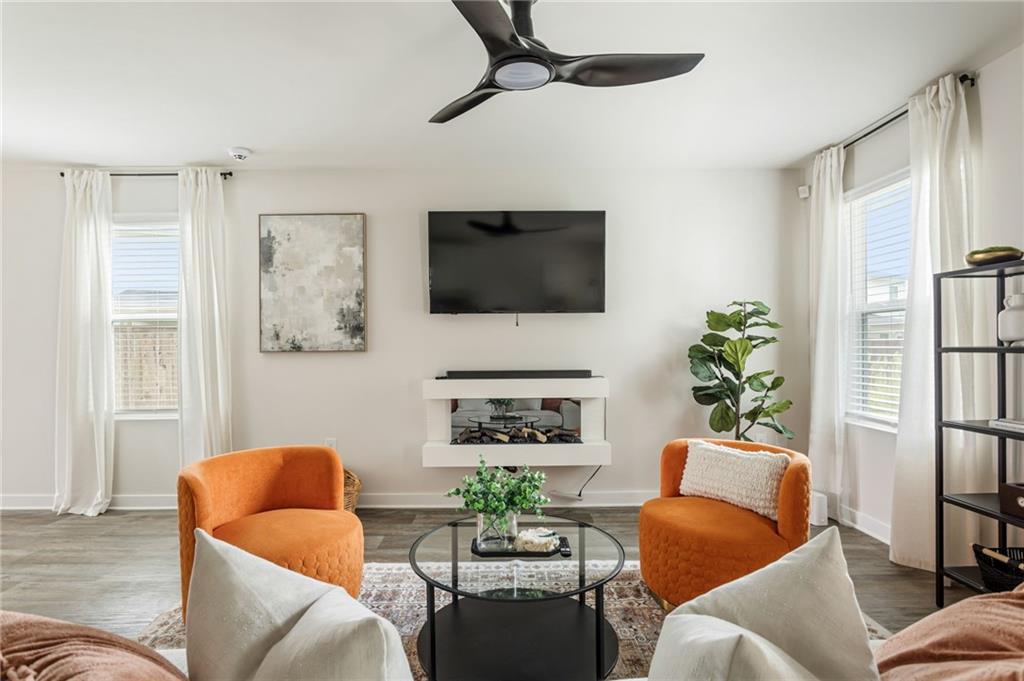
$1,460Specialty Financing Available - 5.75% 30 year fixed interest rate, 100% Financing with no monthly mortgage insurance! This new construction home means you can spend your weekends enjoying the house instead of wondering what expensive project is coming next. Built in 2024 and offering one of the larger and more desirable floorplans in Stonewall Station, this 3 bedroom, 2.5 bath home delivers the space buyers want with the low maintenance lifestyle that makes newer construction so appealing. Step inside and the layout immediately makes sense. The foyer creates a proper arrival before opening into a main level designed around everyday living. The kitchen sits at the center of it all with granite countertops, stainless steel appliances, generous cabinetry and a large peninsula with seating for casual meals, morning coffee or the inevitable gathering spot when friends come over. From here, the kitchen connects easily with the dining area and spacious living room, giving you one large social space without making everything feel like one undefined room. Just beyond the dining area, a door leads directly to the covered back patio. It is the kind of outdoor space that actually gets used, whether that means grilling on a Saturday, dinner outside, or simply sitting down at the end of the day without the Georgia sun having the final say. Upstairs is where this floorplan really shows off its size. The primary suite is impressively oversized with enough room for a king sized bed and a large true sitting area, home office nook or workout space without sacrificing the feeling of a bedroom. The private bath and generous walk in closet complete the suite. Two additional bedrooms, a second full bath and a dedicated laundry room keep the rest of the upstairs practical and well organized. A two car garage adds the parking and storage buyers want, while the home's 2024 construction means the roof, HVAC, water heater and major systems are all approximately two years old. That is a very different ownership proposition than buying an older home and immediately starting a list of replacements. Stonewall Station adds neighborhood amenities as residents have access to community common areas and a playground. And when it is time to leave the neighborhood, the location keeps everyday destinations within easy reach, with convenient access to Camp Creek Marketplace, Hartsfield Jackson Atlanta International Airport, major highways and Downtown Atlanta.
| yesterday | Listing first seen on site | |
| yesterday | Listing updated with changes from the MLS® |
Listings identified with the FMLS IDX logo come from FMLS and are held by brokerage firms other than the owner of this website and the listing brokerage is identified in any listing details. Information is deemed reliable but is not guaranteed. If you believe any FMLS listing contains material that infringes your copyrighted work, please click here to review our DMCA policy and learn how to submit a takedown request.

© 2017-2026 First Multiple Listing Service, Inc.