Save
Ask
Tour
Hide
Share
$475,000
1 Day On Site

3239 Bartee Walk
Suwanee, GA 30024

For Sale|Townhouse|Active
3
Beds
4
Total Baths
3
Full Baths
1
Partial Bath
1,834
SqFt
$259
/SqFt
2022
Built
Subdivision:
Ellington
County:
Gwinnett
Listing Courtesy Of: Adam Sobel of Keller Williams Rlty Consultants Broker: 678-287-4800 Prefer Ph#:[email protected]
Call Now: 404.793.7788
Is this the listing for you? We can help make it yours.
404.793.7788
Upcoming Open Houses
Sat, Aug 15, 11:00 AM - 1:00 PM
Sun, Aug 16, 12:00 PM - 2:00 PM
3239 Bartee Walk3239 Bartee Walk3239 Bartee Walk3239 Bartee Walk
Save
Ask
Tour
Hide
Share

Mortgage Calculator

Monthly Payment (Est.)

$2,167
Calculator powered by Showcase IDX, a Constellation1 Company. Copyright ©2026 Information is deemed reliable but not guaranteed.

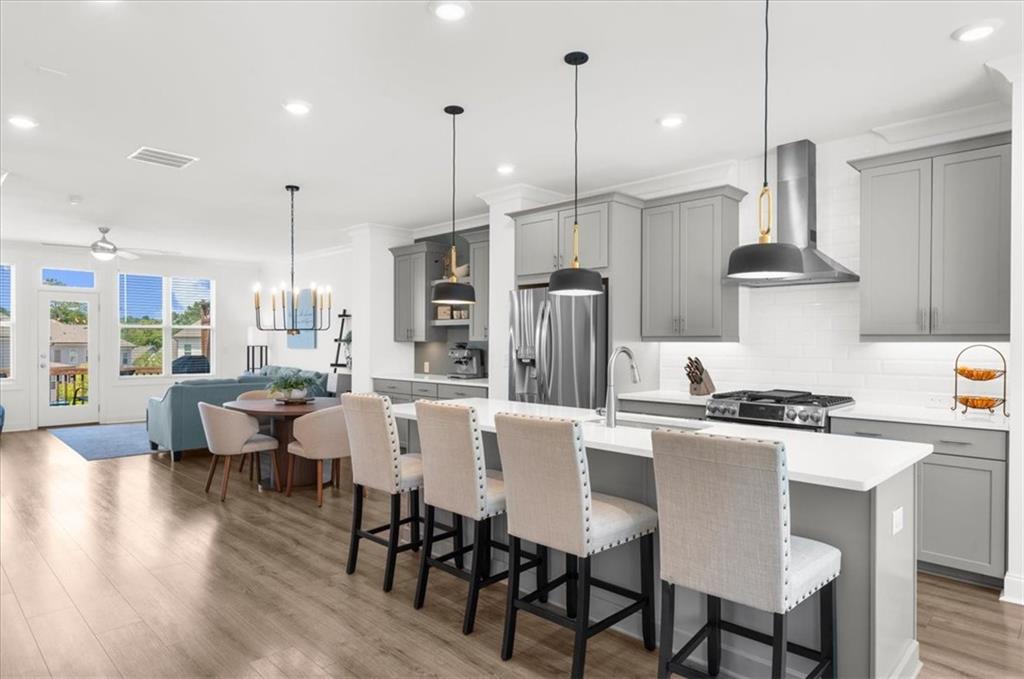
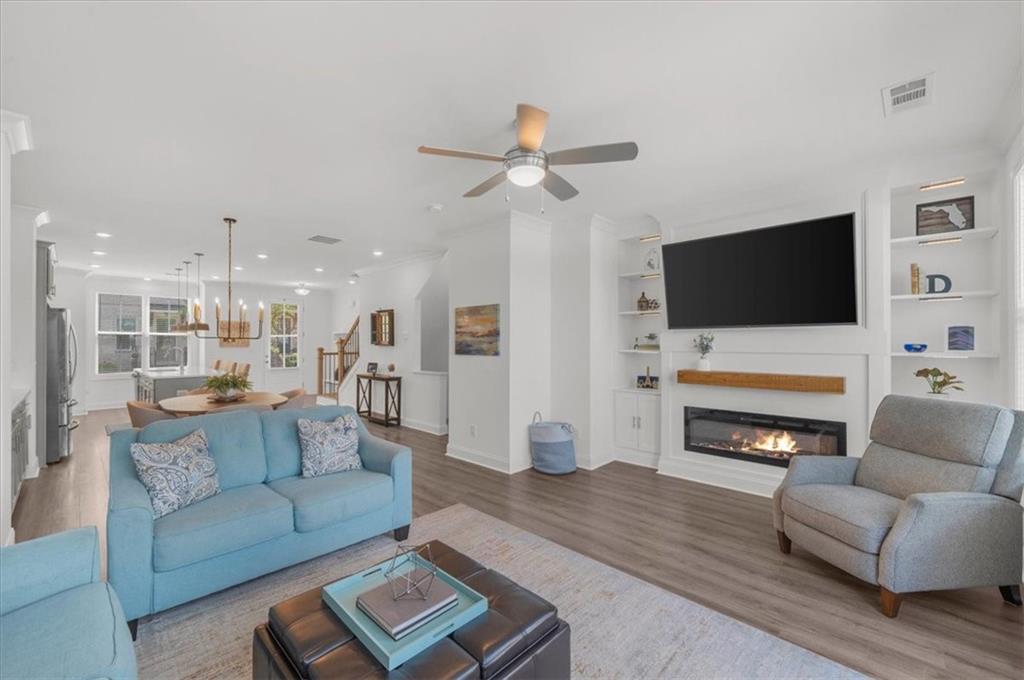
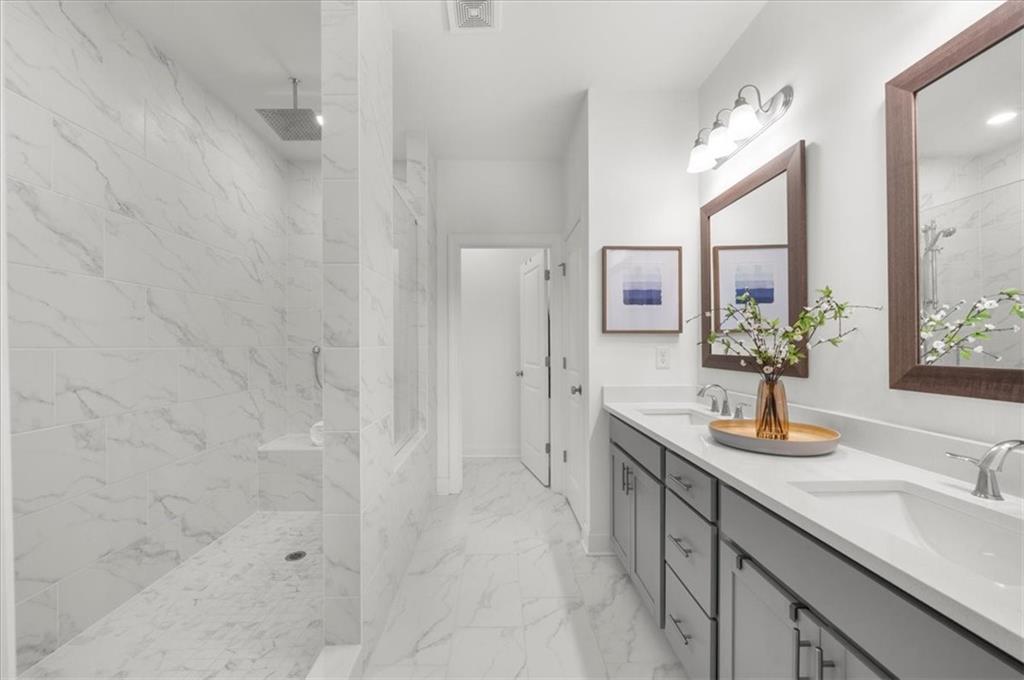
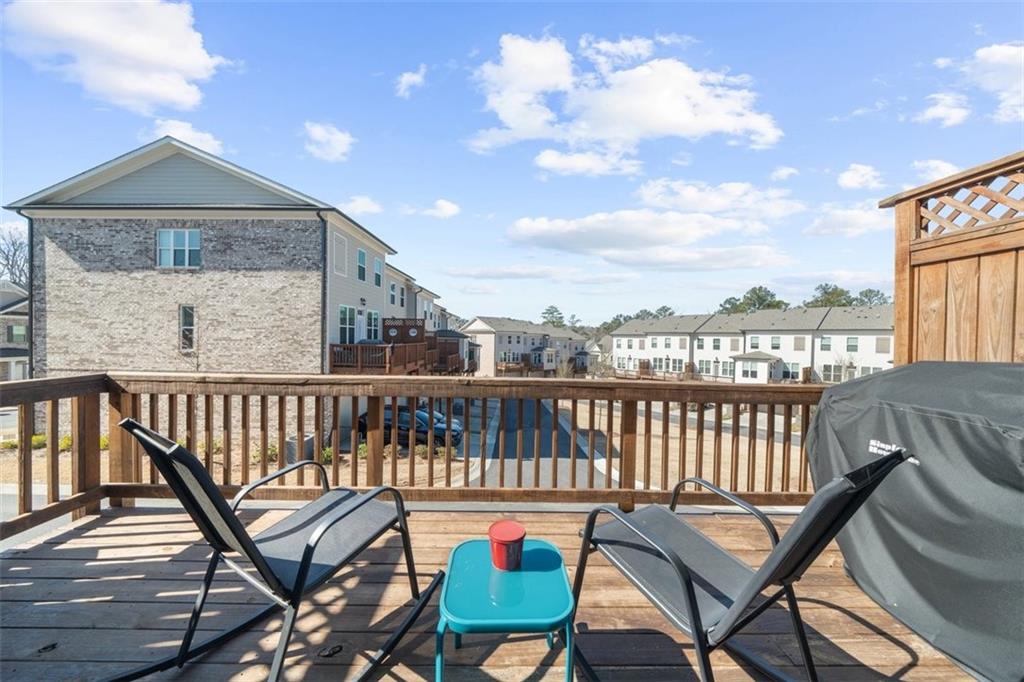
Built in 2022 and located in Suwanee’s gated Ellington community, this beautifully maintained 3-bedroom, 3.5-bath townhome combines modern finishes, a flexible three-level floor plan, and a two-car garage in an amenity-rich setting. The light-filled main level features soaring 10-foot ceilings and an open-concept layout designed for both everyday living and entertaining. At the heart of the home, the kitchen offers quartz countertops, stainless steel appliances, a gas range, oversized center island with seating, abundant cabinetry, and a dedicated coffee bar. The adjoining dining area flows seamlessly into the spacious living room, where a fireplace with built-ins creates a warm and inviting focal point. Upstairs, the generous primary suite feels like a private retreat with a spa-inspired bath featuring dual vanities, an oversized walk-in shower, and a spacious walk-in closet. A secondary upstairs bedroom includes its own private full bath, while the lower-level bedroom and full bath provide excellent flexibility for guests, a home office, or additional private living space. Step outside to the private rear deck for additional outdoor living and a comfortable place to relax or entertain. An attached two-car garage provides valuable parking and storage. Residents of Ellington enjoy gated access along with a clubhouse, swimming pool, tennis courts, playground, and walking trails, plus convenient access to Peachtree Ridge Park and surrounding county park trails. Ideally positioned near I-85, shopping, dining, recreation, and everyday conveniences, this move-in-ready Suwanee townhome offers newer construction, low-maintenance living, and an exceptional combination of location, amenities, and functionality.

Save
Ask
Tour
Hide
Share
Listing Snapshot
Price 
$475,000
Days On Site 
1 Day
Bedrooms 
3
Inside Area (SqFt) 
1,834 sqft
Total Baths 
4
Full Baths 
3
Partial Baths 
1
Lot Size 
0.03 Acres
Year Built 
2022
MLS® Number 
7819340
Status 
Active
Property Tax 
$6,941
HOA/Condo/Coop Fees 
$245 monthly
Sq Ft Source 
Public Records
Friends & Family
Recent Activity
yesterdayListing first seen on site
yesterdayListing updated with changes from the MLS®
General Features
Acres 
0.03
Attached Garage 
Yes
Foundation 
Slab
Garage 
Yes
Garage Spaces 
2
Land Lease 
No
Levels 
Three Or More
Parking 
AttachedGarageGarage Door OpenerGarage Faces RearDriveway
Property Sub Type 
Townhouse
Security 
Smoke Detector(s)Fire Alarm
Sewer 
Public Sewer
SqFt Above 
1834
SqFt Total 
1834
Style 
TownhouseTraditional
Utilities 
Electricity AvailableNatural Gas AvailableSewer AvailableWater Available
Water Source 
Public
Interior Features
Appliances 
DishwasherDisposalGas RangeMicrowaveRange Hood
Basement 
None
Cooling 
Ceiling Fan(s)Central Air
Electric 
220 Volts in Laundry
Fireplace 
Yes
Fireplace Features 
ElectricLiving Room
Fireplaces 
1
Flooring 
CarpetCeramic TileHardwood
Heating 
CentralForced Air
Interior 
Breakfast BarEat-in KitchenKitchen IslandBookcasesCrown MoldingDouble VanityEntrance FoyerWalk-In Closet(s)
Laundry Features 
Laundry ClosetUpper Level
Window Features 
Double Pane WindowsInsulated Windows
Save
Ask
Tour
Hide
Share
Exterior Features
Construction Details 
Fiber Cement
Exterior 
BalconyRain Gutters
Fencing 
None
Lot Features 
LandscapedLevel
Other Structures 
None
Patio And Porch 
DeckFront PorchRear Porch
Pool Features 
None
Road Frontage 
City Street
Roof 
CompositionShingle
Spa Features 
None
View 
Neighborhood
Waterfront Features 
None
Waterview 
Neighborhood
Windows/Doors 
Double Pane WindowsInsulated Windows
Community Features
Association Dues 
245
Community Features 
ClubhouseGatedPoolTennis Court(s)
Financing Terms Available 
CashConventionalFHAVA Loan
HOA Fee Frequency 
Monthly
Horse Property 
None
Roads 
AsphaltPaved
Schools
School District
Unknown
Elementary School
Parsons
Middle School
Hull
High School
Peachtree Ridge
Listing Courtesy Of: Adam Sobel of Keller Williams Rlty Consultants Broker: 678-287-4800 Prefer Ph#:[email protected]

Listings identified with the FMLS IDX logo come from FMLS and are held by brokerage firms other than the owner of this website and the listing brokerage is identified in any listing details. Information is deemed reliable but is not guaranteed. If you believe any FMLS listing contains material that infringes your copyrighted work, please click here to review our DMCA policy and learn how to submit a takedown request.



© 2017-2026 First Multiple Listing Service, Inc.

Neighborhood & Commute
Source: Walkscore
Disclosure: Community information and market data powered by Constellation Data Labs. Information is deemed reliable but not guaranteed.
Save
Ask
Tour
Hide
Share