Save
Ask
Tour
Hide
Share
$1,148,000
79 Days On Site

1229 Dean Hill Road
Monroe, GA 30655

For Sale|Single Family Residence|Active
5
Beds
6
Total Baths
5
Full Baths
1
Partial Bath
4,094
SqFt
$280
/SqFt
2018
Built
Subdivision:
Estates at Dean Hill Farms
County:
Walton
Listing Courtesy Of: JOY GILLIAM of Coldwell Banker Realty Broker: 770-623-1900 Prefer Ph#:[email protected]
Call Now: 404.793.7788
Is this the listing for you? We can help make it yours.
404.793.7788
1229 Dean Hill Road1229 Dean Hill Road1229 Dean Hill Road1229 Dean Hill Road
Save
Ask
Tour
Hide
Share

Mortgage Calculator

Monthly Payment (Est.)

Enter an interest rate to see your estimated monthly payment.
Calculator powered by Showcase IDX, a Constellation1 Company. Copyright ©2026 Information is deemed reliable but not guaranteed.

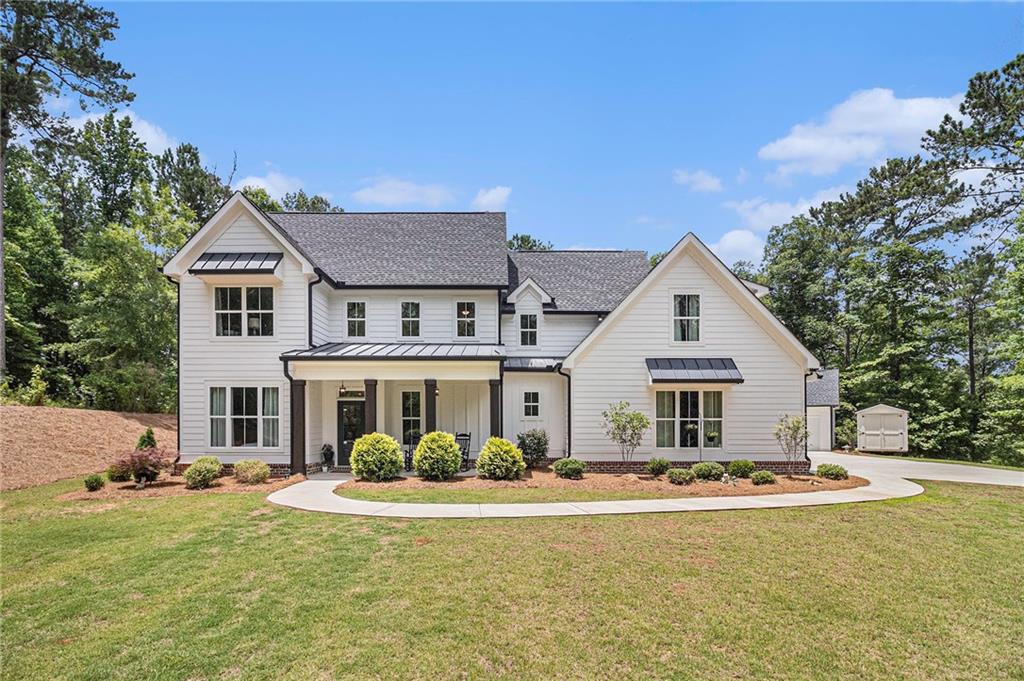
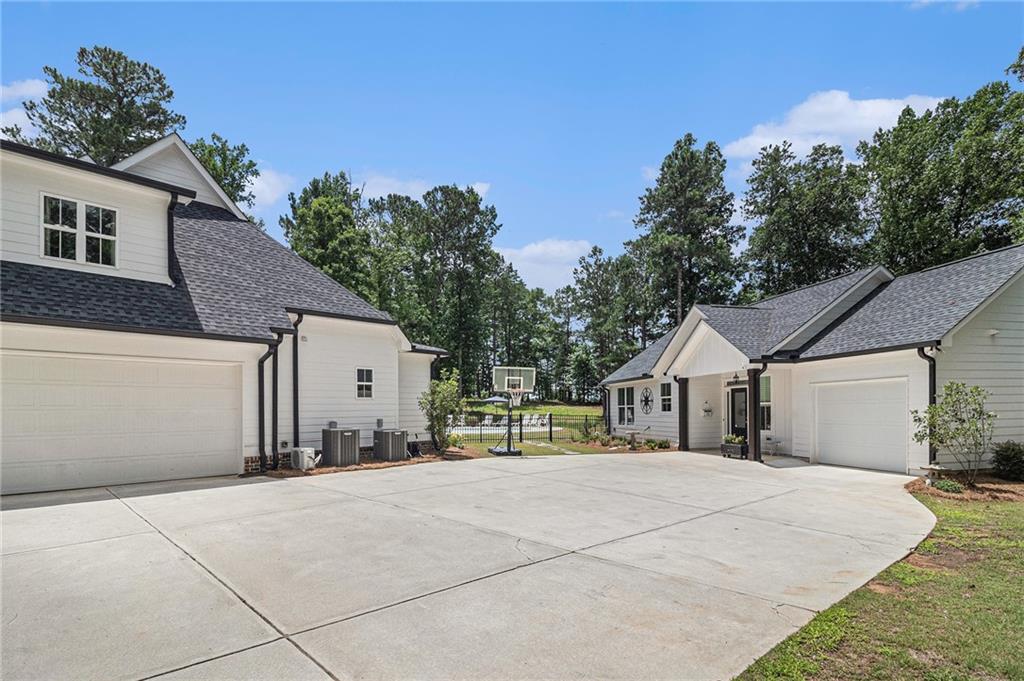
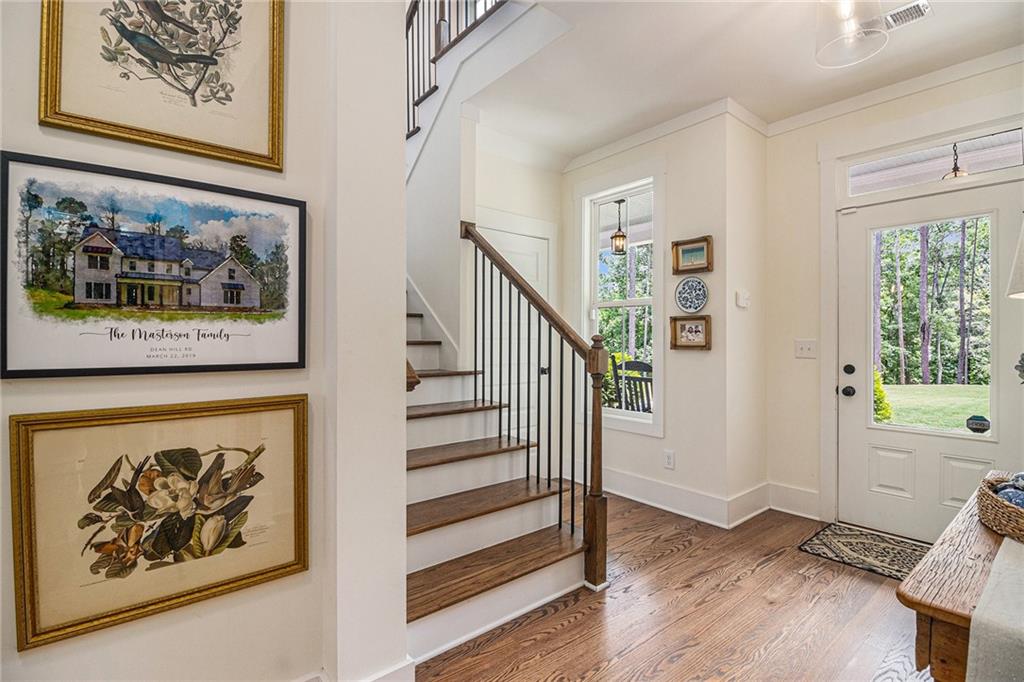
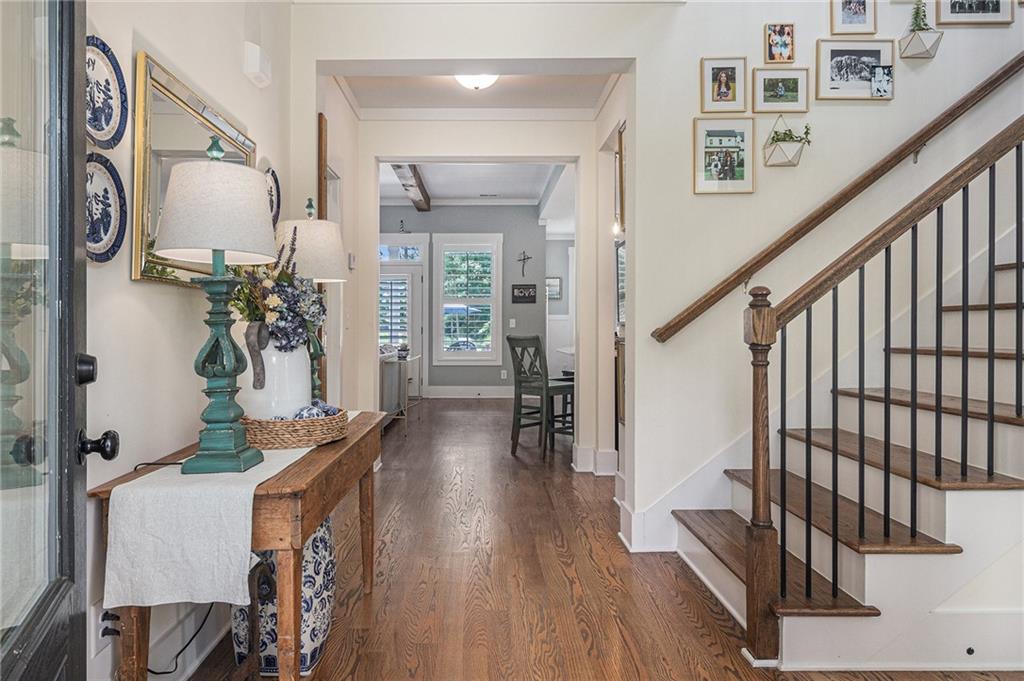
Experience refined southern living at this gorgeous custom built multi-generational 5 acre estate home that is nestled in the shadow of Alcovy Mountain. A graceful entry greets you and ushers you into the stunning open concept floor plan that features a cozy family room with a fireplace flanked by custom built bookcases, an absolutely gorgeous gourmet kitchen boasting a large breakfast bar, farm sink, double ovens and a walk-in pantry creating a chef’s dream for preparing scrumptious meals to be served in the sunny dining area. The spacious main level Owner’s suite has beautiful views of the saltwater pool along with an inviting spa-like bath with an oversized walk-in shower and a large closet with direct access to the laundry room. An additional bedroom/office with full bath and a convenient mud room space and powder room completes the main level. The second level features two bedrooms with in-suite baths along with an extra-large 3rd bedroom/bonus room with private full bath that would make a great game room, theater room or office. This unique property also has a separate second residence that features a bedroom, an office/den/bedroom, a large full bath that adjoins both rooms, a beautiful full kitchen with granite counters and stainless-steel appliances, a living room, laundry closet and a one car attached garage. This home is perfect for extended family or even as a rental. The stunning backyard retreat provides the ultimate in entertaining with a gorgeous saltwater pool and a covered patio with fireplace and outdoor TV all enclosed by a rod iron fence and surrounded by peaceful and serene woods. 2 separate septic systems. Located just minutes from the quaint downtown area of Monroe with its stylish shops and restaurants and the Monroe Golf and Country Club. Also located in the sought after Walnut Grove schools with the option of attending Social Circle schools. There is no HOA in the Estates, but they do have covenants. This estate home has everything to offer the discerning buyer.

Save
Ask
Tour
Hide
Share
Listing Snapshot
Price 
$1,148,000
Days On Site 
79 Days
Bedrooms 
5
Inside Area (SqFt) 
4,094 sqft
Total Baths 
6
Full Baths 
5
Partial Baths 
1
Lot Size 
5.16 Acres
Year Built 
2018
MLS Number 
7819315
Status 
Active
Property Tax 
$9,379
HOA/Condo/Coop Fees 
N/A
Sq Ft Source 
Owner
Friends & Family
Recent Activity
a week agoPrice changed to $1,148,000
a week agoListing updated with changes from the MLS
3 months agoStatus changed to Active
3 months agoListing first seen on site
General Features
Acres 
5.16
Attached Garage 
Yes
Foundation 
Slab
Garage 
Yes
Garage Spaces 
3
Green Energy Efficient 
AppliancesThermostatWindows
Land Lease 
No
Levels 
Two
Parking 
AttachedDrivewayGarageGarage Door OpenerGarage Faces Side
Property Sub Type 
Single Family Residence
Security 
Carbon Monoxide Detector(s)Smoke Detector(s)
Sewer 
Septic Tank
SqFt Above 
4094
SqFt Total 
4094
Style 
CraftsmanFarmhouse
Utilities 
Cable AvailableElectricity AvailableNatural Gas AvailableUnderground UtilitiesWater Available
Water Source 
Public
Interior Features
Appliances 
DishwasherDouble OvenElectric CooktopGas Water HeaterMicrowaveRange HoodRefrigeratorSelf Cleaning Oven
Basement 
None
Cooling 
Heat Pump
Fireplace 
Yes
Fireplace Features 
Factory BuiltFamily RoomGas StarterOutside
Fireplaces 
2
Flooring 
CarpetCeramic TileHardwood
Heating 
ElectricHeat Pump
Interior 
Breakfast BarEat-in KitchenPantryIn-Law FloorplanKitchen IslandBeamed CeilingsBookcasesCathedral Ceiling(s)Crown MoldingDouble VanityHigh Speed InternetLow Flow Plumbing FixturesWalk-In Closet(s)Master Downstairs
Laundry Features 
Electric Dryer HookupLaundry RoomMain Level
Main Level Bedrooms 
2
Window Features 
ENERGY STAR Qualified WindowsInsulated WindowsPlantation Shutters
Save
Ask
Tour
Hide
Share
Exterior Features
Construction Details 
HardiPlank Type
Exterior 
Private YardRain Gutters
Fencing 
Back YardWrought Iron
Lot Features 
Back YardFront YardLandscapedLevelPrivateWooded
Other Structures 
Second Residence
Patio And Porch 
CoveredFront PorchRear Porch
Pool Features 
FencedFiberglassIn GroundPrivateSalt Water
Private Pool 
Yes
Road Frontage 
County Road
Roof 
CompositionShingle
Spa Features 
None
View 
Rural
Waterfront Features 
None
Waterview 
Rural
Windows/Doors 
ENERGY STAR Qualified WindowsInsulated WindowsPlantation Shutters
Community Features
Community Features 
None
Horse Property 
None
Roads 
AsphaltPaved
Schools
School District
Unknown
Elementary School
Atha Road
Middle School
Youth
High School
Walnut Grove
Listing Courtesy Of: JOY GILLIAM of Coldwell Banker Realty Broker: 770-623-1900 Prefer Ph#:[email protected]

Listings identified with the FMLS IDX logo come from FMLS and are held by brokerage firms other than the owner of this website and the listing brokerage is identified in any listing details. Information is deemed reliable but is not guaranteed. If you believe any FMLS listing contains material that infringes your copyrighted work, please click here to review our DMCA policy and learn how to submit a takedown request.



© 2017-2026 First Multiple Listing Service, Inc.

Neighborhood & Commute
Source: Walkscore
Disclosure: Community information and market data powered by Constellation Data Labs. Information is deemed reliable but not guaranteed.
Save
Ask
Tour
Hide
Share