Save
Ask
Tour
Hide
Share
$260,000
62 Days On Site

6200 Auburn Drive
Riverdale, GA 30296

For Sale|Single Family Residence|Active
4
Beds
3
Total Baths
2
Full Baths
1
Partial Bath
1,776
SqFt
$146
/SqFt
1967
Built
Subdivision:
Thornhedge
County:
Clayton
Listing Courtesy Of: DAVID B PACE of The Real Estate Office, Inc. Broker: 770-932-2400 Prefer Ph#:[email protected]
Call Now: 404.793.7788
Is this the listing for you? We can help make it yours.
404.793.7788
6200 Auburn Drive6200 Auburn Drive6200 Auburn Drive6200 Auburn Drive
Save
Ask
Tour
Hide
Share

Mortgage Calculator

Monthly Payment (Est.)

Enter an interest rate to see your estimated monthly payment.
Calculator powered by Showcase IDX, a Constellation1 Company. Copyright ©2026 Information is deemed reliable but not guaranteed.

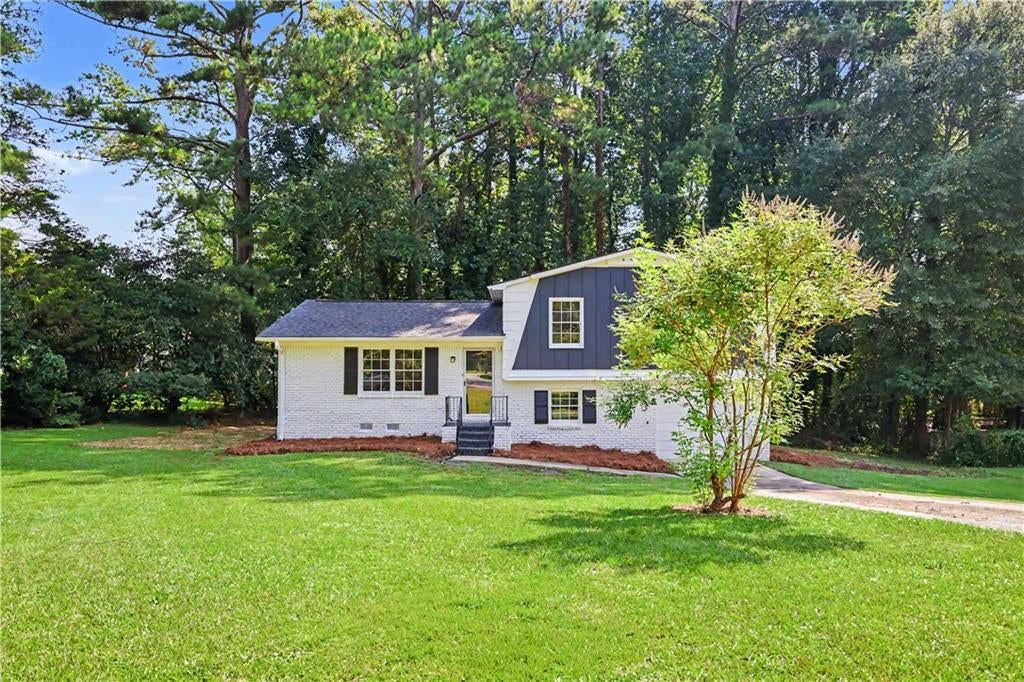
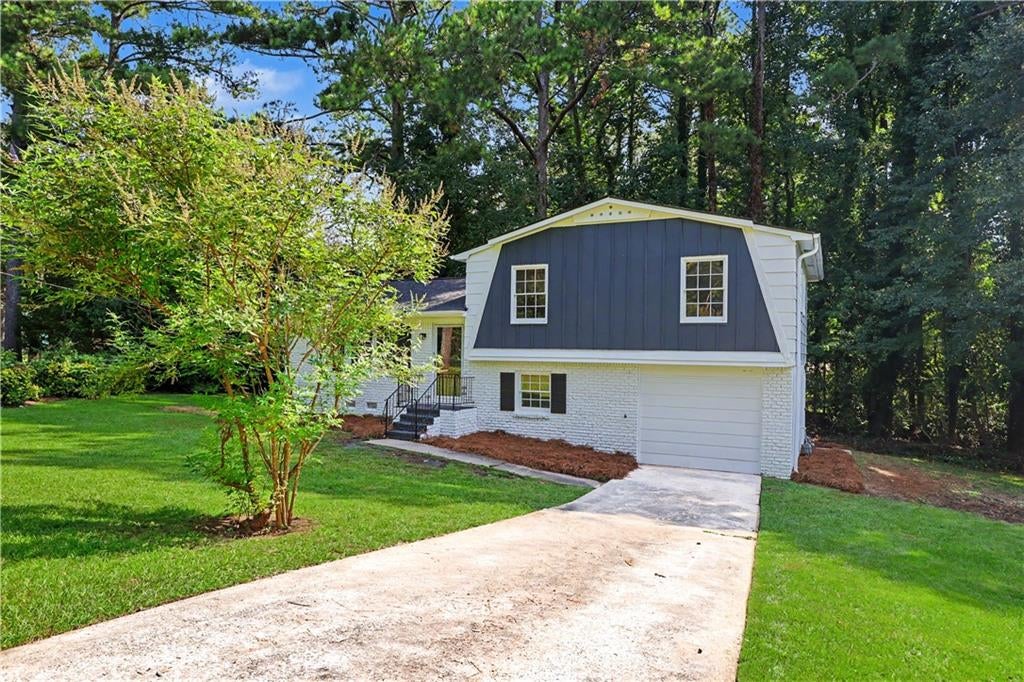
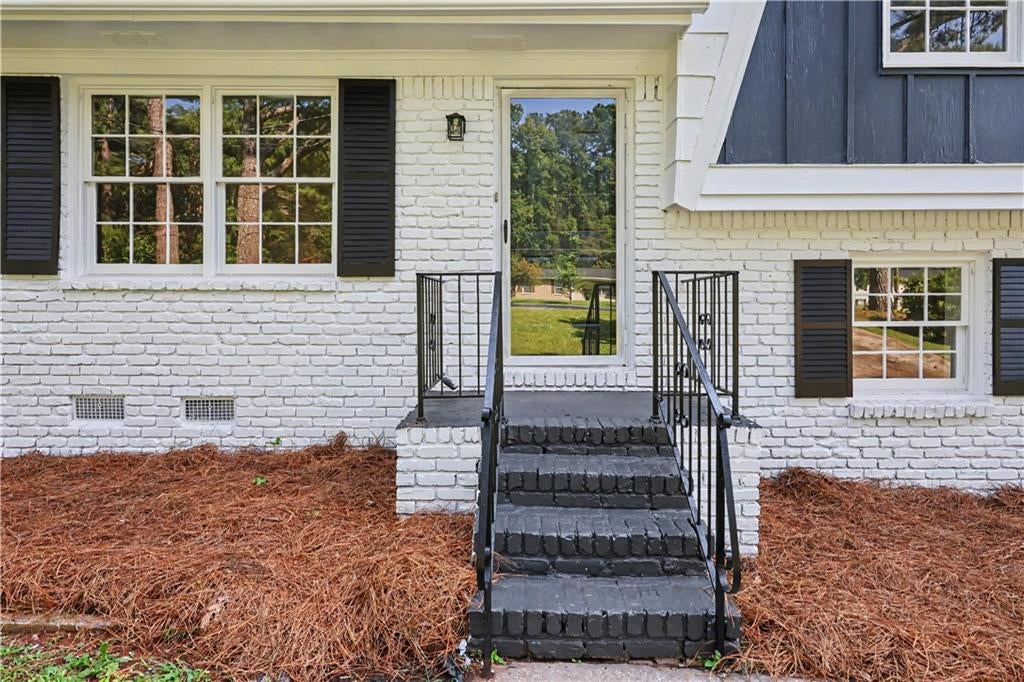
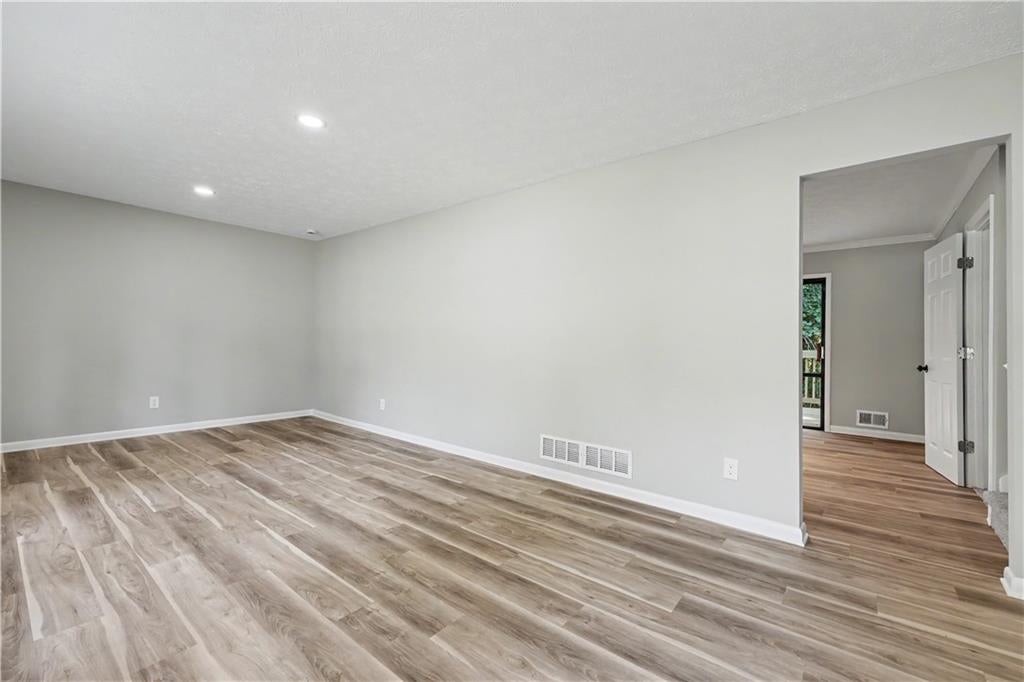
Completely Remodeled 4-Bedroom Home with In-Law Suite in a Quiet Riverdale Neighborhood! Welcome to this beautifully renovated 4-bedroom, 2.5-bath home offering modern updates, fresh finishes, and plenty of space for comfortable living. Thoughtfully updated throughout, this home is move-in ready and offers a flexible floor plan designed to fit a variety of lifestyles. A standout feature is the in-law suite, complete with an efficiency-style kitchen setup, offering added flexibility for extended family, guests, a private living arrangement, or a comfortable space for someone who wants a little separation while still being close to home. The spacious layout provides plenty of room for everyday living, entertaining, working from home, or accommodating a growing family. Enjoy the convenience of 4 bedrooms, 2.5 bathrooms, inviting living spaces, and thoughtful updates throughout. Prior to closing, brand-new stainless steel microwave, stove, and dishwasher will be installed! Step outside to the back deck, perfect for grilling, relaxing, or enjoying your morning coffee while overlooking the backyard. The outdoor space offers plenty of room to enjoy and make your own. Located in a quiet, established Riverdale neighborhood, this home offers a peaceful setting while remaining conveniently close to shopping, dining, schools, and major highways for an easy commute. With its fresh renovations, flexible in-law suite, efficiency kitchen setup, new stainless steel appliances, and convenient location, this home offers exceptional flexibility and is ready for its next owner. Schedule your showing today!

Save
Ask
Tour
Hide
Share
Listing Snapshot
Price 
$260,000
Days On Site 
62 Days
Bedrooms 
4
Inside Area (SqFt) 
1,776 sqft
Total Baths 
3
Full Baths 
2
Partial Baths 
1
Lot Size 
0.3636 Acres
Year Built 
1967
MLS Number 
7819313
Status 
Active
Property Tax 
$2,714
HOA/Condo/Coop Fees 
N/A
Sq Ft Source 
Public Records
Friends & Family
Recent Activity
2 months agoStatus changed to Active
2 months agoPrice changed to $260,000
2 months agoListing updated with changes from the MLS
2 months agoListing first seen on site
General Features
Acres 
0.3636
Foundation 
Block
Land Lease 
No
Levels 
Multi/Split
Parking 
Driveway
Property Condition 
Updated/Remodeled
Property Sub Type 
Single Family Residence
Security 
Smoke Detector(s)
Sewer 
Public Sewer
SqFt Total 
1776
Style 
Traditional
Utilities 
Cable AvailableElectricity AvailablePhone AvailableSewer AvailableWater Available
Water Source 
Public
Interior Features
Appliances 
DishwasherElectric RangeMicrowave
Basement 
Crawl SpaceExterior EntryFinishedInterior EntryWalk-Out Access
Cooling 
Ceiling Fan(s)Central Air
Electric 
220 Volts
Fireplace Features 
None
Flooring 
CarpetVinyl
Heating 
CentralElectricForced Air
Interior 
Breakfast BarEat-in KitchenIn-Law FloorplanWalk-In Closet(s)Other
Laundry Features 
Electric Dryer HookupLower Level
Window Features 
Wood Frames
Save
Ask
Tour
Hide
Share
Exterior Features
Construction Details 
Brick
Exterior 
Private YardRain Gutters
Fencing 
None
Lot Features 
Back YardClearedCul-De-SacFront YardWooded
Other Structures 
None
Patio And Porch 
DeckPatioRear Porch
Pool Features 
None
Road Frontage 
County Road
Roof 
Composition
Spa Features 
None
View 
NeighborhoodTrees/Woods
Waterfront Features 
None
Waterview 
NeighborhoodTrees/Woods
Windows/Doors 
Wood Frames
Community Features
Community Features 
Restaurant
Horse Property 
None
Financing Terms Available 
CashConventionalFHAVA Loan
Roads 
Asphalt
Schools
School District
Unknown
Elementary School
Oliver
Middle School
North Clayton
High School
North Clayton
Listing Courtesy Of: DAVID B PACE of The Real Estate Office, Inc. Broker: 770-932-2400 Prefer Ph#:[email protected]

Listings identified with the FMLS IDX logo come from FMLS and are held by brokerage firms other than the owner of this website and the listing brokerage is identified in any listing details. Information is deemed reliable but is not guaranteed. If you believe any FMLS listing contains material that infringes your copyrighted work, please click here to review our DMCA policy and learn how to submit a takedown request.



© 2017-2026 First Multiple Listing Service, Inc.

Neighborhood & Commute
Source: Walkscore
Disclosure: Community information and market data powered by Constellation Data Labs. Information is deemed reliable but not guaranteed.
Save
Ask
Tour
Hide
Share