

632 Parkside Village Way NWMarietta, GA 30060
Mortgage Calculator
Monthly Payment (Est.)
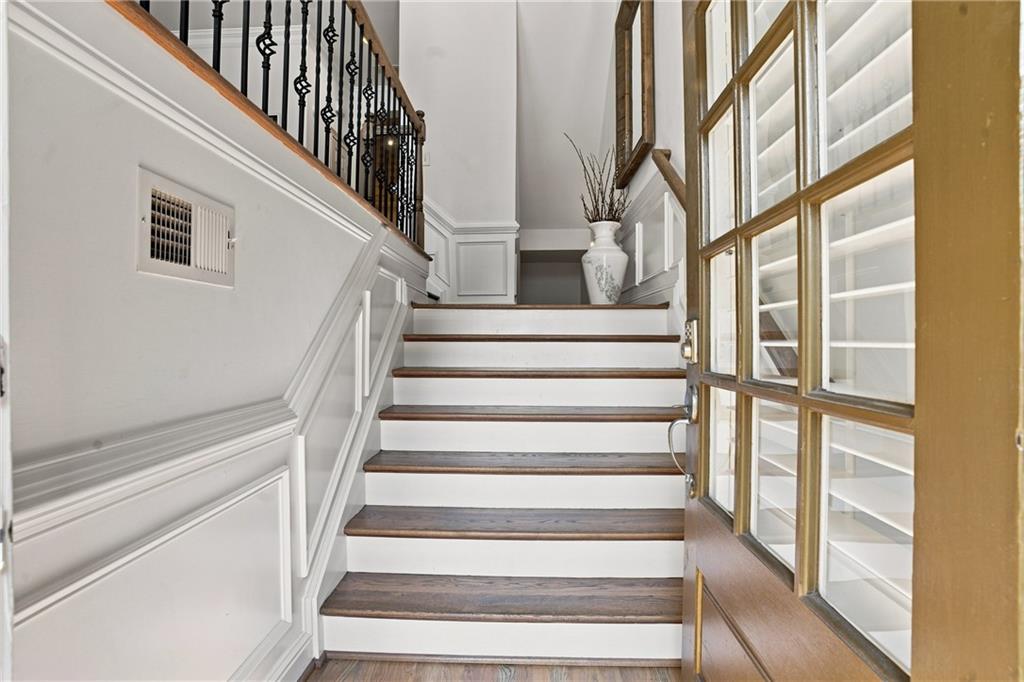
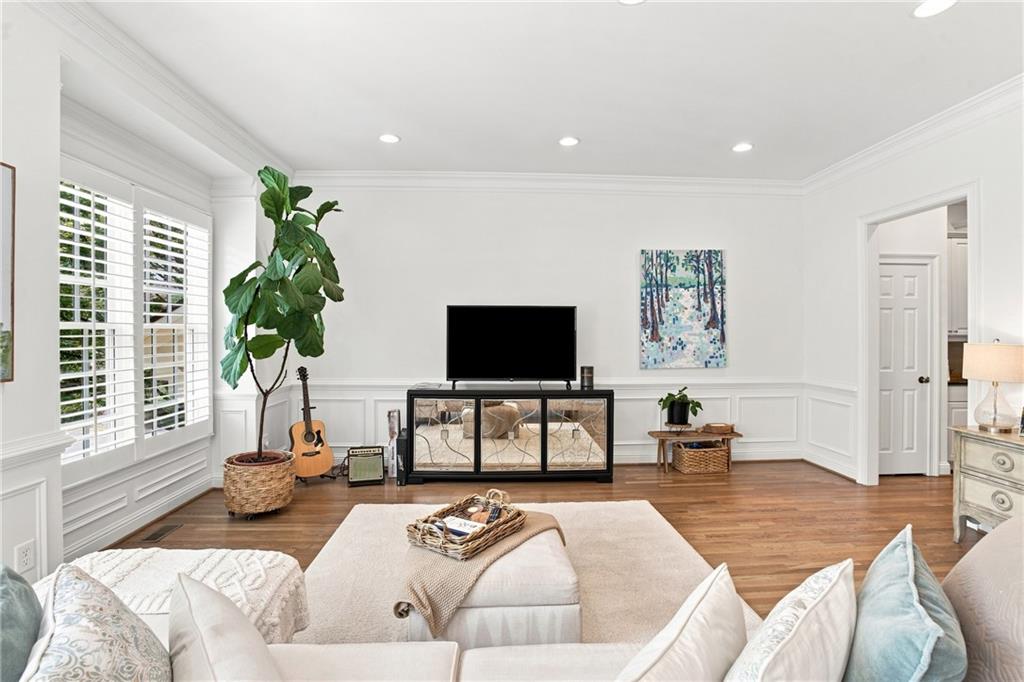
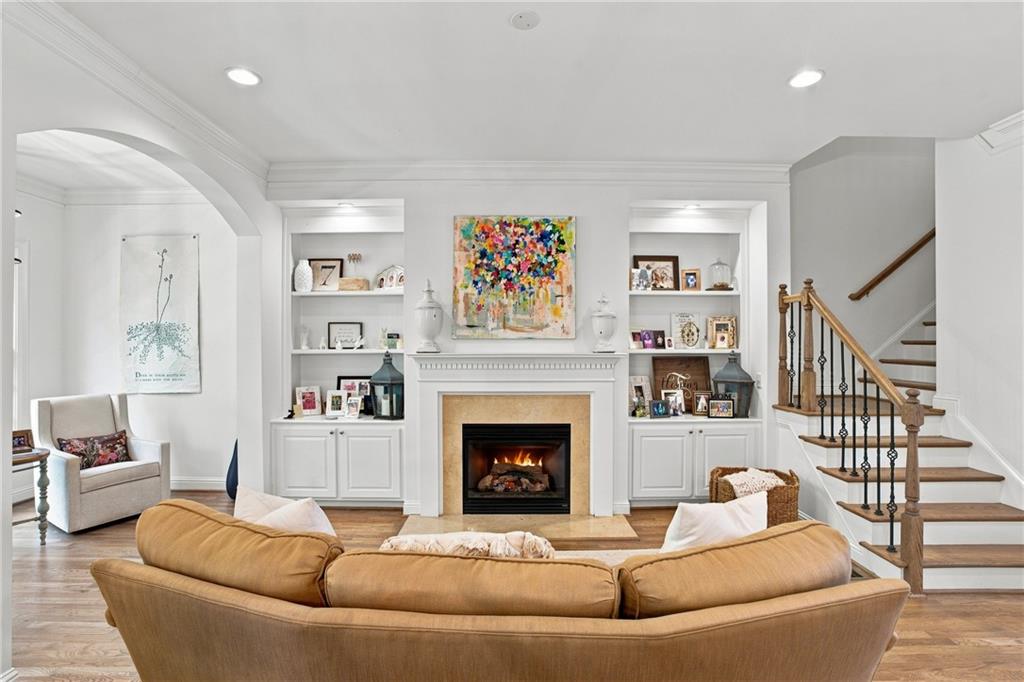
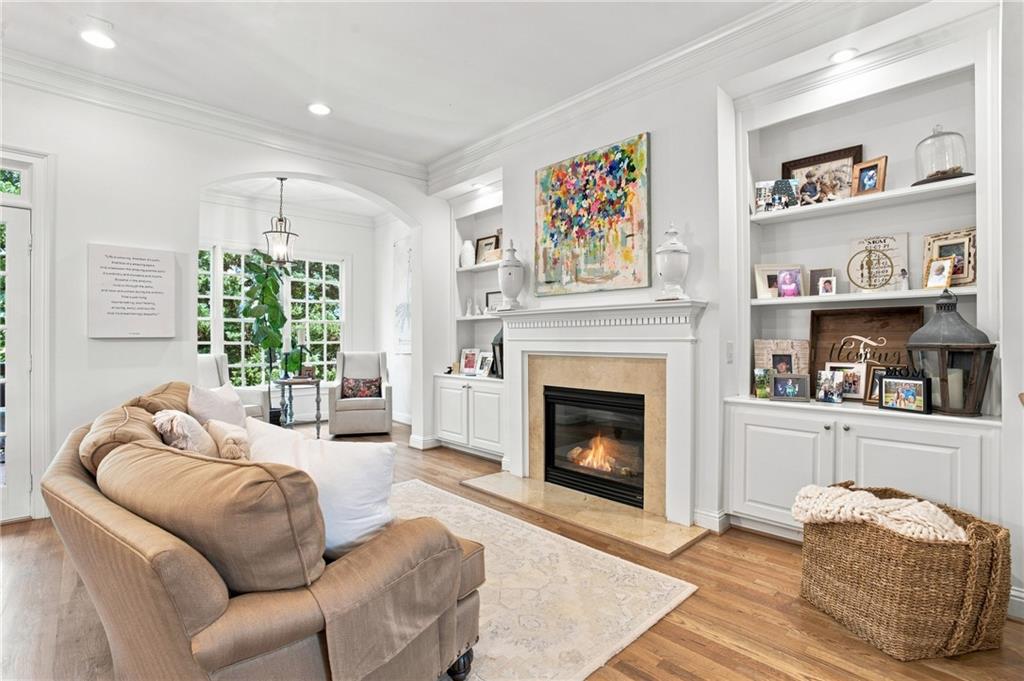
$2,509Welcome to elevated, low-maintenance living in The Gates at Parkside Village, an intimate townhome community ideally positioned directly across from Kennesaw Mountain National Battlefield Park and just minutes from the charm, dining, shopping and energy of Historic Marietta Square. From the moment you arrive, the community makes an impression with its timeless architecture, beautifully maintained surroundings and distinctive custom stone and brick facades that give these homes the character and presence of a luxury residence. Step inside and you’ll immediately notice the thoughtful updates and architectural details that set this home apart. Plantation shutters accent the front of the home, while beautiful Palladian-accented windows bring in abundant natural light and add another layer of architectural character. The interior has been refreshed with crisp white walls, creating a bright, timeless backdrop throughout. All-new hardwood floors extend across the main level, upper hallway, and the primary bedroom complemented by new lighting and recessed lighting that give the home a fresh, polished feel. The front living room makes an elegant first impression with wainscoting and detailed trim work, providing a beautiful setting for a formal sitting area, entertaining space or even a sophisticated home office. Continue into the main living areas where the marble gas fireplace is framed by built-in cabinetry, creating a classic focal point for the room and adding both character and warmth.The all white kitchen feels bright and timeless with stainless steel appliances,granite countertops and a tiled backsplash, creating a striking contrast while maintaining a clean, sophisticated look with open concept. The kitchen flows naturally into the surrounding living spaces, making the main level equally suited for entertaining a crowd or enjoying a quiet night at home. You will fall in the love with the added space the sitting area off the family room provides. A quiet, cozy space surrounded by windows with lush greenery in view. A convenient half bath on the main level completes the space.Step outside to the covered back porch, an extension of the home's living space and a wonderful spot for morning coffee, an evening glass of wine or simply relaxing outdoors.Upstairs, the spacious primary suite feels like a true retreat, featuring new hardwood floors, trey ceiling, its own sitting room, providing the extra space that is increasingly difficult to find in townhome living. Whether used as a reading area, private office, morning coffee spot or quiet place to unwind, the sitting rm adds another level of comfort and versatility to the suite. Generous living spaces, high ceilings, extensive trim details and an open, light-filled floor plan give this home a sophisticated yet comfortable atmosphere. The terrace level adds even more flexibility, offering additional finished living space that can accommodate guests, a home office, fitness area, media room or additional private living space. Guest parking is very close & with a quiet culdesac street this location is to die for. One of the greatest advantages of life at The Gates at Parkside Village is the lock and leave lifestyle. The community is designed to provide the benefits and presence of a beautifully maintained luxury residence without the constant demands of exterior upkeep, ideal for those who travel, lead busy lives or simply want more time to enjoy everything this location has to offer. This is a location that is difficult to duplicate. Kennesaw Mountain National Battlefield Park w/more than 20 miles of scenic trails are just across street,hiking, biking & outdoor rec at your doorstep. Historic Marietta Square only minutes away for restaurants, boutiques,community events, while Kennestone Hospital, I-75, Truist Park, The Battery Atlanta are all conveniently accessible within 15-20 min. This doesnt feel like townhome living here! Custom stone & quiet setting make it unbeatable.
| yesterday | Listing first seen on site | |
| yesterday | Listing updated with changes from the MLS® |
Listings identified with the FMLS IDX logo come from FMLS and are held by brokerage firms other than the owner of this website and the listing brokerage is identified in any listing details. Information is deemed reliable but is not guaranteed. If you believe any FMLS listing contains material that infringes your copyrighted work, please click here to review our DMCA policy and learn how to submit a takedown request.

© 2017-2026 First Multiple Listing Service, Inc.
Did you know? You can invite friends and family to your search. They can join your search, rate and discuss listings with you.