Save
Ask
Tour
Hide
Share
$455,000
1 Day On Site

918 College Place Court NW
Kennesaw, GA 30144

For Sale|Single Family Residence|Active
4
Beds
3
Total Baths
3
Full Baths
2,618
SqFt
$174
/SqFt
2003
Built
Subdivision:
College Place
County:
Cobb
Listing Courtesy Of: Nubia A Stewart of Keller Williams Realty Atlanta Partners Broker: 678-895-8849 Prefer Ph#:[email protected]
Call Now: 404.793.7788
Is this the listing for you? We can help make it yours.
404.793.7788
Upcoming Open Houses
Sat, Aug 15, 1:00 PM - 4:00 PM
918 College Place Court NW918 College Place Court NW918 College Place Court NW918 College Place Court NW
Save
Ask
Tour
Hide
Share

Mortgage Calculator

Monthly Payment (Est.)

$2,076
Calculator powered by Showcase IDX, a Constellation1 Company. Copyright ©2026 Information is deemed reliable but not guaranteed.

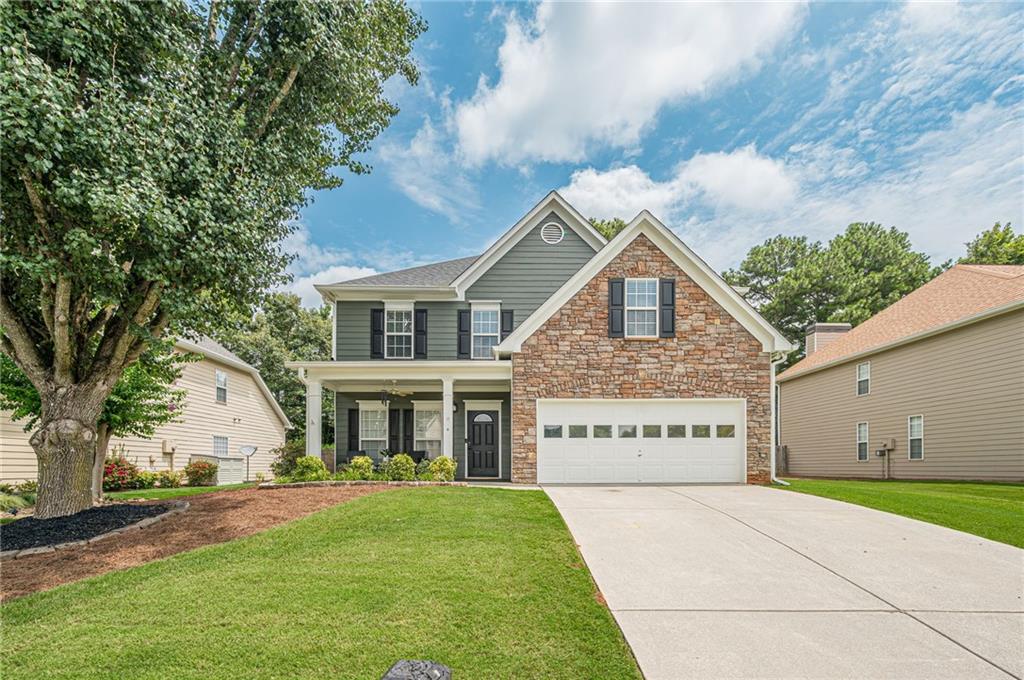
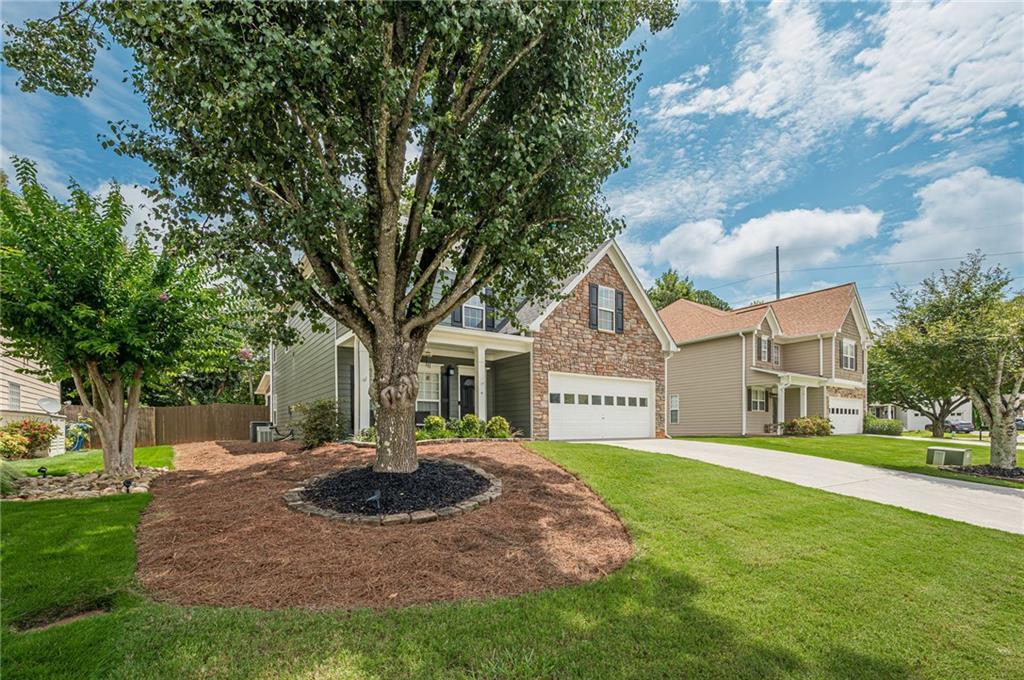
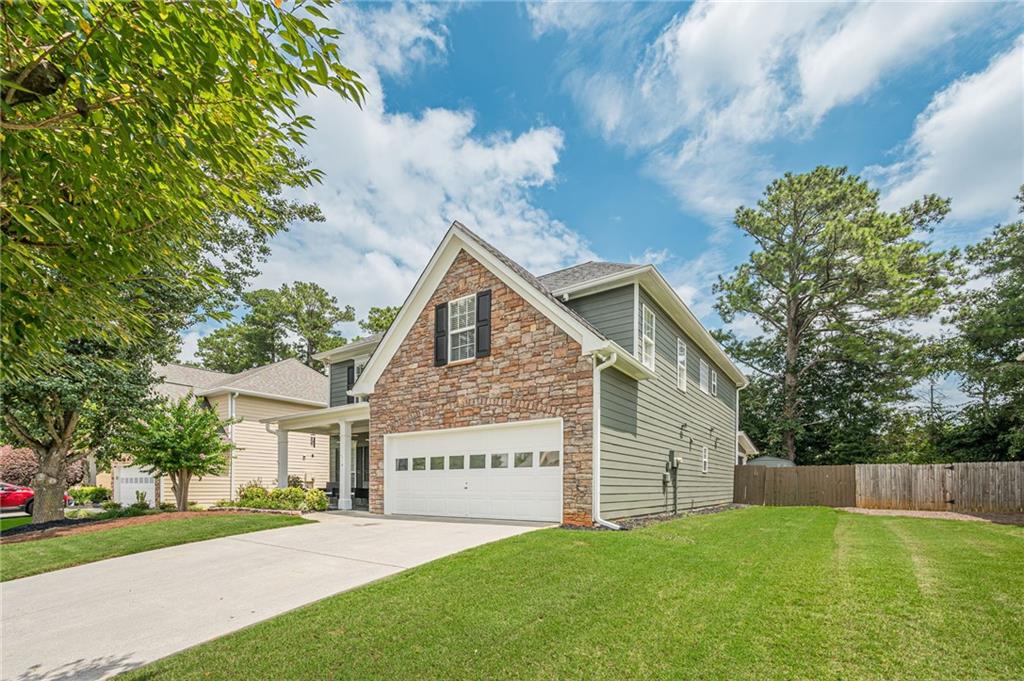
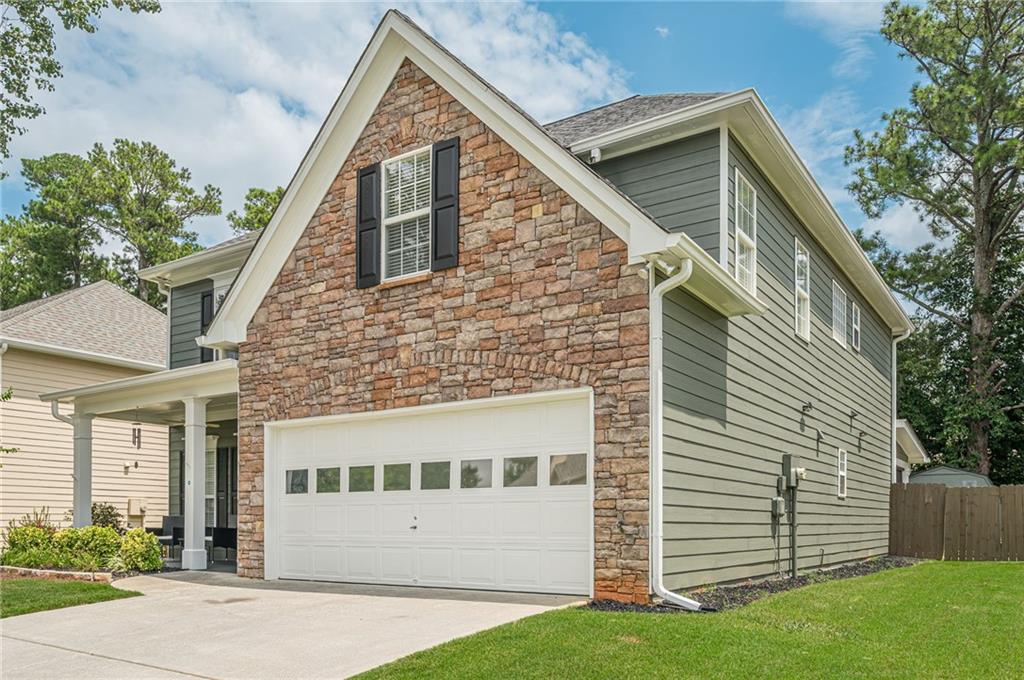
Welcome to this beautifully maintained, move-in ready home that impresses from the curb and continues to deliver inside and out. The exterior features a fresh, modern look with dark siding, crisp white trim, and a stone front elevation that elevates curb appeal and gives the home a higher-end appearance. The paint and siding look nearly new and are exceptionally well cared for. Outstanding landscaping includes clean mulch, attractive stone edging, neatly trimmed shrubs, and a healthy lawn. A substantial covered entrance porch, an uncommon and very much sought-after characteristic, creates a welcoming outdoor area that many neighboring residences fail to provide. Inside, you'll find consistent neutral paint throughout, beautiful wide-plank hardwood and LVP flooring, and elegant crown molding, plus quality trim work that creates an upscale, polished feel. The living room is bright and well maintained, while the kitchen showcases granite countertops and modern pendant lighting. A built-in office stands out as a major selling feature—especially appealing for remote workers or anyone needing a dedicated workspace. The true showstopper is the covered back patio, which functions as a true outdoor living room rather than a basic patio. Enjoy a large entertaining space complete with multiple ceiling fans, recessed lighting, an outdoor dining area, and lounge seating, all protected from the weather. This versatile outdoor retreat is ideal for relaxing or hosting all year round. Move-in ready with outstanding curb appeal, thoughtful updates, smart home features, and exceptional outdoor living—this home is ready for its next owners to enjoy. This property has already been professionally inspected, giving the next owner complete peace of mind.

Save
Ask
Tour
Hide
Share
Listing Snapshot
Price 
$455,000
Days On Site 
1 Day
Bedrooms 
4
Inside Area (SqFt) 
2,618 sqft
Total Baths 
3
Full Baths 
3
Partial Baths 
N/A
Lot Size 
0.161 Acres
Year Built 
2003
MLS® Number 
7818480
Status 
Active
Property Tax 
$5,749
HOA/Condo/Coop Fees 
$8.33 monthly
Sq Ft Source 
Public Records
Friends & Family
Recent Activity
yesterdayListing first seen on site
yesterdayListing updated with changes from the MLS®
General Features
Acres 
0.161
Foundation 
None
Garage 
Yes
Garage Spaces 
2
Land Lease 
No
Levels 
Two
Parking 
Garage
Property Sub Type 
Single Family Residence
Security 
Smoke Detector(s)Fire Alarm
Sewer 
Public Sewer
SqFt Total 
2618
Style 
Traditional
Utilities 
Cable AvailableElectricity AvailableNatural Gas AvailablePhone AvailableSewer Available
Water Source 
Public
Interior Features
Appliances 
DishwasherDisposalDryerWasher
Basement 
None
Cooling 
Ceiling Fan(s)Central Air
Electric 
220 Volts in Garage
Fireplace 
Yes
Fireplace Features 
Gas LogStone
Fireplaces 
1
Flooring 
Laminate
Heating 
Central
Interior 
Breakfast BarPantryIn-Law FloorplanBookcasesWalk-In Closet(s)
Laundry Features 
In HallLaundry RoomSinkUpper Level
Main Level Bedrooms 
1
Save
Ask
Tour
Hide
Share
Exterior Features
Construction Details 
Cement Siding
Exterior 
Private EntrancePrivate Yard
Fencing 
Back Yard
Lot Features 
Back YardCleared
Other Structures 
None
Patio And Porch 
CoveredDeckFront PorchPatioRear Porch
Pool Features 
None
Road Frontage 
City Street
Roof 
Composition
Spa Features 
None
View 
Other
Waterfront Features 
None
Waterview 
Other
Community Features
Association Dues 
100
Community Features 
None
HOA Fee Frequency 
Annually
Horse Property 
None
Roads 
Asphalt
Schools
School District
Unknown
Elementary School
Pitner
Middle School
Palmer
High School
Kell
Listing Courtesy Of: Nubia A Stewart of Keller Williams Realty Atlanta Partners Broker: 678-895-8849 Prefer Ph#:[email protected]

Listings identified with the FMLS IDX logo come from FMLS and are held by brokerage firms other than the owner of this website and the listing brokerage is identified in any listing details. Information is deemed reliable but is not guaranteed. If you believe any FMLS listing contains material that infringes your copyrighted work, please click here to review our DMCA policy and learn how to submit a takedown request.



© 2017-2026 First Multiple Listing Service, Inc.

Neighborhood & Commute
Source: Walkscore
Disclosure: Community information and market data powered by Constellation Data Labs. Information is deemed reliable but not guaranteed.
Save
Ask
Tour
Hide
Share