

402 General Hardee SquarePeachtree City, GA 30269
Mortgage Calculator
Monthly Payment (Est.)
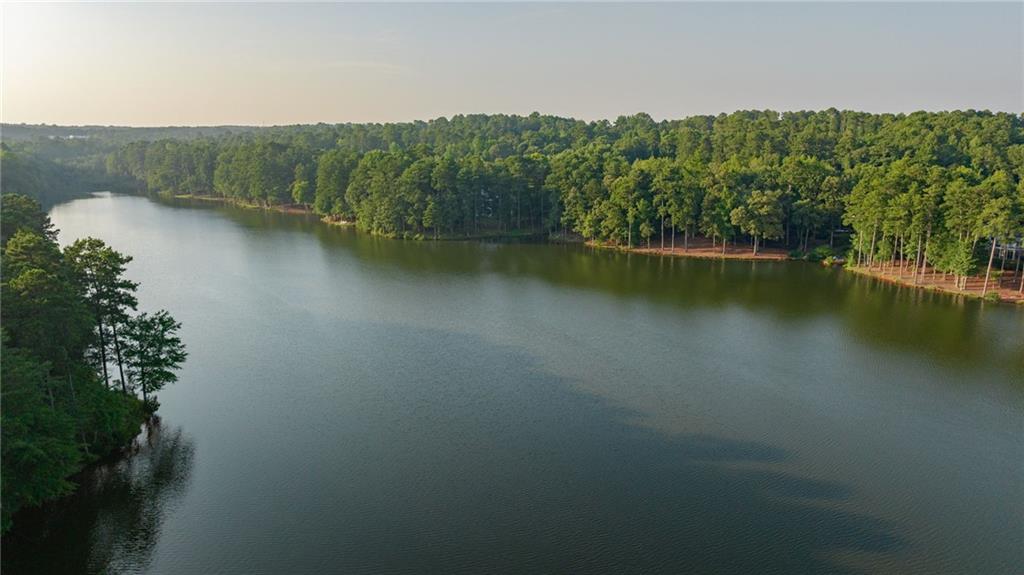
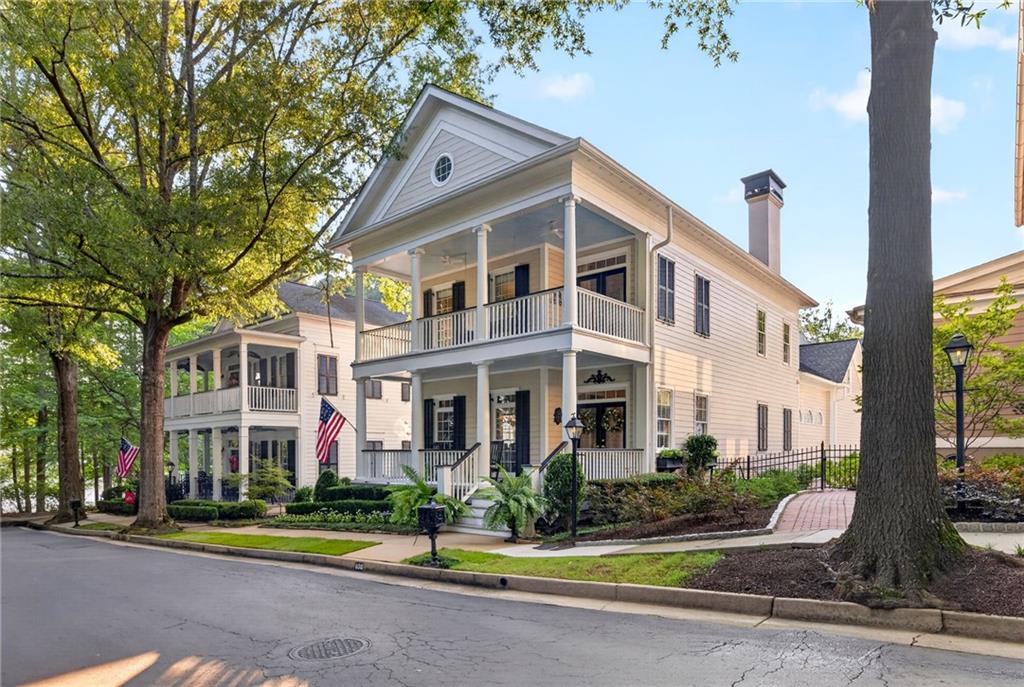
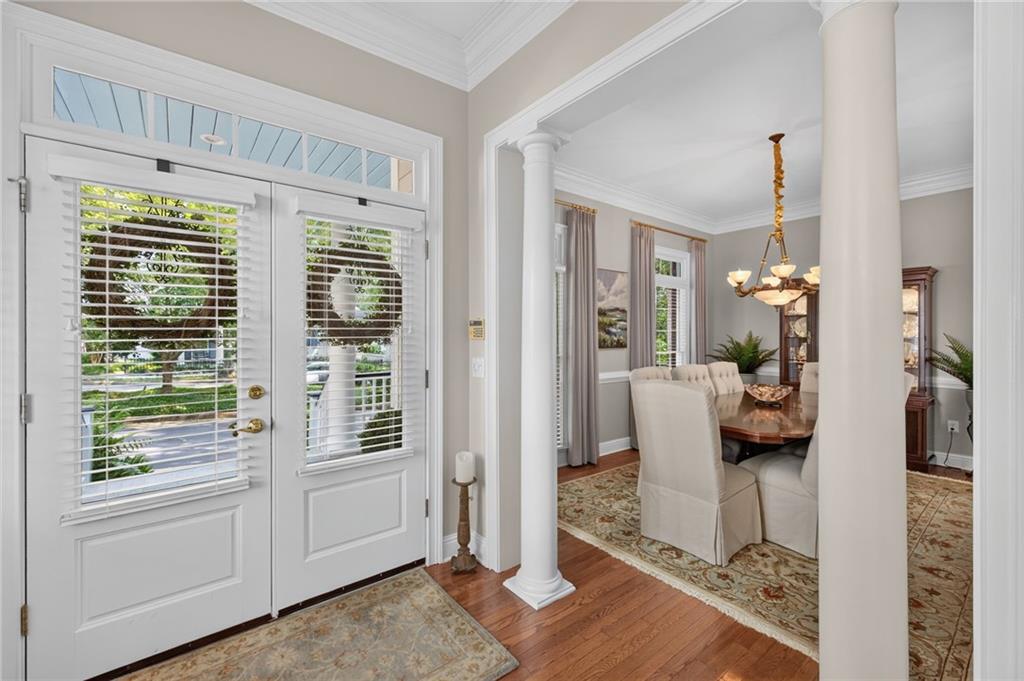
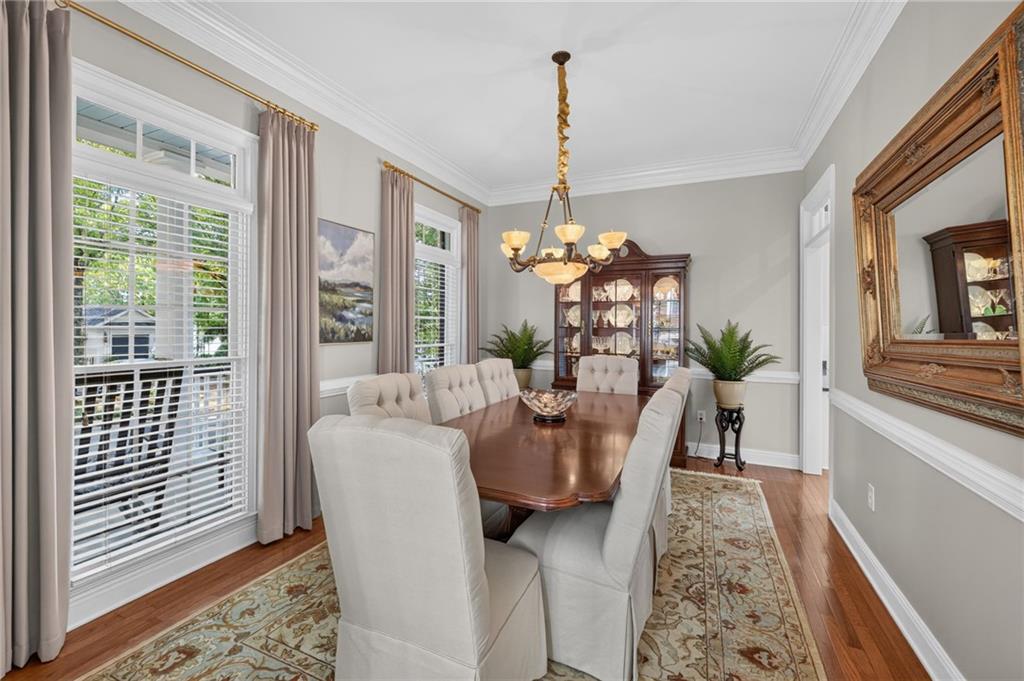
$5,817Motivated Seller...Perfectly positioned in the heart of Peachtree City's highly sought-after North Cove community, this home offers an exceptional blend of timeless elegance, refined living, and one of the area's most coveted waterfront lifestyles. From the front of the home you are overlooking picturesque lake views and thoughtfully designed throughout the home for both everyday comfort and effortless entertaining, this beautifully appointed residence presents a rare opportunity to own in one of Peachtree City's premier neighborhoods. The welcoming main level features classic architecture and an inviting flow that seamlessly connects the formal and casual gathering areas. Full bedroom and bath on the main allows for the perfect set up for any life style. Upstairs, the luxurious primary suite serves as a private retreat. A spacious sitting area with its own fireplace creates the perfect setting for quiet mornings or relaxing evenings, while a private balcony showcases breathtaking panoramic views of the lake. Whether enjoying your morning coffee as the sun rises or unwinding at sunset, this elevated outdoor sanctuary offers one of the home's most remarkable features. The spa-inspired primary bath and generous walk-in closet complete the suite, delivering both comfort and everyday luxury. Two additional bedrooms and well-appointed bathrooms provide exceptional accommodations, while the thoughtfully finished basement level adds approximately 500 square feet of versatile living space. Ideal as a media room, fitness studio, recreation area, or private guest retreat, the lower level also includes approximately 200 square feet of unfinished space, offering abundant storage or future expansion potential. Life in North Cove extends far beyond the front door. Located in one of Peachtree City's most desirable neighborhoods, residents enjoy a vibrant lifestyle surrounded by scenic lakes, miles of renowned golf cart paths, parks, and convenient access to shopping, dining, and recreation. With its exceptional location, breathtaking water views, and thoughtfully designed living spaces, this home embodies the very best of luxury living in Peachtree City.
| a week ago | Price changed to $1,275,000 | |
| a week ago | Listing updated with changes from the MLS® | |
| a month ago | Status changed to Active | |
| a month ago | Listing first seen on site |
Listings identified with the FMLS IDX logo come from FMLS and are held by brokerage firms other than the owner of this website and the listing brokerage is identified in any listing details. Information is deemed reliable but is not guaranteed. If you believe any FMLS listing contains material that infringes your copyrighted work, please click here to review our DMCA policy and learn how to submit a takedown request.

© 2017-2026 First Multiple Listing Service, Inc.
Did you know? You can invite friends and family to your search. They can join your search, rate and discuss listings with you.