Save
Ask
Tour
Hide
Share
$550,000
1 Day On Site

146 Lakeside Drive NW
Kennesaw, GA 30144

For Sale|Single Family Residence|Active
3
Beds
2
Total Baths
2
Full Baths
2,153
SqFt
$255
/SqFt
1985
Built
Subdivision:
Chastain Lakes
County:
Cobb
Listing Courtesy Of: Jennifer Talbott of 1 Look Real Estate Broker: 678-365-3607 Prefer Ph#:[email protected]
Call Now: 404.793.7788
Is this the listing for you? We can help make it yours.
404.793.7788
146 Lakeside Drive NW146 Lakeside Drive NW146 Lakeside Drive NW146 Lakeside Drive NW
Save
Ask
Tour
Hide
Share

Mortgage Calculator

Monthly Payment (Est.)

$2,509
Calculator powered by Showcase IDX, a Constellation1 Company. Copyright ©2026 Information is deemed reliable but not guaranteed.

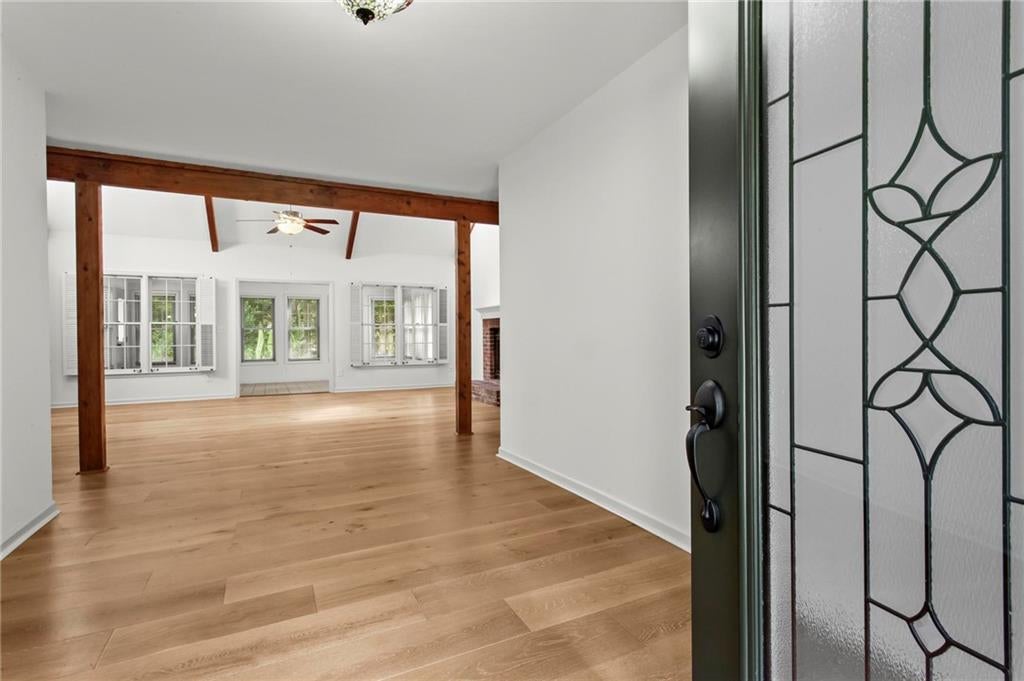
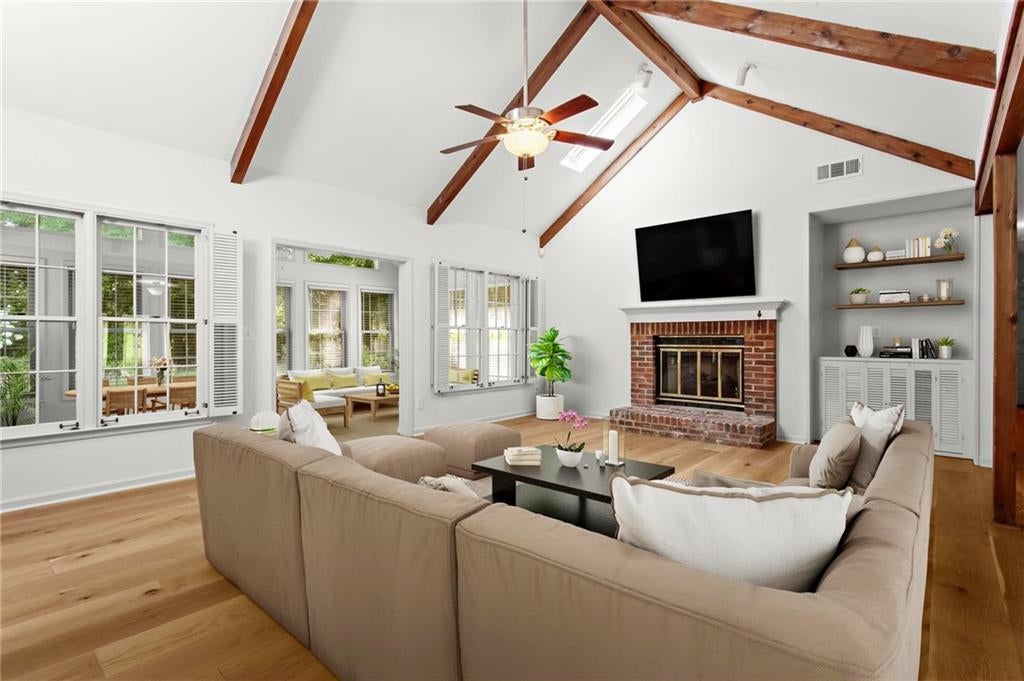
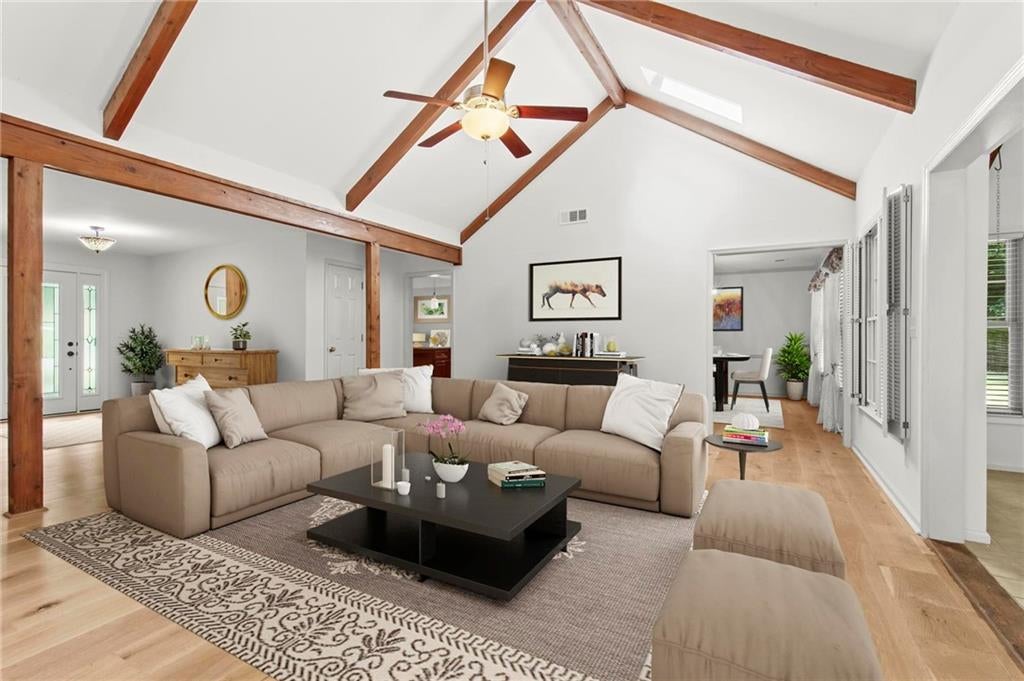
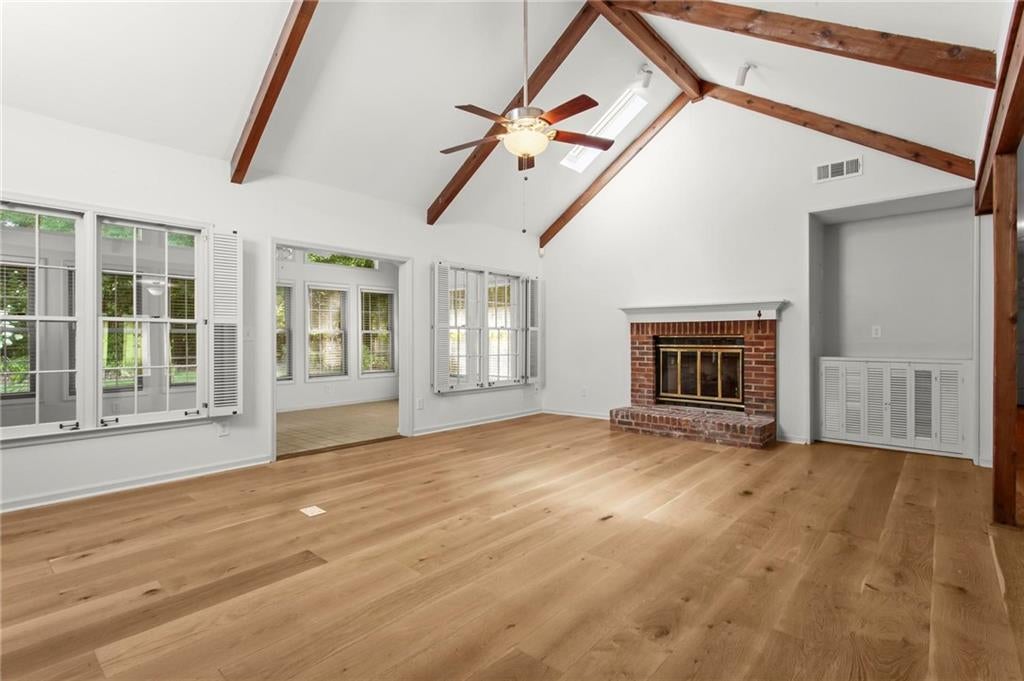
Stunning 4-sided brick ranch in sought-after Chastain Lakes! Perfectly situated on a huge corner lot, this home offers the ideal blend of charm, space, and modern updates. Brand new roof, and paint! Step inside to find gorgeous wood beam accents and newer flooring throughout, creating a warm yet updated feel. The spacious, updated kitchen features beautiful granite countertops, a stylish backsplash, and plenty of room to gather, flowing seamlessly into the main living areas. Additional square footage was added to include an eat-in area in the kitchen. One of the standout features is the sunroom with vaulted ceilings, offering the perfect space to relax and enjoy all-season views of the backyard. Trees were removed, and new wrought iron fencing installed. The home boasts graciously sized guest bedrooms and a spacious primary suite, providing comfort and flexibility for guests, gym, or a home office setup. Outside, enjoy a flat, fenced backyard. Ideal for entertaining, pets, or play + added privacy and space of a large corner lot. Located in the desirable Chastain Lakes community, this home offers both tranquility and convenience with easy access to shopping, dining, and major routes.

Save
Ask
Tour
Hide
Share
Listing Snapshot
Price 
$550,000
Days On Site 
1 Day
Bedrooms 
3
Inside Area (SqFt) 
2,153 sqft
Total Baths 
2
Full Baths 
2
Partial Baths 
N/A
Lot Size 
0.3857 Acres
Year Built 
1985
MLS® Number 
7818174
Status 
Active
Property Tax 
$1,189
HOA/Condo/Coop Fees 
$600 Semi-Annually
Sq Ft Source 
Public Records
Friends & Family
Recent Activity
6 hours agoStatus changed to Active
6 hours agoPrice changed to $550,000
6 hours agoListing updated with changes from the MLS®
yesterdayListing first seen on site
General Features
Acres 
0.3857
Foundation 
Slab
Garage 
Yes
Garage Spaces 
2
Green Energy Efficient 
Water Heater
Land Lease 
No
Levels 
One
Parking 
DrivewayGarage
Property Sub Type 
Single Family Residence
Security 
Smoke Detector(s)
Sewer 
Public Sewer
SqFt Total 
2153
Style 
RanchTraditional
Utilities 
Electricity AvailableNatural Gas AvailablePhone AvailableSewer AvailableWater Available
Water Source 
Public
Interior Features
Appliances 
DishwasherDouble OvenElectric CooktopTankless Water Heater
Basement 
None
Cooling 
Ceiling Fan(s)Central Air
Fireplace 
Yes
Fireplace Features 
Factory BuiltGas StarterLiving Room
Fireplaces 
1
Flooring 
Wood
Heating 
Electric
Interior 
Eat-in KitchenKitchen IslandBeamed CeilingsMaster Downstairs
Laundry Features 
Main Level
Main Level Bedrooms 
3
Window Features 
Insulated Windows
Save
Ask
Tour
Hide
Share
Exterior Features
Exterior 
Private Yard
Fencing 
FencedWrought Iron
Lot Features 
Back YardCorner LotLandscaped
Other Structures 
None
Patio And Porch 
Front PorchPatio
Pool Features 
None
Road Frontage 
Other
Roof 
Composition
Spa Features 
None
View 
NeighborhoodTrees/Woods
Waterfront Features 
None
Waterview 
NeighborhoodTrees/Woods
Windows/Doors 
Insulated Windows
Community Features
Accessibility Features 
Accessible Entrance
Association Dues 
600
Community Features 
LakePlaygroundPoolTennis Court(s)
HOA Fee Frequency 
Semi-Annually
Horse Property 
None
Roads 
Asphalt
Schools
School District
Unknown
Elementary School
Chalker
Middle School
Palmer
High School
Kell
Listing Courtesy Of: Jennifer Talbott of 1 Look Real Estate Broker: 678-365-3607 Prefer Ph#:[email protected]

Listings identified with the FMLS IDX logo come from FMLS and are held by brokerage firms other than the owner of this website and the listing brokerage is identified in any listing details. Information is deemed reliable but is not guaranteed. If you believe any FMLS listing contains material that infringes your copyrighted work, please click here to review our DMCA policy and learn how to submit a takedown request.



© 2017-2026 First Multiple Listing Service, Inc.

Neighborhood & Commute
Source: Walkscore
Disclosure: Community information and market data powered by Constellation Data Labs. Information is deemed reliable but not guaranteed.
Save
Ask
Tour
Hide
Share