Save
Ask
Tour
Hide
Share
$750,000
New Listing

2357 Brissett Lane
Atlanta, GA 30319

For Sale|Townhouse|Active
3
Beds
4
Total Baths
3
Full Baths
1
Partial Bath
2,280
SqFt
$329
/SqFt
2020
Built
Subdivision:
Halstead
County:
Dekalb
Listing Courtesy Of: Laura Moye of Ansley Real Estate | Christie's International Real Estate Broker: 404-316-8694 Prefer Ph#:[email protected]
Call Now: 404.793.7788
Is this the listing for you? We can help make it yours.
404.793.7788
2357 Brissett Lane2357 Brissett Lane2357 Brissett Lane2357 Brissett Lane
Save
Ask
Tour
Hide
Share

Mortgage Calculator

Monthly Payment (Est.)

$3,422
Calculator powered by Showcase IDX, a Constellation1 Company. Copyright ©2026 Information is deemed reliable but not guaranteed.

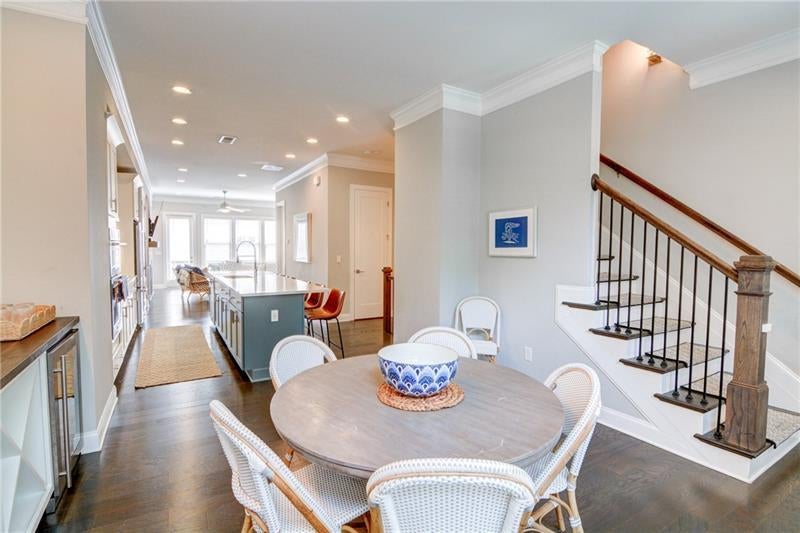
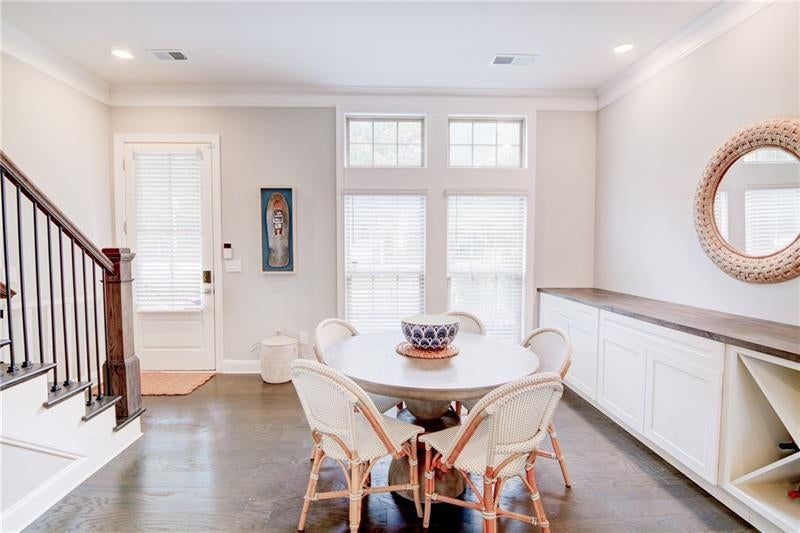
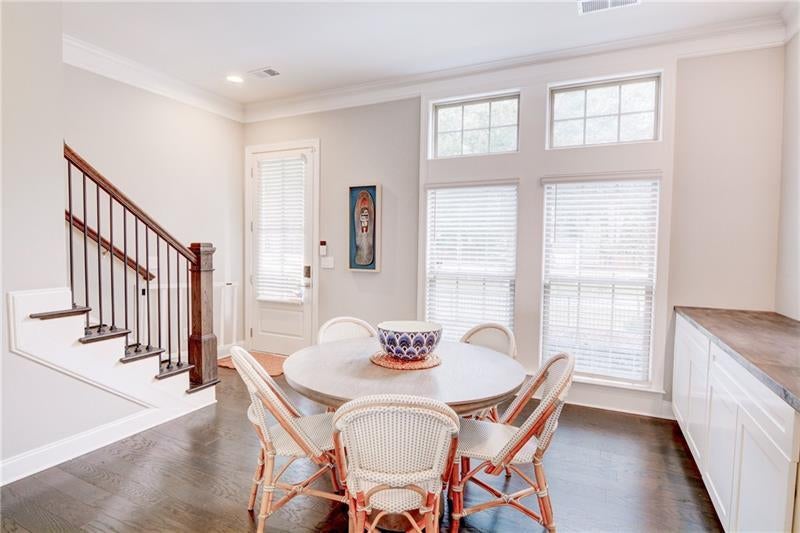
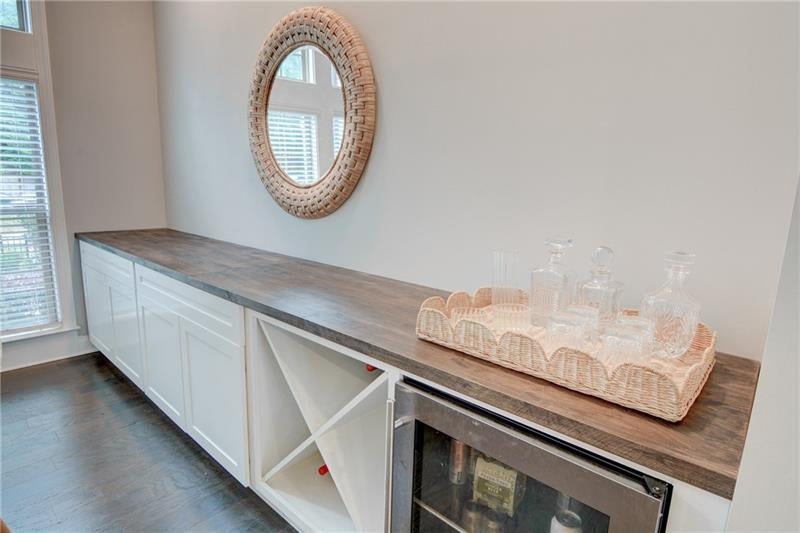
Exceptionally maintained and upgraded 3-bedroom, 3.5-bath townhome in the sought-after gated community of Halstead. The open floor plan features hardwood floors throughout, fresh interior paint and custom upgrades. The chef-inspired kitchen complete with an oversized island, breakfast bar, and spacious pantry, is truly the heart of the home, seamlessly opening to both the dining and living rooms. The dining room showcases a custom built-in bar with abundant storage, while the inviting living room features custom built-ins flanking the fireplace. A wall of windows fills the space with natural light and opens to a full-length deck overlooking the beautifully landscaped community courtyard, creating a peaceful indoor-outdoor connection. The oversized primary suite features a custom walk-in closet and a spa-inspired bath with dual vanities, a soaking tub, separate shower and private water closet. The upstairs laundry room adds everyday convenience. Each secondary bedroom features its own walk-in closet and private ensuite bath, while additional walk-in closets throughout the home provide exceptional storage. Located in the award-winning Ashford Park Elementary School district and walking distance to Brookhaven's renowned restaurants, boutique shopping and parks. Mins to MARTA and major highways, this home offers the perfect blend of luxury, convenience, and low-maintenance living.

Save
Ask
Tour
Hide
Share
Listing Snapshot
Price 
$750,000
Days On Site 
0 Days
Bedrooms 
3
Inside Area (SqFt) 
2,280 sqft
Total Baths 
4
Full Baths 
3
Partial Baths 
1
Lot Size 
0.02 Acres
Year Built 
2020
MLS® Number 
7817807
Status 
Active
Property Tax 
$7,661
HOA/Condo/Coop Fees 
N/A
Sq Ft Source 
Appraiser
Friends & Family
Recent Activity
12 hours agoListing first seen on site
13 hours agoListing updated with changes from the MLS®
General Features
Acres 
0.02
Attached Garage 
Yes
Foundation 
Concrete PerimeterSlab
Garage 
Yes
Garage Spaces 
2
Green Energy Efficient 
AppliancesDoorsHVACInsulationThermostatWindows
Land Lease 
No
Levels 
Three Or More
Parking 
AttachedGarageGarage Door OpenerGarage Faces RearDriveway
Property Sub Type 
Townhouse
Security 
Security SystemCarbon Monoxide Detector(s)Secured Garage/ParkingSecurity GateSecurity LightsSecurity System OwnedSmoke Detector(s)
Sewer 
Public Sewer
SqFt Above 
2280
SqFt Total 
2280
Style 
CraftsmanTownhouse
Utilities 
Cable AvailableElectricity AvailableNatural Gas AvailablePhone AvailableSewer AvailableUnderground UtilitiesWater Available
Water Source 
Public
Interior Features
Appliances 
DishwasherDisposalElectric OvenENERGY STAR Qualified AppliancesGas CooktopGas Water HeaterMicrowaveRefrigerator
Basement 
None
Cooling 
Ceiling Fan(s)Central AirElectricENERGY STAR Qualified EquipmentZoned
Fireplace 
Yes
Fireplace Features 
Family RoomGas LogGas StarterGlass Doors
Fireplaces 
1
Flooring 
CarpetCeramic TileHardwood
Heating 
ENERGY STAR Qualified EquipmentForced AirNatural GasZoned
Interior 
Breakfast BarEat-in KitchenPantryKitchen IslandBookcasesDouble VanityEntrance Foyer
Laundry Features 
In HallLaundry RoomUpper Level
Window Features 
Double Pane WindowsENERGY STAR Qualified Windows
Save
Ask
Tour
Hide
Share
Exterior Features
Construction Details 
BrickCement SidingHardiPlank Type
Exterior 
BalconyCourtyardLightingPrivate Entrance
Fencing 
None
Frontage 
0
Lot Features 
LandscapedLevelZero Lot Line
Other Structures 
None
Patio And Porch 
CoveredDeckFront Porch
Pool Features 
None
Road Frontage 
City Street
Roof 
CompositionShingle
Spa Features 
None
View 
Neighborhood
Waterfront Features 
None
Waterview 
Neighborhood
Windows/Doors 
Double Pane WindowsENERGY STAR Qualified Windows
Community Features
Association Dues 
380
Community Features 
GatedParkSidewalksStreet Lights
HOA Fee Frequency 
Monthly
Horse Property 
None
Roads 
AsphaltPaved
Schools
School District
Unknown
Elementary School
Ashford Park
Middle School
Chamblee
High School
Chamblee
Listing Courtesy Of: Laura Moye of Ansley Real Estate | Christie's International Real Estate Broker: 404-316-8694 Prefer Ph#:[email protected]

Listings identified with the FMLS IDX logo come from FMLS and are held by brokerage firms other than the owner of this website and the listing brokerage is identified in any listing details. Information is deemed reliable but is not guaranteed. If you believe any FMLS listing contains material that infringes your copyrighted work, please click here to review our DMCA policy and learn how to submit a takedown request.



© 2017-2026 First Multiple Listing Service, Inc.

Neighborhood & Commute
Source: Walkscore
Disclosure: Community information and market data powered by Constellation Data Labs. Information is deemed reliable but not guaranteed.
Save
Ask
Tour
Hide
Share