Save
Ask
Tour
Hide
Share
$415,000
1 Day On Site

133 Devore Road 208
Alpharetta, GA 30009

For Sale|Condominium|Active
2
Beds
1
Total Bath
1
Full Bath
1,490
SqFt
$279
/SqFt
2022
Built
Subdivision:
The Maxwell
County:
Fulton
Listing Courtesy Of: Taylor Davis of Crye-Leike Realtors Broker: 770-517-2272 Prefer Ph#:[email protected]
Call Now: 404.793.7788
Is this the listing for you? We can help make it yours.
404.793.7788
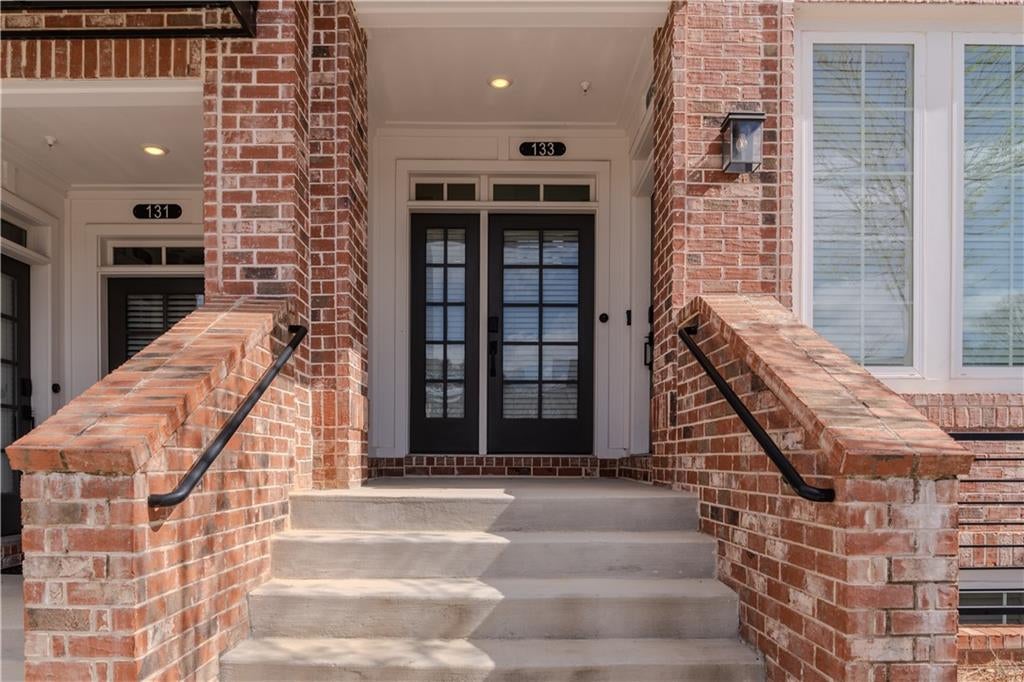
133 Devore Road 208133 Devore Road 208133 Devore Road 208133 Devore Road 208
Save
Ask
Tour
Hide
Share

Mortgage Calculator

Monthly Payment (Est.)

$1,893
Calculator powered by Showcase IDX, a Constellation1 Company. Copyright ©2026 Information is deemed reliable but not guaranteed.

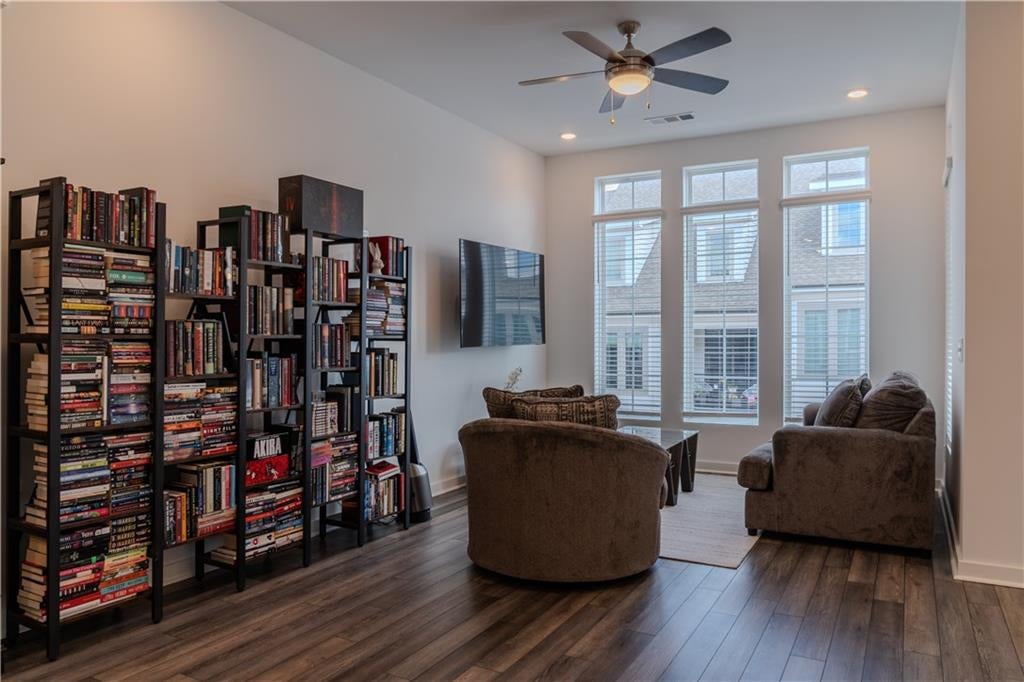
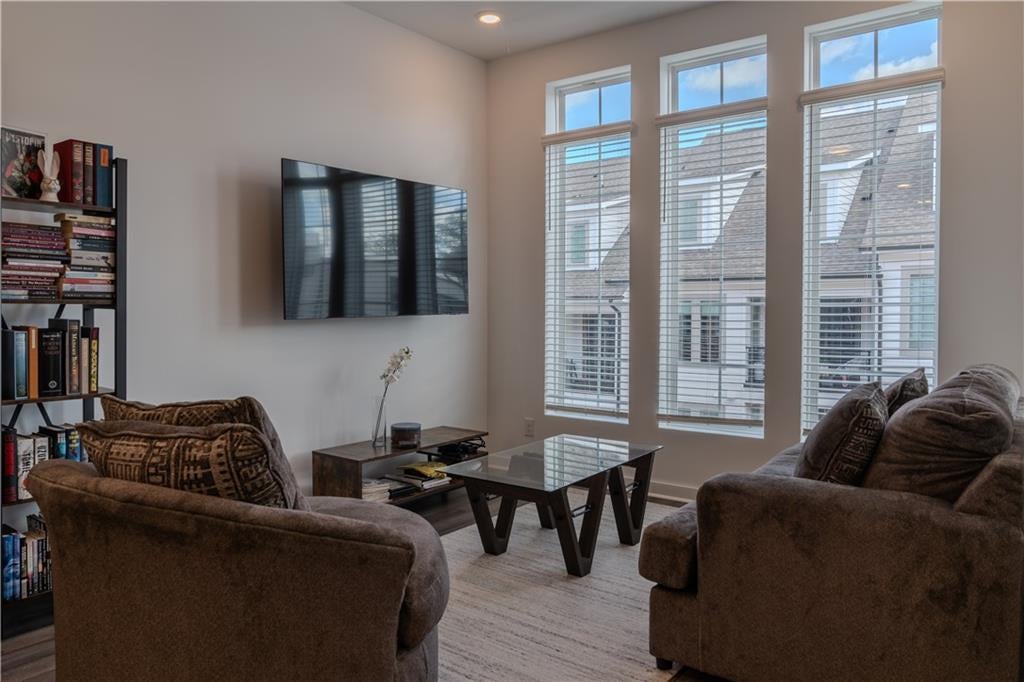
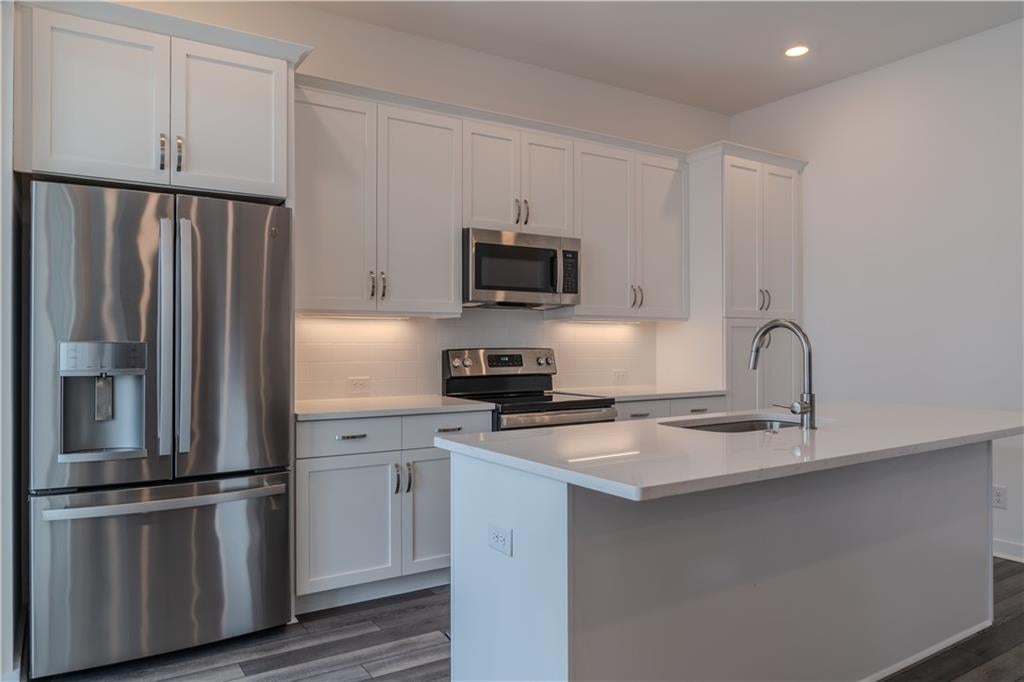
Experience the best of Downtown Alpharetta living with this beautifully maintained home just steps from premier dining, shopping, entertainment, parks, and the Alpha Loop. Filled with natural light, the open-concept design features soaring ceilings, energy-efficient windows, and Shaw LVP flooring throughout—no carpet! The spacious kitchen is designed for both everyday living and entertaining, offering a large island, stone countertops, soft-close cabinetry, and high-end appliances. The flexible secondary bedroom with walk-in closet is ideal for a home office, guest suite, workout space, or whatever fits your lifestyle. Retreat to the generous primary suite featuring a large walk-in closet and walk-in tile shower. Enjoy the convenience of an attached garage, private balcony, and additional street parking for guests. Residents also enjoy access to community amenities including a pool, park, and sidewalks throughout the neighborhood. Meticulously maintained, non-smoker owned, and never occupied by pets. Luxury finishes, an unbeatable walkable location, and a newly reduced price make this one of the best values in Downtown Alpharetta. Schedule your showing today.

Save
Ask
Tour
Hide
Share
Listing Snapshot
Price 
$415,000
Days On Site 
1 Day
Bedrooms 
2
Inside Area (SqFt) 
1,490 sqft
Total Baths 
1
Full Baths 
1
Partial Baths 
N/A
Lot Size 
0.0342 Acres
Year Built 
2022
MLS® Number 
7817756
Status 
Active
Property Tax 
$5,057
HOA/Condo/Coop Fees 
$290 monthly
Sq Ft Source 
Public Records
Friends & Family
Recent Activity
yesterdayListing first seen on site
yesterdayListing updated with changes from the MLS®
General Features
Acres 
0.0342
Foundation 
Pillar/Post/PierSlab
Garage 
Yes
Garage Spaces 
1
Green Energy Efficient 
AppliancesConstructionDoorsHVACInsulationLightingThermostatWater HeaterWindows
Home Warranty 
Yes
Land Lease 
No
Levels 
Two
Parking 
GarageGarage Door OpenerGarage Faces RearOn StreetParking Lot
Property Sub Type 
Condominium
Security 
Carbon Monoxide Detector(s)Fire Sprinkler SystemSecured Garage/ParkingSmoke Detector(s)
Sewer 
Public Sewer
SqFt Above 
1490
SqFt Total 
1490
Style 
Townhouse
Utilities 
Cable AvailableElectricity AvailableSewer AvailableWater Available
Water Source 
Public
Interior Features
Appliances 
DishwasherDisposalDryerElectric RangeENERGY STAR Qualified AppliancesENERGY STAR Qualified Water HeaterRefrigeratorTankless Water HeaterWasher
Basement 
None
Cooling 
Ceiling Fan(s)Central AirElectric
Fireplace Features 
None
Flooring 
StoneTile
Heating 
ElectricForced Air
Interior 
Breakfast BarEat-in KitchenPantryKitchen IslandHigh Speed InternetRecessed LightingWalk-In Closet(s)OtherMaster Downstairs
Laundry Features 
Electric Dryer HookupIn HallLaundry ClosetMain Level
Window Features 
Double Pane WindowsInsulated WindowsWindow Treatments
Save
Ask
Tour
Hide
Share
Exterior Features
Construction Details 
BrickOther
Exterior 
BalconyPrivate Entrance
Fencing 
None
Lot Features 
LandscapedLevel
Other Structures 
None
Patio And Porch 
CoveredRear Porch
Pool Features 
In Ground
Road Frontage 
City Street
Roof 
CompositionShingle
Spa Features 
None
View 
CityNeighborhood
Waterfront Features 
None
Waterview 
CityNeighborhood
Windows/Doors 
Double Pane WindowsInsulated WindowsWindow Treatments
Community Features
Association Dues 
290
Community Features 
ClubhouseCurbsParkPoolSidewalksStreet LightsOther
Financing Terms Available 
CashConventionalFHAVA Loan
HOA Fee Frequency 
Monthly
Horse Property 
None
Roads 
AsphaltPaved
Schools
School District
Unknown
Elementary School
Hembree Springs
Middle School
Northwestern
High School
Milton - Fulton
Listing Courtesy Of: Taylor Davis of Crye-Leike Realtors Broker: 770-517-2272 Prefer Ph#:[email protected]

Listings identified with the FMLS IDX logo come from FMLS and are held by brokerage firms other than the owner of this website and the listing brokerage is identified in any listing details. Information is deemed reliable but is not guaranteed. If you believe any FMLS listing contains material that infringes your copyrighted work, please click here to review our DMCA policy and learn how to submit a takedown request.



© 2017-2026 First Multiple Listing Service, Inc.

Neighborhood & Commute
Source: Walkscore
Disclosure: Community information and market data powered by Constellation Data Labs. Information is deemed reliable but not guaranteed.
Save
Ask
Tour
Hide
Share