

107 Cooper CourtStatham, GA 30666
Mortgage Calculator
Monthly Payment (Est.)
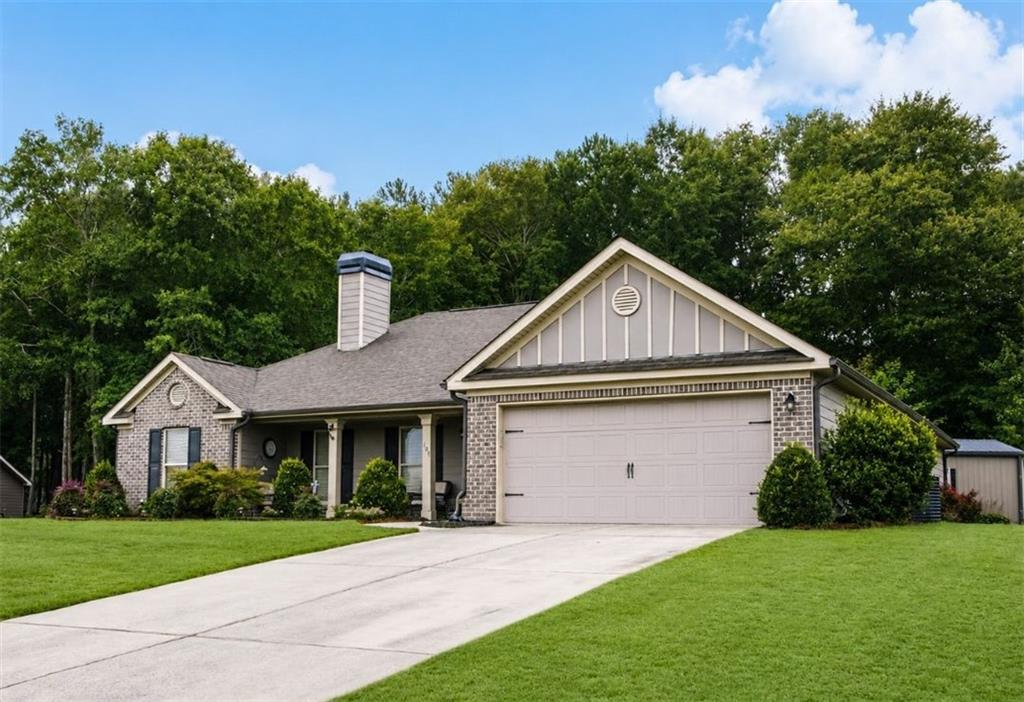
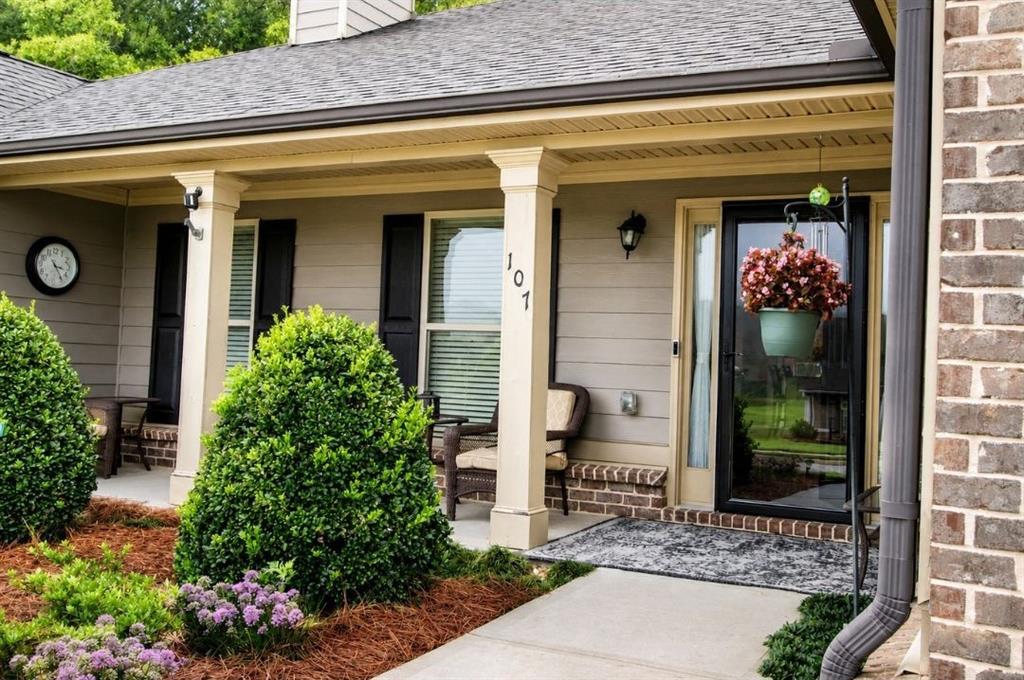
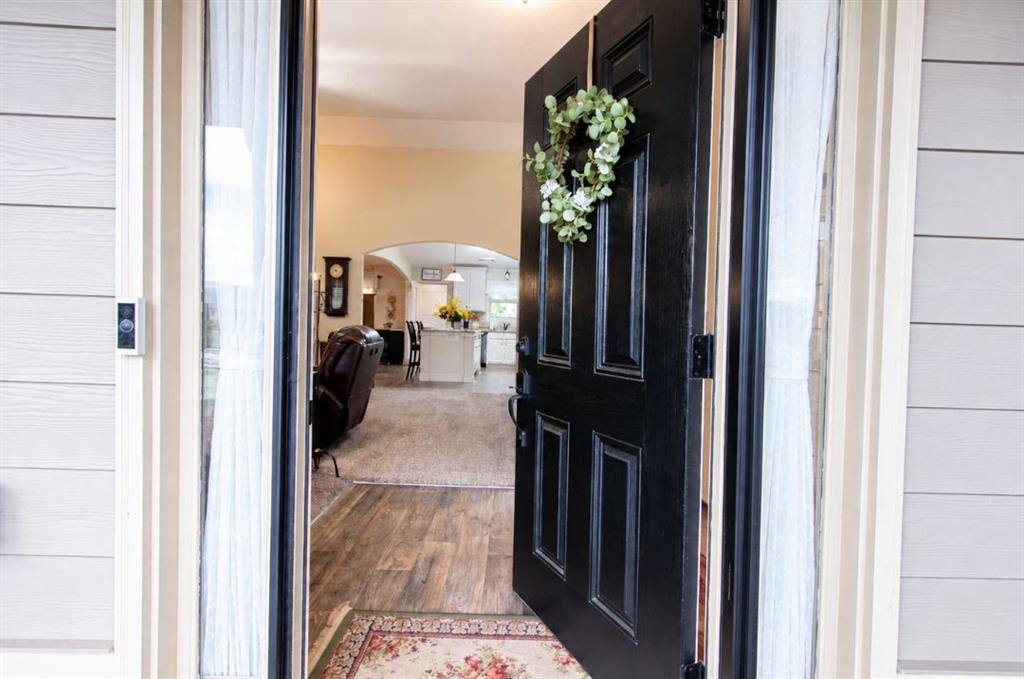
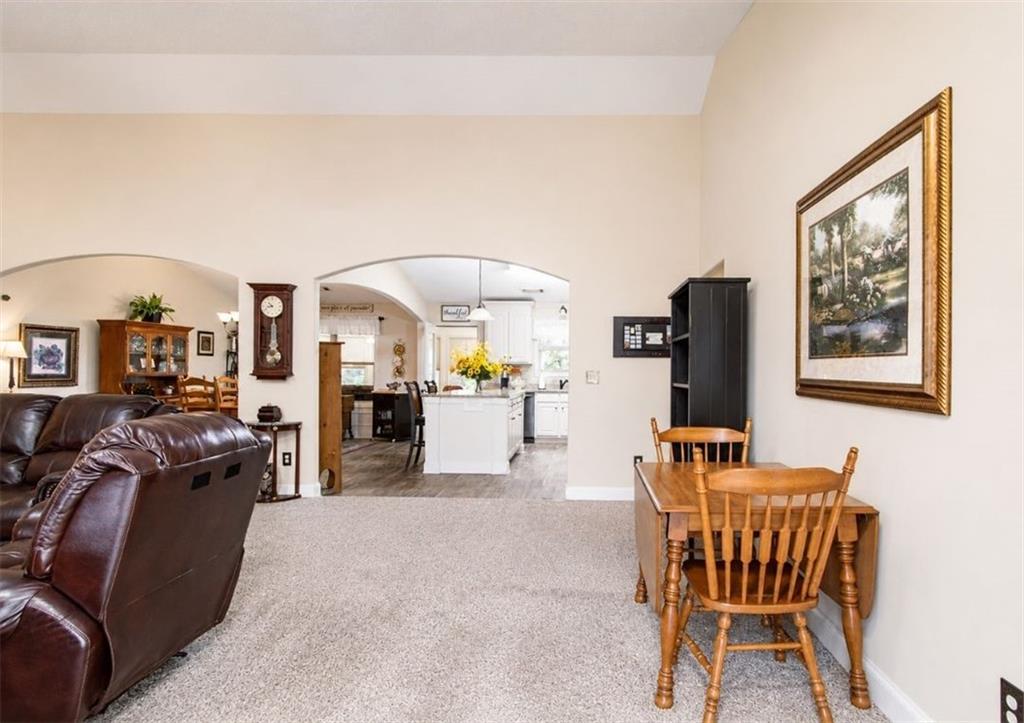
Enter an interest rate to see your estimated monthly payment.*This home is eligible for 100% community mortgage financing with no MI. *Income restrictions apply. Also USDA 100% financing eligibility. Welcome home to this immaculately clean, exceptionally well-maintained property nestled in a quiet, established neighborhood! From the moment you arrive, you’ll be captivated by the breathtaking landscaping that creates outstanding curb appeal and a peaceful outdoor setting. Offering 2,461 square feet of living space, including the beautifully finished 184-square-foot sunroom addition, this home features a highly functional floor plan with bedrooms thoughtfully positioned on both sides of the home for added privacy. The open-concept living room, kitchen, and dining area create the perfect gathering space for entertaining guests or enjoying quality family time. Along the back of house you’ll find a beautiful sunroom featuring upgraded tile flooring, a Daikin HVAC unit for year-round comfort, a Smart TV, and custom window shades, making it the perfect space to relax or entertain. Grab your morning coffee and watch the birds, butterflies and squirrels from your recliner in your sunroom while admiring your own private courtyard oasis. The home is equipped with a Ring Security System with cameras for added peace of mind, along with multiple flood lights that enhance security and convenience. The outdoor amenities are equally impressive! A 12’ x 14’ electrically wired storage shed offers exceptional functionality with interior lighting, an attached deck, and an additional flood light. The beautifully landscaped backyard features a blueberry hill, a dedicated vegetable garden area, and ample space to enjoy nature. One of the property’s most valuable features is that all of the hard work has already been done. Years of cultivating and improving the land have created a thriving vegetable garden, established blueberry patch, and extensive landscaping throughout the property. Additional landscaping extends along both sides of the yard and continues around the upgraded shed and deck, providing a mature, park-like setting that’s ready to enjoy. Situated on a spacious 0.86-acre lot, the property offers a wonderful blend of beautifully landscaped open areas and a wooded section, providing both beauty and privacy. Conveniently located close to schools, shopping, dining, and parks, this move-in-ready home combines comfort, functionality, and an unbeatable location. Don’t miss your opportunity to own this meticulously cared-for property that truly has it all! Property Highlights: 2,461 square feet of living space, including the 184-square-foot sunroom addition Immaculately clean and meticulously maintained Highly functional split-bedroom floor plan Open-concept living, kitchen, and dining areas ideal for entertaining and everyday living Quiet, established neighborhood Breathtaking professional landscaping Years of cultivated gardens and established blueberry patch Extensive landscaping on both sides of the property and surrounding the upgraded shed and deck Sunroom with Daikin HVAC, tile flooring, Smart TV, and custom window shades Ring Security System with cameras Multiple flood lights for added security 12’ x 14’ electrically wired shed with interior lighting and attached deck Beautifully landscaped 0.86-acre lot with wooded area Close to schools, shopping, dining, and parks
| 4 weeks ago | Price changed to $425,000 | |
| 4 weeks ago | Listing updated with changes from the MLS | |
| 3 months ago | Listing first seen on site |
Listings identified with the FMLS IDX logo come from FMLS and are held by brokerage firms other than the owner of this website and the listing brokerage is identified in any listing details. Information is deemed reliable but is not guaranteed. If you believe any FMLS listing contains material that infringes your copyrighted work, please click here to review our DMCA policy and learn how to submit a takedown request.

© 2017-2026 First Multiple Listing Service, Inc.