Save
Ask
Tour
Hide
Share
$452,500
New Listing

825 Belmar Pass
Fairburn, GA 30213

For Sale|Single Family Residence|Active
5
Beds
3
Total Baths
3
Full Baths
3,608
SqFt
$125
/SqFt
2014
Built
Subdivision:
Hampton Oaks
County:
Fulton
Listing Courtesy Of: Timothy Gleaton of Keller Williams Realty ATL Part Broker: 770-692-0888 Prefer Ph#:[email protected]
Call Now: 404.793.7788
Is this the listing for you? We can help make it yours.
404.793.7788
825 Belmar Pass825 Belmar Pass825 Belmar Pass825 Belmar Pass
Save
Ask
Tour
Hide
Share

Mortgage Calculator

Monthly Payment (Est.)

$2,064
Calculator powered by Showcase IDX, a Constellation1 Company. Copyright ©2026 Information is deemed reliable but not guaranteed.

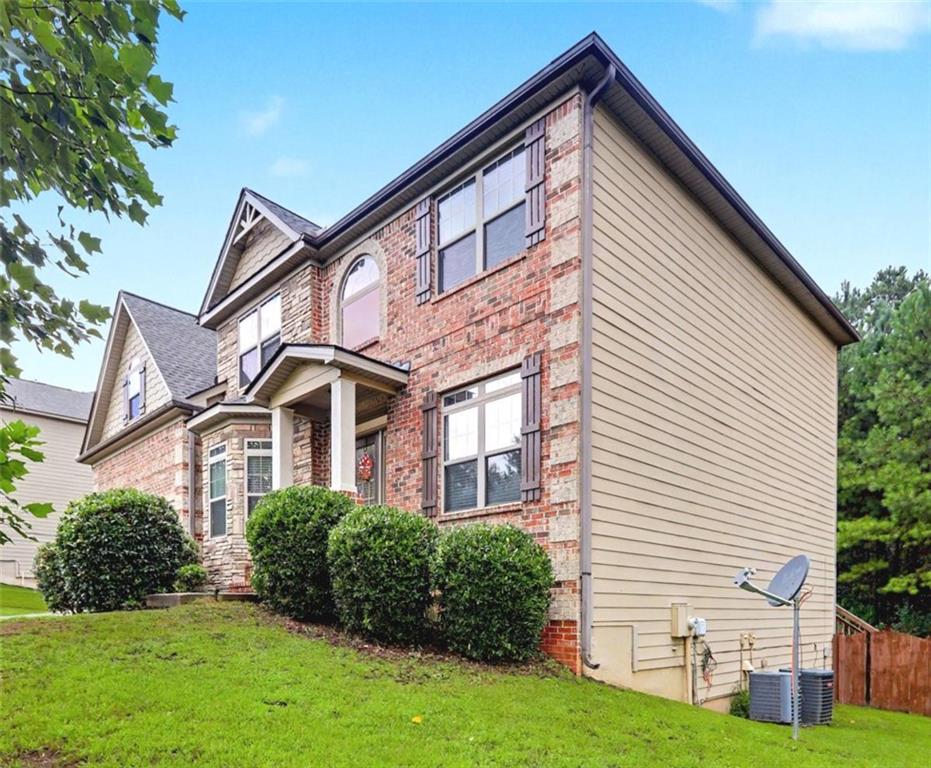
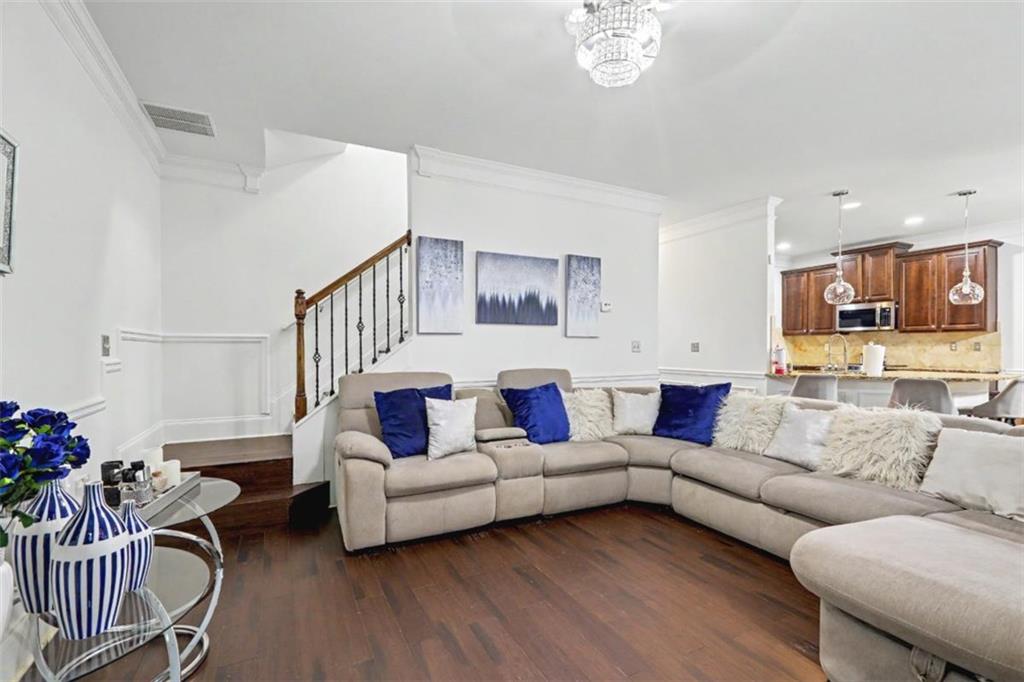
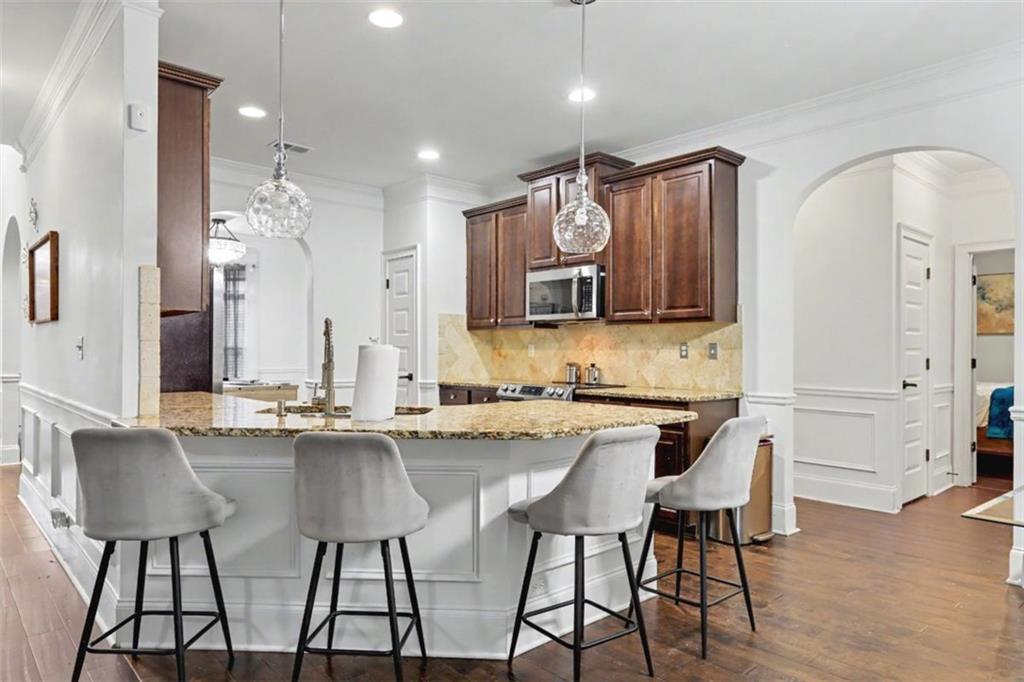
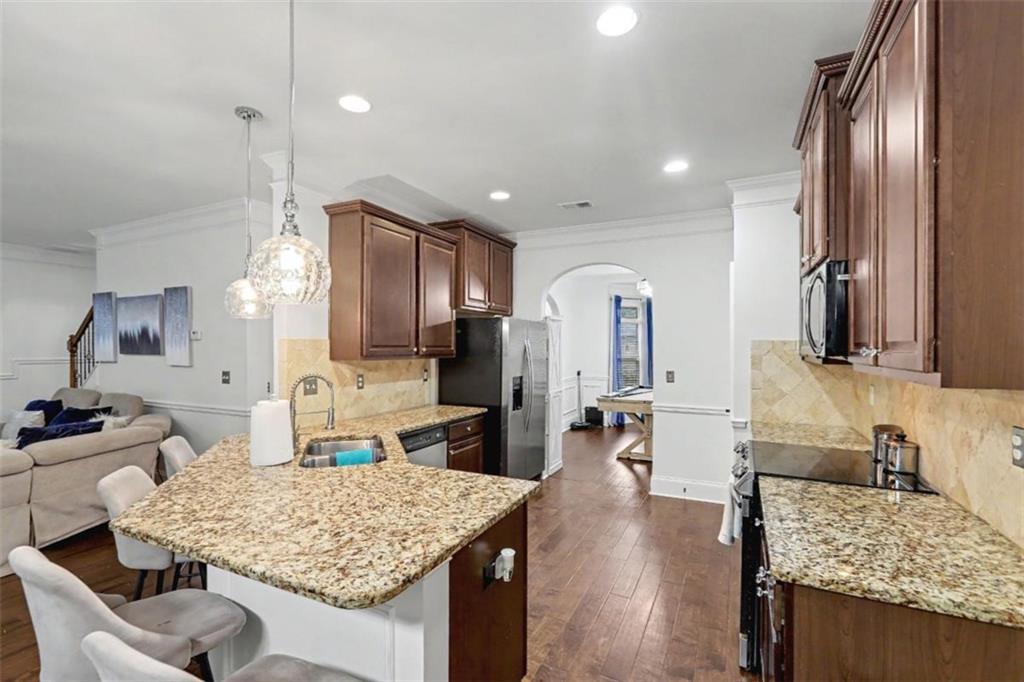
Seller is offering up to $13,000 in buyer concessions plus a one-year home warranty with a full-price offer! Welcome to this spacious 5-bedroom, 3-bathroom home offering a thoughtfully designed floor plan, quality finishes, and exceptional space for both everyday living and entertaining. Situated on an oversized homesite, this brick-front residence combines timeless style with modern functionality. Step inside to find rich hardwood flooring, soaring ceilings, crown molding, decorative trim, and an open-concept layout filled with natural light. At the heart of the home is a well-appointed kitchen featuring granite countertops, stainless steel appliances, abundant cabinetry, a tile backsplash, and a large center island with bar seating. The kitchen flows seamlessly into the breakfast area and inviting family room, where a floor-to-ceiling stone fireplace creates a warm and welcoming focal point. A separate formal dining room offers additional space for gatherings and special occasions. The spacious primary suite provides room for a sitting area and is complemented by an ensuite bath with dual vanities, a soaking tub, separate shower, and two generous walk-in closets. Four additional bedrooms offer flexibility for family, guests, or a home office, including a convenient main-level bedroom and full bath. Enjoy outdoor living from the elevated deck overlooking the fenced backyard-one of the larger lots in the neighborhood-offering plenty of space for entertaining, gardening, pets, or play. The full unfinished daylight basement is already stubbed and presents endless opportunities to create additional living space, a media room, home gym, recreation area, or multi-generational suite tailored to your needs. Conveniently located just minutes from historic downtown Fairburn, local parks, shopping, dining, and with easy access to both I-20 and I-85, this home offers the perfect combination of space, comfort, and everyday convenience.

Save
Ask
Tour
Hide
Share
Listing Snapshot
Price 
$452,500
Days On Site 
0 Days
Bedrooms 
5
Inside Area (SqFt) 
3,608 sqft
Total Baths 
3
Full Baths 
3
Partial Baths 
N/A
Lot Size 
0.31 Acres
Year Built 
2014
MLS® Number 
7817636
Status 
Active
Property Tax 
$8,383
HOA/Condo/Coop Fees 
$70.83 monthly
Sq Ft Source 
N/A
Friends & Family
Recent Activity
15 hours agoListing first seen on site
15 hours agoListing updated with changes from the MLS®
General Features
Acres 
0.31
Foundation 
Slab
Garage 
Yes
Garage Spaces 
2
Green Energy Efficient 
AppliancesWindows
Land Lease 
No
Levels 
Two
Parking 
GarageGarage Door Opener
Parking Spaces 
2
Property Sub Type 
Single Family Residence
Security 
Smoke Detector(s)Fire Alarm
Sewer 
Public Sewer
SqFt Above 
3608
Style 
Traditional
Utilities 
Cable AvailableElectricity AvailablePhone AvailableSewer AvailableWater Available
Water Source 
Public
Interior Features
Appliances 
DishwasherElectric Water HeaterMicrowaveRefrigerator
Basement 
DaylightExterior EntryFullInterior Entry
Cooling 
Ceiling Fan(s)Central AirHeat Pump
Fireplace 
Yes
Fireplace Features 
Family Room
Fireplaces 
1
Flooring 
CarpetHardwood
Heating 
CentralHeat Pump
Interior 
Breakfast BarEat-in KitchenPantryIn-Law FloorplanEntrance FoyerHigh Speed InternetWalk-In Closet(s)
Laundry Features 
In HallLaundry RoomUpper Level
Main Level Bedrooms 
1
Window Features 
Double Pane WindowsInsulated Windows
Save
Ask
Tour
Hide
Share
Exterior Features
Construction Details 
Other
Exterior 
Private Yard
Fencing 
Back YardFencedPrivacyWood
Frontage 
0
Lot Features 
Level
Other Structures 
None
Patio And Porch 
DeckPatio
Pool Features 
None
Road Frontage 
Other
Roof 
Composition
Spa Features 
None
View 
Other
Waterfront Features 
None
Waterview 
Other
Windows/Doors 
Double Pane WindowsInsulated Windows
Community Features
Association Dues 
850
Community Features 
ClubhouseFitness CenterPlaygroundPoolTennis Court(s)
HOA Fee Frequency 
Annually
Horse Property 
None
Roads 
Other
Schools
School District
Unknown
Elementary School
Cliftondale
Middle School
Renaissance
High School
Langston Hughes
Listing Courtesy Of: Timothy Gleaton of Keller Williams Realty ATL Part Broker: 770-692-0888 Prefer Ph#:[email protected]

Listings identified with the FMLS IDX logo come from FMLS and are held by brokerage firms other than the owner of this website and the listing brokerage is identified in any listing details. Information is deemed reliable but is not guaranteed. If you believe any FMLS listing contains material that infringes your copyrighted work, please click here to review our DMCA policy and learn how to submit a takedown request.



© 2017-2026 First Multiple Listing Service, Inc.

Neighborhood & Commute
Source: Walkscore
Disclosure: Community information and market data powered by Constellation Data Labs. Information is deemed reliable but not guaranteed.
Save
Ask
Tour
Hide
Share