Save
Ask
Tour
Hide
Share
$1,725,000
1 Day On Site

14180 Reserve Manor Lane
Roswell, GA 30075

For Sale|Single Family Residence|Active
5
Beds
6
Total Baths
5
Full Baths
1
Partial Bath
4,692
SqFt
$368
/SqFt
2023
Built
Subdivision:
Grand Reserve
County:
Fulton
Listing Courtesy Of: David Robertson of Ansley Real Estate | Christie's International Real Estate Broker: 404-268-0951 Prefer Ph#:[email protected]
Call Now: 404.793.7788
Is this the listing for you? We can help make it yours.
404.793.7788
Upcoming Open Houses
Sun, Aug 9, 2:00 PM - 4:00 PM
14180 Reserve Manor Lane14180 Reserve Manor Lane14180 Reserve Manor Lane14180 Reserve Manor Lane
Save
Ask
Tour
Hide
Share

Mortgage Calculator

Monthly Payment (Est.)

$7,870
Calculator powered by Showcase IDX, a Constellation1 Company. Copyright ©2026 Information is deemed reliable but not guaranteed.

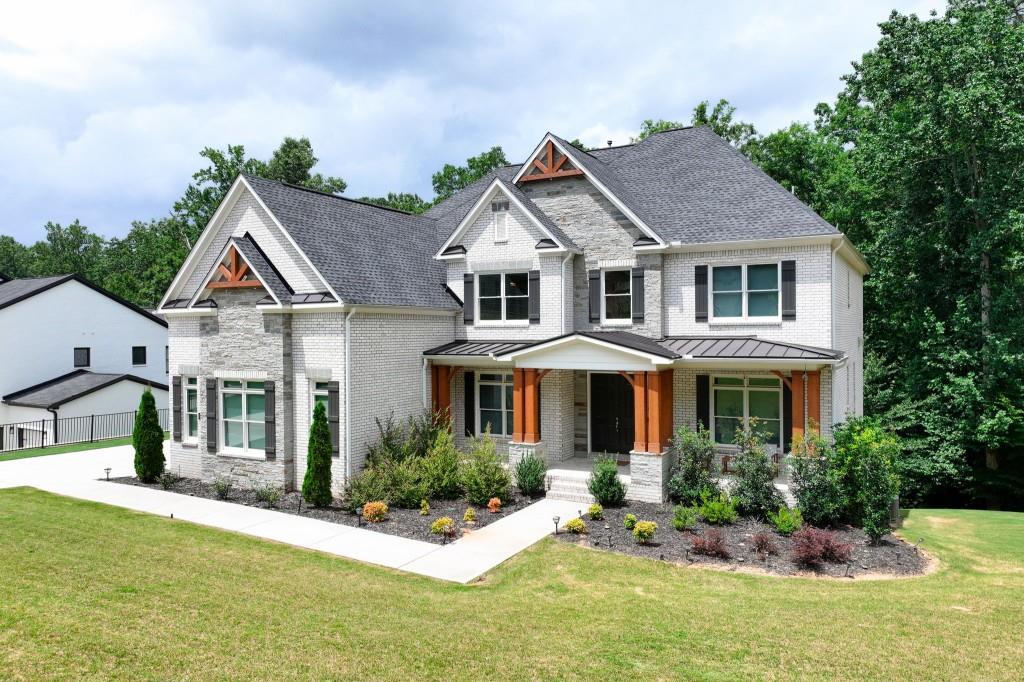
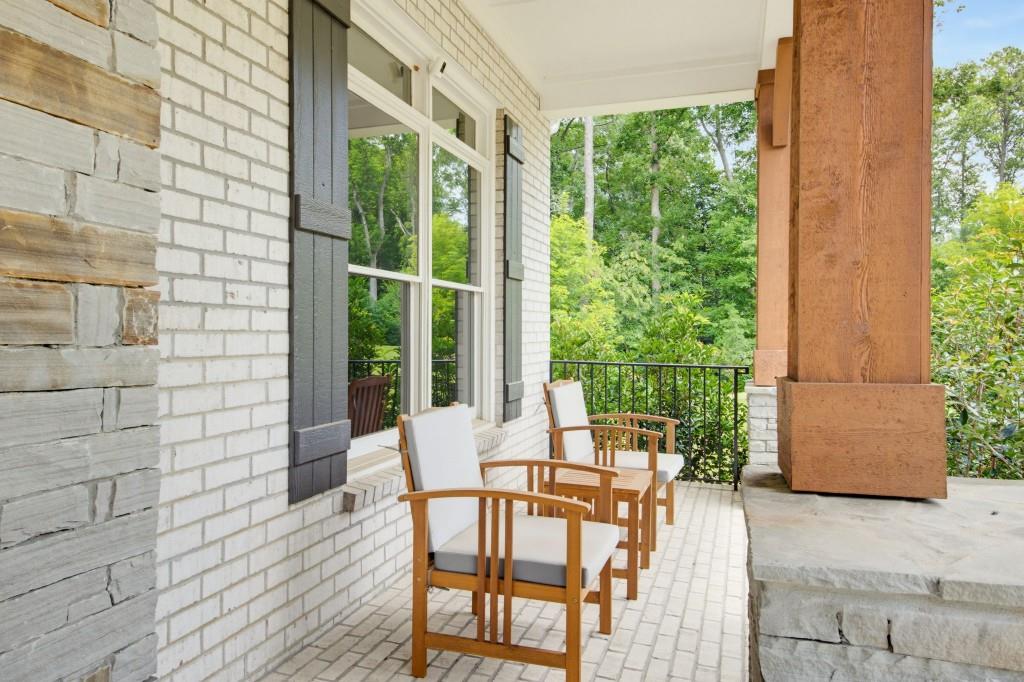
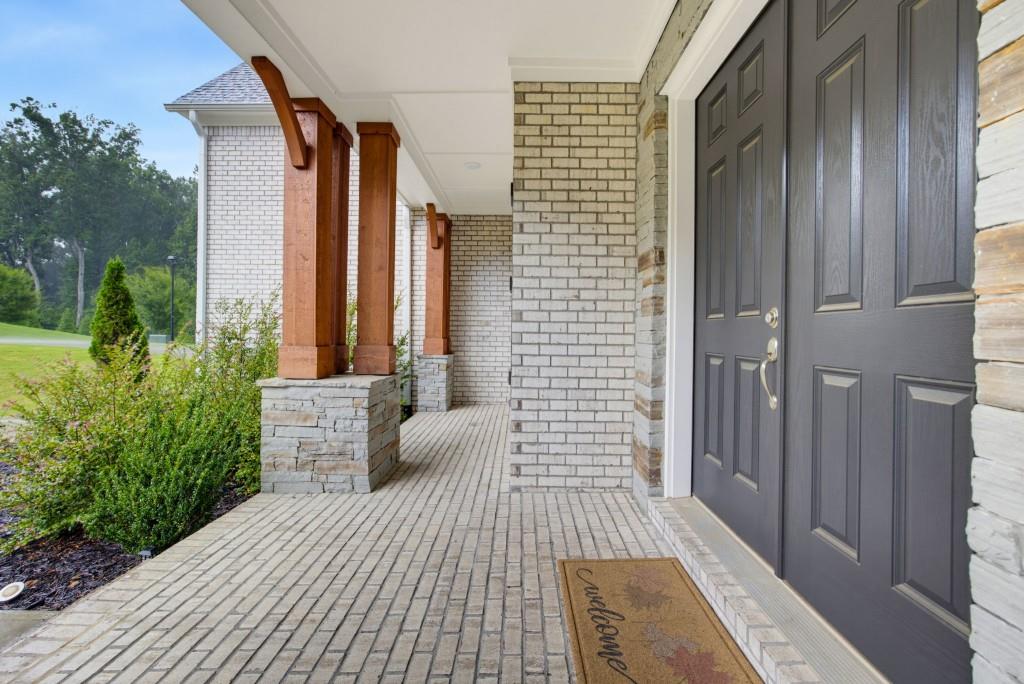
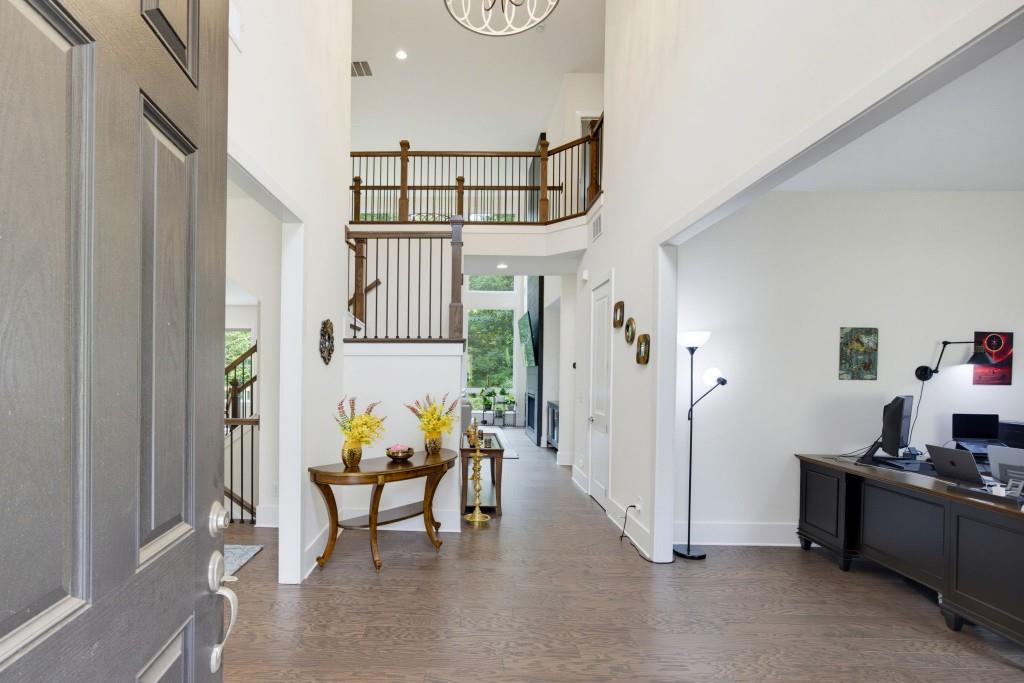
Tucked away on over an acre in Roswell's prestigious Grand Reserve, this exceptional Toll Brothers home offers refined architecture, modern luxury, and serene wooded privacy. A grand two-story foyer opens to light-filled interiors with soaring ceilings and expansive windows. The chef's kitchen features an oversized island, premium appliances, custom cabinetry, and a walk-in pantry, seamlessly connecting to the inviting family room with a striking fireplace. The open-concept design extends to an oversized rear deck overlooking mature hardwoods ideal for entertaining or quiet relaxation. A main-level guest suite offers comfort for visitors, while the luxurious owner's retreat includes a spa-inspired bath, soaking tub, oversized shower, and custom walk-in closets. With five bedrooms, five full baths, one half bath, and a daylight terrace level ready for future expansion, the home offers exceptional flexibility for additional living or entertainment space. Additional highlights include wide-plank hardwoods, formal dining, a three-car garage, tankless water heater, and whole-home Sonos audio. Located in the Milton High School district, just minutes from Downtown Roswell, Avalon, and Crabapple Market, this home blends luxury, convenience, and privacy in one of the area's most desirable settings.

Save
Ask
Tour
Hide
Share
Listing Snapshot
Price 
$1,725,000
Days On Site 
1 Day
Bedrooms 
5
Inside Area (SqFt) 
4,692 sqft
Total Baths 
6
Full Baths 
5
Partial Baths 
1
Lot Size 
1.2 Acres
Year Built 
2023
MLS® Number 
7817617
Status 
Active
Property Tax 
$13,451
HOA/Condo/Coop Fees 
N/A
Sq Ft Source 
Appraiser
Friends & Family
Recent Activity
yesterdayListing first seen on site
yesterdayListing updated with changes from the MLS®
General Features
Acres 
1.2
Foundation 
See Remarks
Garage 
Yes
Garage Spaces 
3
Green Energy Efficient 
AppliancesHVAC
Home Warranty 
Yes
Land Lease 
No
Levels 
Three Or More
Parking 
GarageGarage Faces Side
Property Sub Type 
Single Family Residence
Security 
Carbon Monoxide Detector(s)Smoke Detector(s)
Sewer 
Public SewerSeptic Tank
SqFt Above 
4692
SqFt Total 
4692
Style 
FarmhouseTraditional
Utilities 
Cable AvailableElectricity AvailableNatural Gas AvailableUnderground UtilitiesWater Available
Water Source 
Public
Interior Features
Appliances 
DishwasherDisposalDouble OvenENERGY STAR Qualified AppliancesGas OvenGas RangeMicrowaveRange HoodRefrigeratorSelf Cleaning Oven
Basement 
Unfinished
Cooling 
Ceiling Fan(s)Central AirGas
Electric 
220 Volts
Fireplace 
Yes
Fireplace Features 
Gas LogGreat RoomLiving Room
Fireplaces 
2
Flooring 
HardwoodTile
Heating 
CentralForced AirNatural Gas
Interior 
Eat-in KitchenPantryKitchen IslandHigh Speed InternetSmart HomeWalk-In Closet(s)
Laundry Features 
Laundry RoomUpper Level
Main Level Bedrooms 
1
Window Features 
Double Pane Windows
Save
Ask
Tour
Hide
Share
Exterior Features
Construction Details 
CedarFrameHardiPlank Type
Exterior 
Other
Fencing 
None
Frontage 
0
Lot Features 
Back YardCorner LotFront YardLandscapedPrivate
Other Structures 
None
Patio And Porch 
Rear Porch
Pool Features 
None
Road Frontage 
None
Roof 
CompositionShingle
Spa Features 
None
View 
Other
Waterfront Features 
None
Waterview 
Other
Windows/Doors 
Double Pane Windows
Community Features
Association Dues 
1600
Community Features 
PoolTennis Court(s)
HOA Fee Frequency 
Annually
Horse Property 
None
Roads 
Other
Schools
School District
Unknown
Elementary School
Crabapple Crossing
Middle School
Northwestern
High School
Milton - Fulton
Listing Courtesy Of: David Robertson of Ansley Real Estate | Christie's International Real Estate Broker: 404-268-0951 Prefer Ph#:[email protected]

Listings identified with the FMLS IDX logo come from FMLS and are held by brokerage firms other than the owner of this website and the listing brokerage is identified in any listing details. Information is deemed reliable but is not guaranteed. If you believe any FMLS listing contains material that infringes your copyrighted work, please click here to review our DMCA policy and learn how to submit a takedown request.



© 2017-2026 First Multiple Listing Service, Inc.

Neighborhood & Commute
Source: Walkscore
Disclosure: Community information and market data powered by Constellation Data Labs. Information is deemed reliable but not guaranteed.
Save
Ask
Tour
Hide
Share