

5806 Riverstone Circle 10Atlanta, GA 30339
Mortgage Calculator
Monthly Payment (Est.)
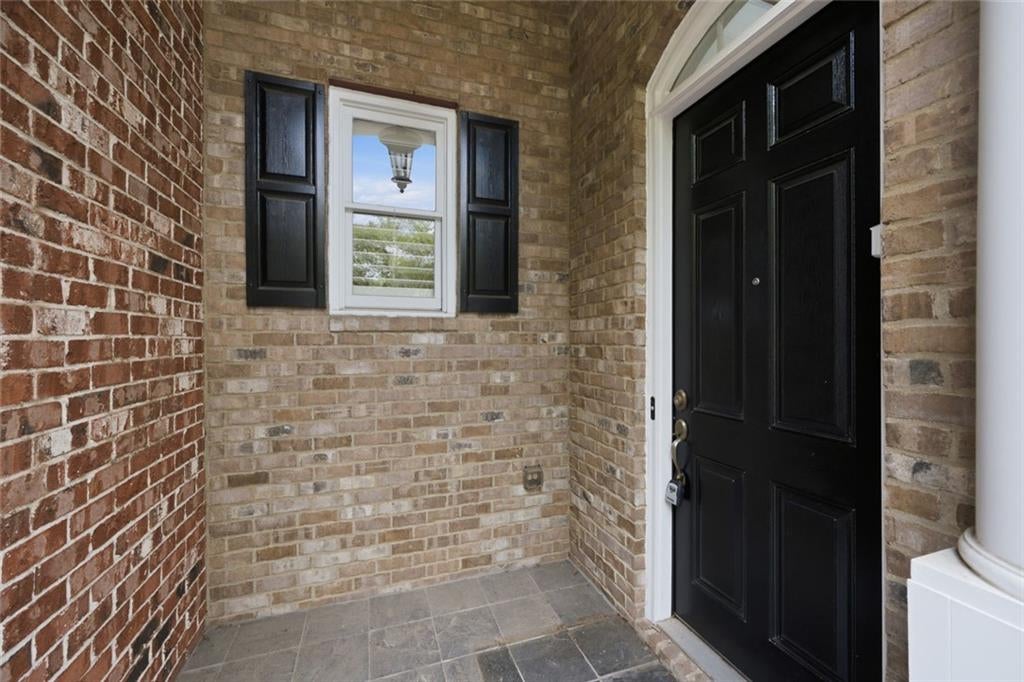
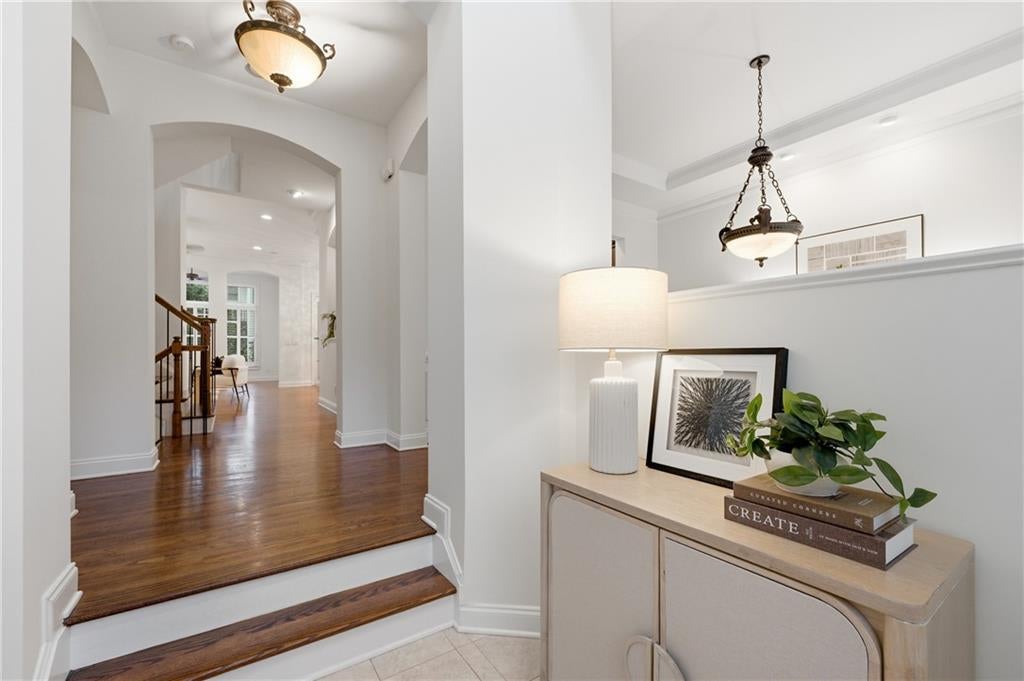
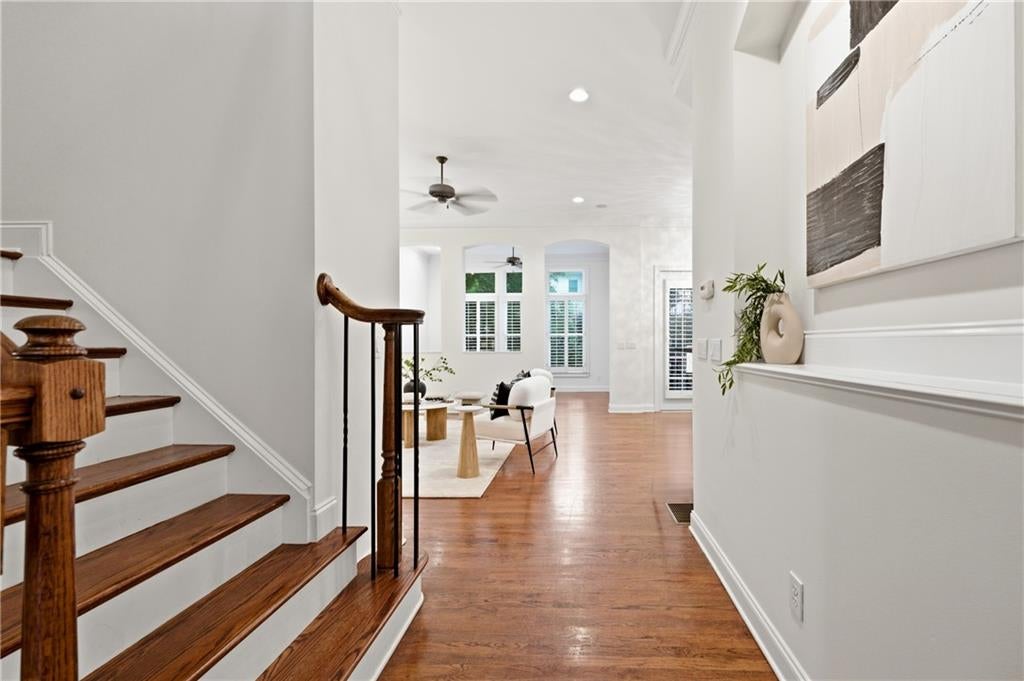
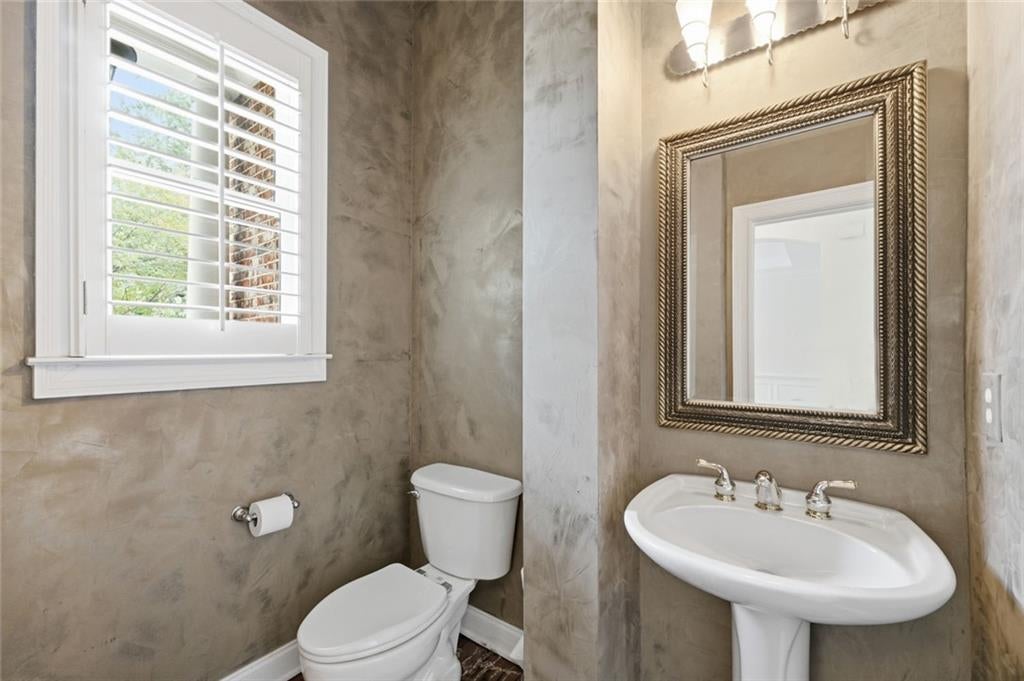
$2,623MOTIVATED SELLER...Welcome to this exceptional Ashton Woods three-story luxury townhome in the exclusive Riverstone at Wildwood community, ideally located in sought-after unincorporated Cobb County, offering lower taxes and unbeatable access to Truist Park, The Battery Atlanta, Cumberland, and I-75/I-285. From the moment you enter, the dramatic two-story foyer sets the stage for sophisticated living. Thoughtfully designed with executive-level upgrades throughout, this freshly painted home offers elegant finishes, true hardwood floors, flexible living spaces, and effortless flow for both everyday living and entertaining. The main level features multiple gathering areas, creating the perfect layout for hosting family and friends. The semi-open dining room is accented by a beautiful tray ceiling and charming Juliet balcony, while the spacious family room with a cozy fireplace opens seamlessly to a covered deck for year-round indoor-outdoor living. A versatile flex space provides the ideal setting for a home office, reading nook, or additional sitting area. The chef's kitchen is designed to impress with abundant cabinetry, generous prep space, a large breakfast area, and a convenient butler's pantry complete with a built-in wine and beverage refrigerator. Upstairs, the luxurious primary suite serves as a true retreat, featuring a private sitting area, personal balcony, custom walk-in closets, and a spa-inspired bath with a soaking tub, separate shower, double vanity, and exceptional storage. A second oversized ensuite bedroom offers the same level of comfort and privacy, making it ideal for guests or multigenerational living. The conveniently located third-floor laundry room adds everyday ease. The finished terrace level offers endless possibilities as a media room, theater, game room, teen retreat, man cave, or private in-law suite. Complete with a kitchenette, full bathroom, bedroom, private patio, and generous living space, it provides exceptional flexibility for today's lifestyle. Additional upgrades include plantation shutters throughout, custom closet systems in the bedrooms, and custom garage cabinetry that maximizes storage in the spacious two-car garage. Storage is abundant throughout every level of the home. Nestled among beautifully landscaped grounds in a peaceful, private enclave, this home offers the perfect balance of tranquility and convenience. Enjoy easy access to the Chattahoochee River National Recreation Area, premier dining and entertainment at The Battery Atlanta, shopping in the Cumberland district, and quick commutes to Buckhead, Midtown, and Downtown Atlanta. Luxury, location, and lifestyle come together in this beautifully appointed townhome—an exceptional opportunity in one of Cobb County's most desirable communities.
| 15 hours ago | Listing first seen on site | |
| 15 hours ago | Listing updated with changes from the MLS® |
Listings identified with the FMLS IDX logo come from FMLS and are held by brokerage firms other than the owner of this website and the listing brokerage is identified in any listing details. Information is deemed reliable but is not guaranteed. If you believe any FMLS listing contains material that infringes your copyrighted work, please click here to review our DMCA policy and learn how to submit a takedown request.

© 2017-2026 First Multiple Listing Service, Inc.
Did you know? You can invite friends and family to your search. They can join your search, rate and discuss listings with you.