

3659 Donovan CircleLoganville, GA 30052
Mortgage Calculator
Monthly Payment (Est.)
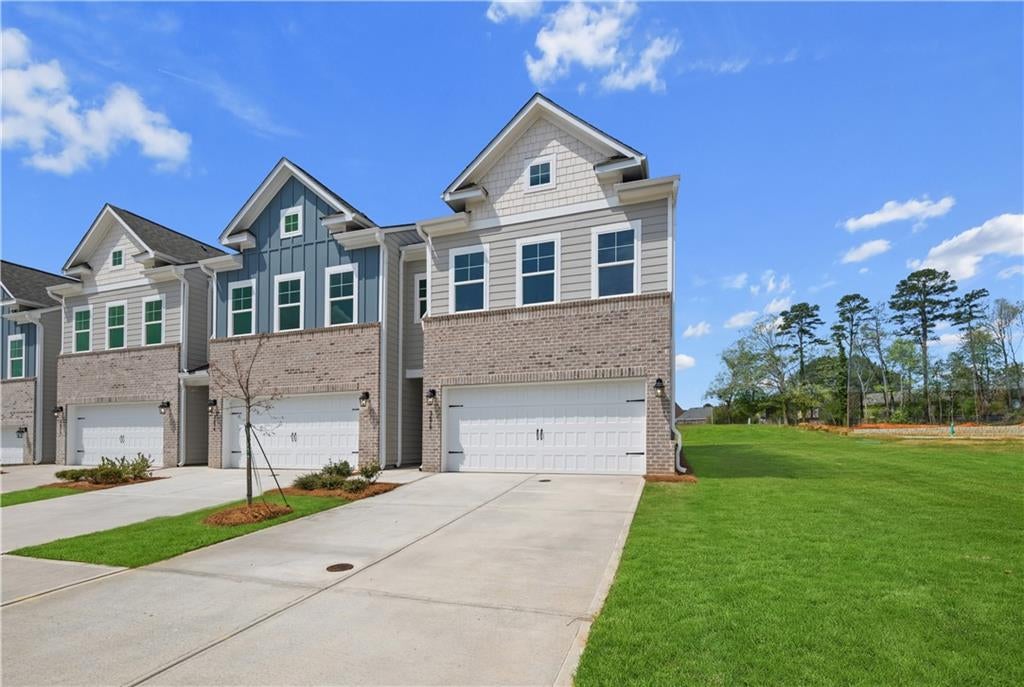
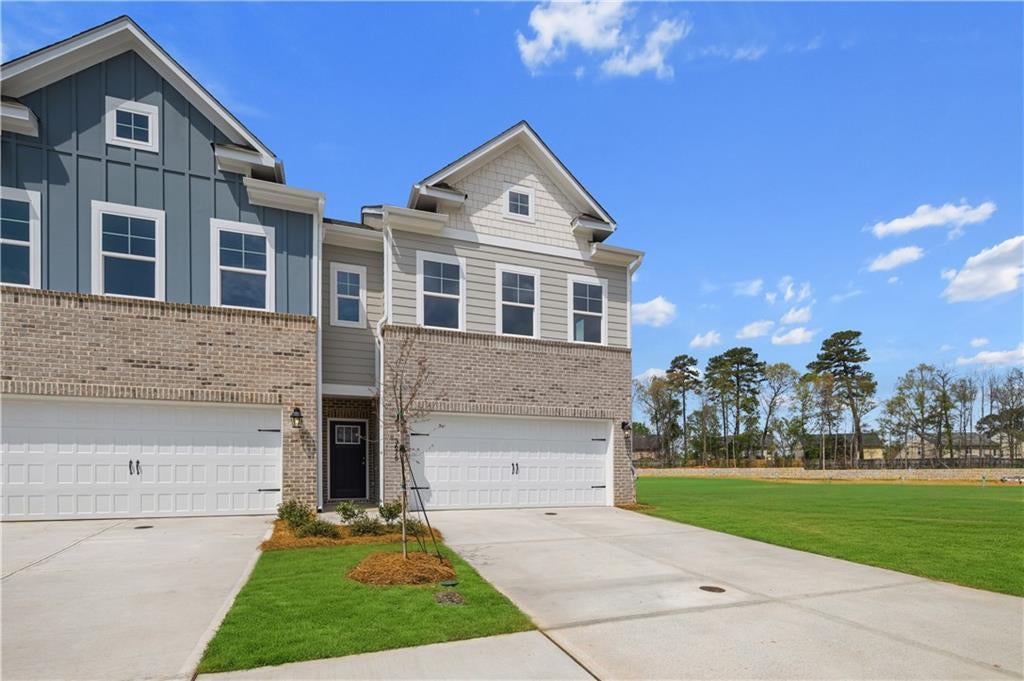
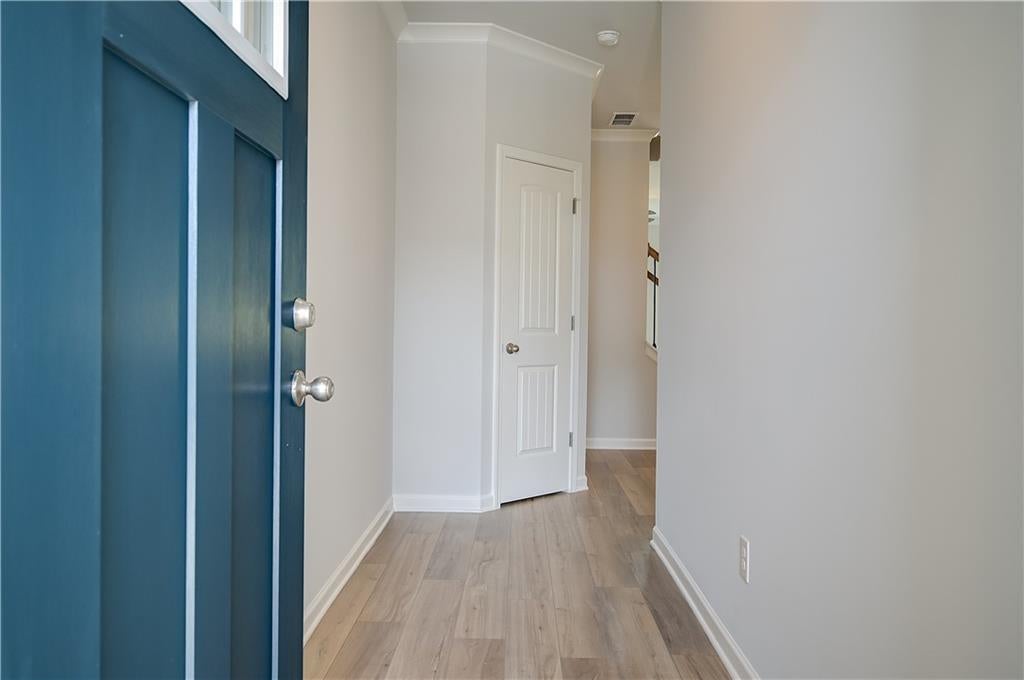
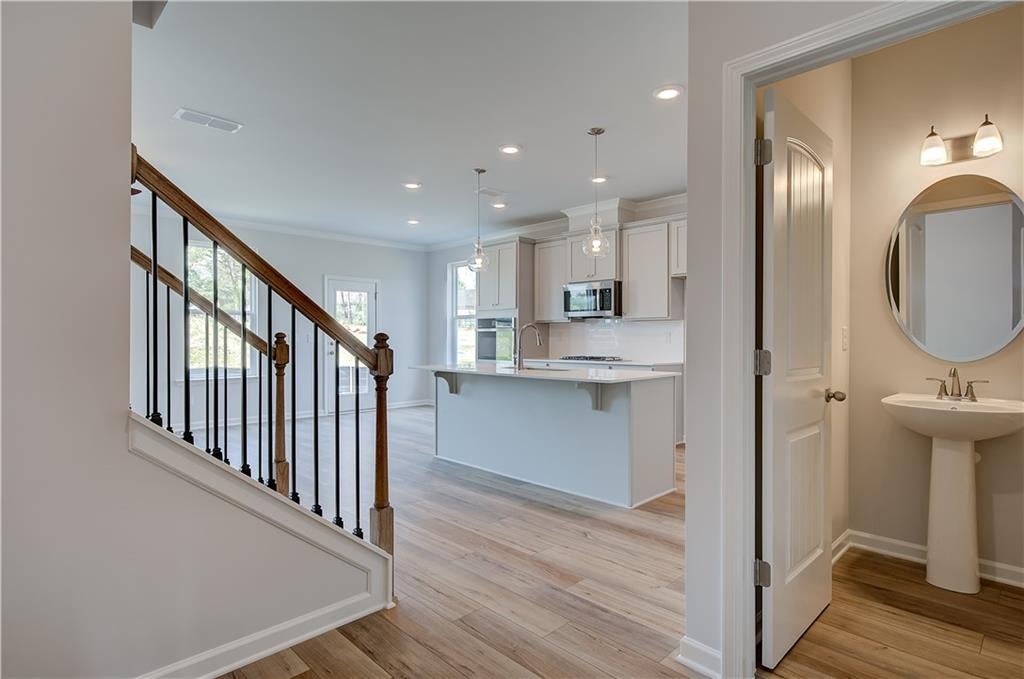
$1,657Experience elevated living in Loganville, GA with The Luca, a beautifully crafted floor plan by DRB Homes—now available in the sought-after Langley Overlook community. This thoughtfully designed townhome features 3 spacious bedrooms, 2.5 modern bathrooms, and a flexible second-floor loft perfect for a media area, home office, or cozy retreat. From the moment you enter, you’re welcomed by refined style and contemporary comfort. The open-concept kitchen serves as the heart of the home, boasting 42-inch soft-close cabinetry, sleek quartz countertops, a designer tile backsplash, and a generous center island ideal for gatherings. Flowing seamlessly into the dining and living areas, the main level is enhanced with luxury vinyl plank flooring and abundant natural light for an airy, inviting feel. Upstairs, escape to the serene owner’s suite complete with a spacious walk-in closet and a spa-inspired en-suite bath showcasing dual quartz vanities and a glass-enclosed shower. Two additional bedrooms offer comfort, style, and versatility for guests or family. Located within 1 mile of downtown Loganville and zoned for the highly desirable Grayson High School District, Langley Overlook provides unmatched convenience just off Hwy 78, offering easy access to Atlanta, Athens, Stone Mountain, and Conyers. Residents also enjoy resort-style amenities, including a pool and cabana, along with low-maintenance living thanks to included exterior care and lawn maintenance. Discover modern design, everyday convenience, and timeless charm—all in one place. Your dream home awaits at Langley Overlook. Please note: Photos are for illustrative purposes only and may not represent the actual property. Please note: If the buyer is represented by a broker/agent, DRB REQUIRES the buyer’s broker/agent to be present during the initial meeting with DRB’s sales personnel to ensure proper representation. If buyer’s broker/agent is not present at initial meeting DRB Group Georgia reserves the right to reduce or remove broker/agent compensation.
| 18 hours ago | Status changed to Active | |
| 18 hours ago | Price changed to $363,290 | |
| 18 hours ago | Listing updated with changes from the MLS® | |
| yesterday | Listing first seen on site |
Listings identified with the FMLS IDX logo come from FMLS and are held by brokerage firms other than the owner of this website and the listing brokerage is identified in any listing details. Information is deemed reliable but is not guaranteed. If you believe any FMLS listing contains material that infringes your copyrighted work, please click here to review our DMCA policy and learn how to submit a takedown request.

© 2017-2026 First Multiple Listing Service, Inc.
Did you know? You can invite friends and family to your search. They can join your search, rate and discuss listings with you.