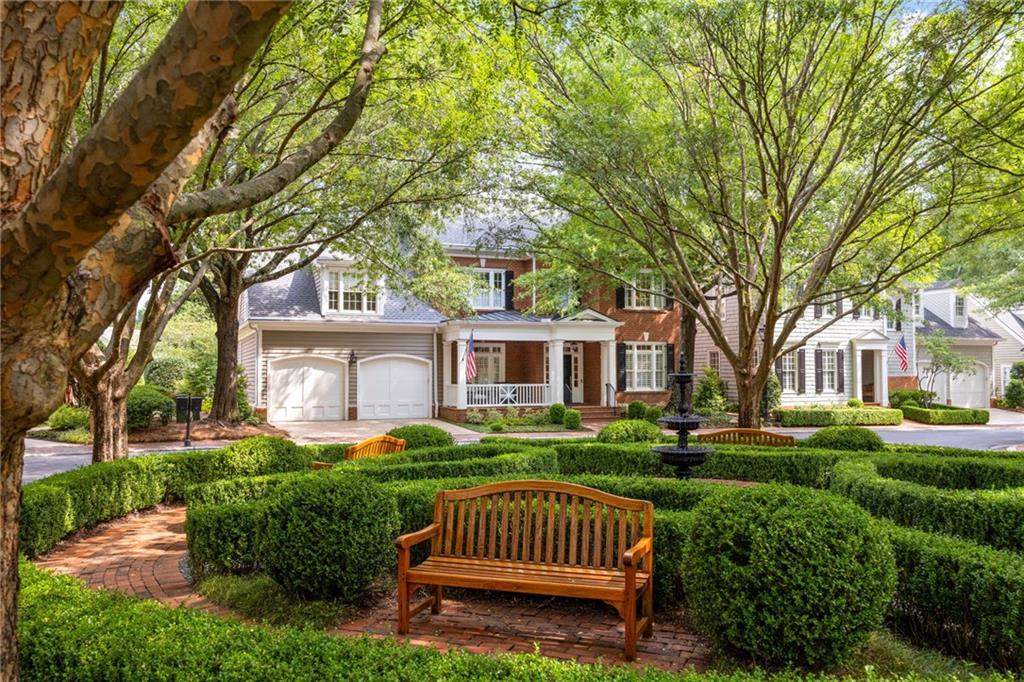
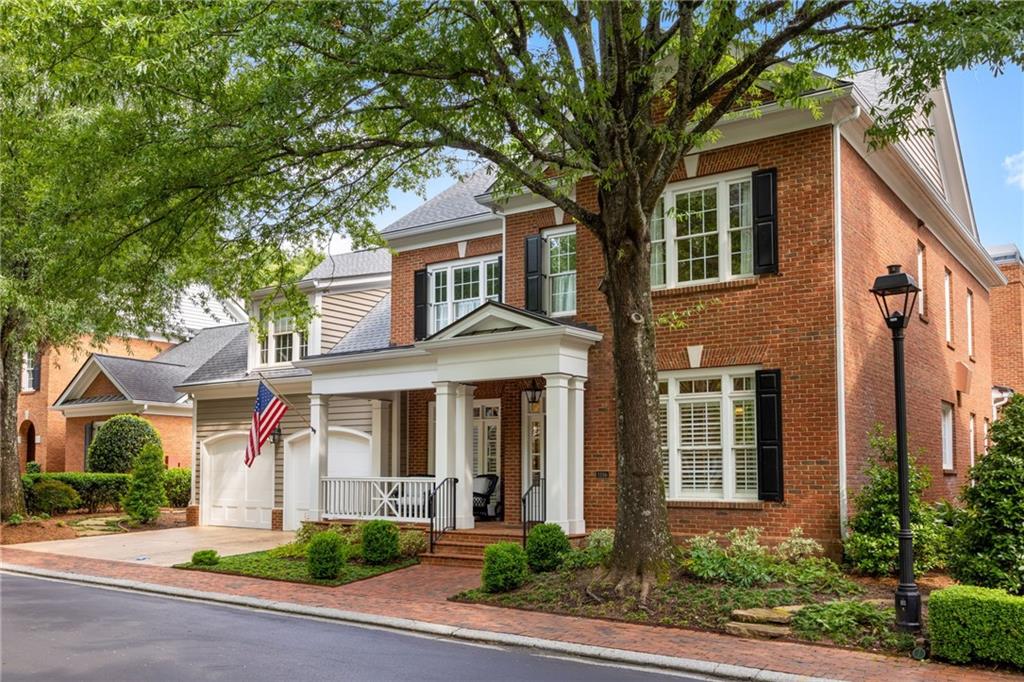
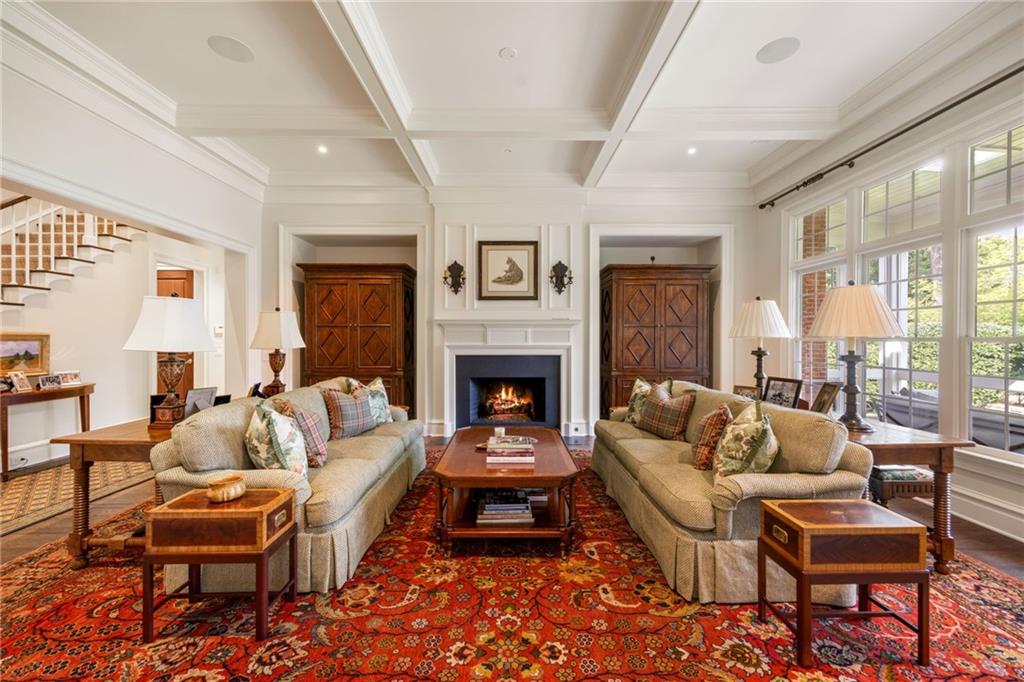
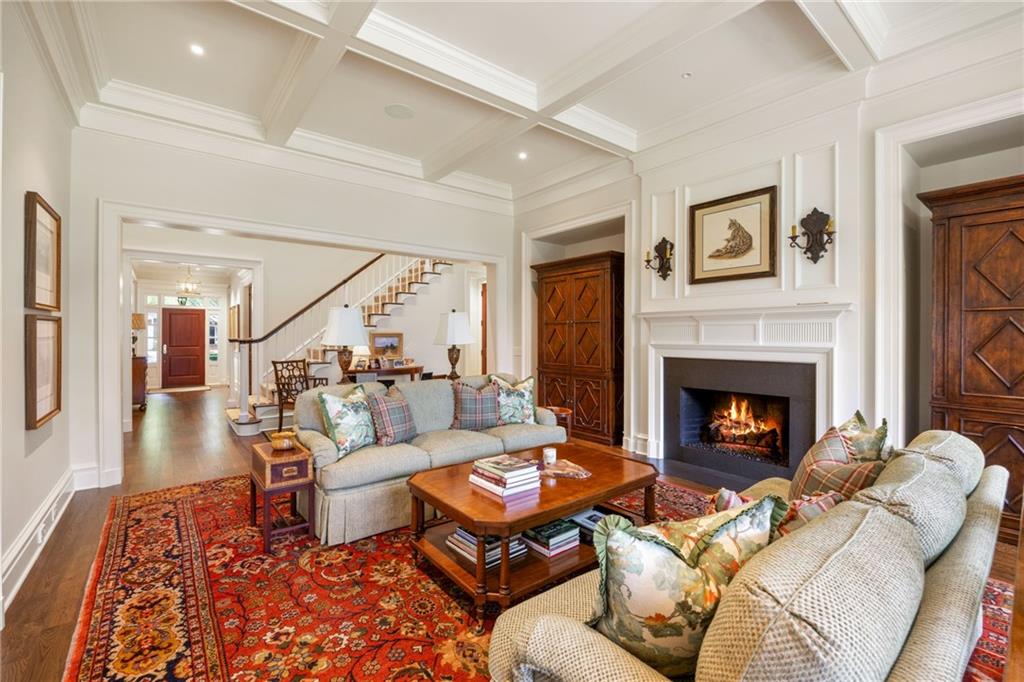
This is Bellewood taken to an entirely different level. From the moment you enter the gates, Bellewood feels remarkably peaceful, with level streets, beautiful landscaping and a canopy of mature trees. This home has been extensively updated with an uncompromising attention to quality, evident throughout the custom millwork, moldings, cabinetry and finishes. No expense was spared, from the beautifully integrated Sub-Zero refrigeration and professional Wolf range to the smallest details throughout the home. The backyard was completely reimagined to create a beautiful, level and remarkably private lawn surrounded by mature landscaping. And perhaps best of all is the location—in the heart of Dunwoody, surrounded by some of the area's best shopping, dining and conveniences, while feeling remarkably peaceful and removed once inside the gates. An exceptional home where the quality of the investment can be seen and felt in every detail.
Save
Ask
Tour
Hide
Share
Listing Snapshot
Price
$1,895,000
Days On Site
1 Day
Bedrooms
5
Inside Area (SqFt)
4,332 sqft
Total Baths
5
Full Baths
4
Partial Baths
1
Lot Size
0.21 Acres
Year Built
2000
MLS® Number
7817565
Status
Active
Property Tax
$10,543
HOA/Condo/Coop Fees
$375 monthly
Sq Ft Source
Public Records
Friends & Family
React
Comment
Invite
No Comments Yet
Did you know? You can invite friends and family to your search. They can join your search, rate and discuss listings with you.
Recent Activity
yesterday
Listing first seen on site
yesterday
Listing updated with changes from the MLS®
General Features
Acres
0.21
Attached Garage
Yes
Foundation
Slab
Garage
Yes
Garage Spaces
2
Land Lease
No
Levels
Two
Parking
AttachedCoveredDrivewayGarageGarage Door OpenerGarage Faces Front
Property Condition
Updated/Remodeled
Property Sub Type
Single Family Residence
Security
Security SystemCarbon Monoxide Detector(s)Security GateSecurity System OwnedSmoke Detector(s)
Sewer
Public Sewer
SqFt Total
4332
Style
Traditional
Utilities
Electricity AvailableNatural Gas AvailableSewer AvailableWater Available
Water Source
Public
Interior Features
Appliances
DishwasherDisposalElectric OvenGas CooktopGas Water HeaterMicrowaveRange HoodRefrigerator
Back YardCul-De-SacLandscapedLevelPrivateSprinklers In Rear
Other Structures
None
Patio And Porch
CoveredEnclosedFront PorchRear PorchScreened
Pool Features
None
Road Frontage
Private Road
Roof
Composition
Spa Features
None
View
NeighborhoodPark/Greenbelt
Waterfront Features
None
Waterview
NeighborhoodPark/Greenbelt
Windows/Doors
Double Pane WindowsWindow Treatments
Community Features
Association Dues
375
Community Features
GatedParkSidewalksStreet Lights
HOA Fee Frequency
Monthly
Horse Property
None
Roads
Asphalt
Schools
School District
Unknown
Elementary School
Austin
Middle School
Peachtree
High School
Dunwoody
Listing Courtesy Of: Ross Harrell of Dorsey Alston Realtors
Broker: 404-352-2010
Prefer Ph#:[email protected]
Listings identified with the FMLS IDX logo come from FMLS and are held by brokerage firms other than the owner of this website and the listing brokerage is identified in any listing details. Information is deemed reliable but is not guaranteed. If you believe any FMLS listing contains material that infringes your copyrighted work, please click here to review our DMCA policy and learn how to submit a takedown request.



Did you know? You can invite friends and family to your search. They can join your search, rate and discuss listings with you.