Save
Ask
Tour
Hide
Share
$340,000
New Listing

3820 Roswell Road NE 1005
Atlanta, GA 30342

For Sale|Condominium|Active
1
Bed
1
Total Bath
1
Full Bath
964
SqFt
$353
/SqFt
2005
Built
Subdivision:
The View at Chastain
County:
Fulton
Listing Courtesy Of: MELISSA COHEN of Ansley Real Estate | Christie's International Real Estate Broker: 770-330-9990 Prefer Ph#:[email protected]
Call Now: 404.793.7788
Is this the listing for you? We can help make it yours.
404.793.7788
Upcoming Open Houses
Sat, Aug 15, 1:00 PM - 3:00 PM
Sun, Aug 16, 2:00 PM - 4:00 PM
3820 Roswell Road NE 10053820 Roswell Road NE 10053820 Roswell Road NE 10053820 Roswell Road NE 1005
Save
Ask
Tour
Hide
Share

Mortgage Calculator

Monthly Payment (Est.)

$1,551
Calculator powered by Showcase IDX, a Constellation1 Company. Copyright ©2026 Information is deemed reliable but not guaranteed.

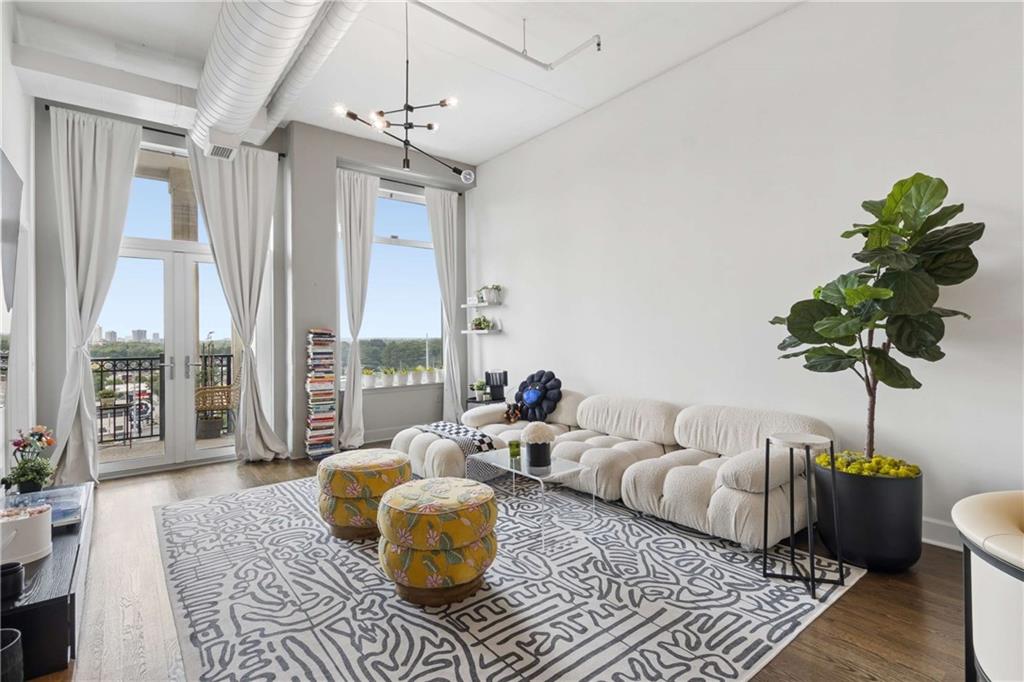
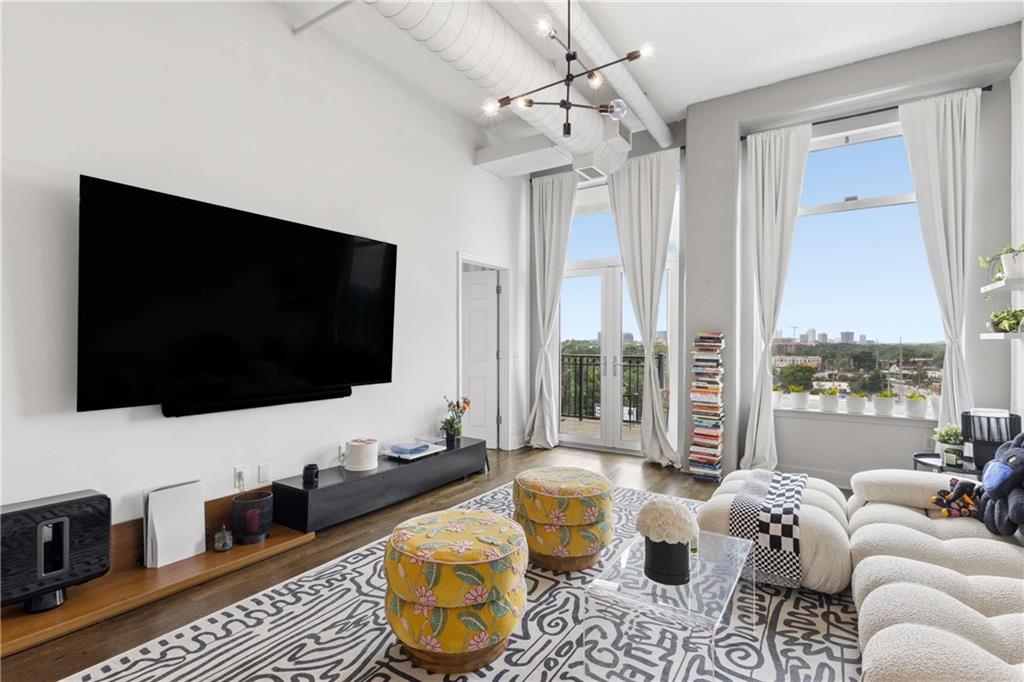
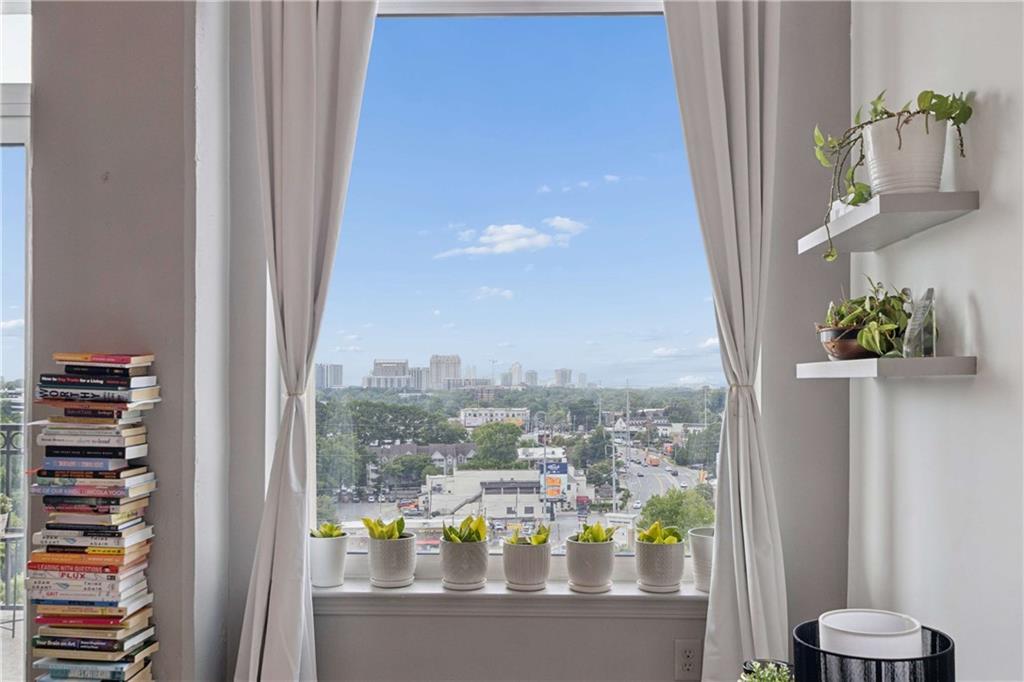
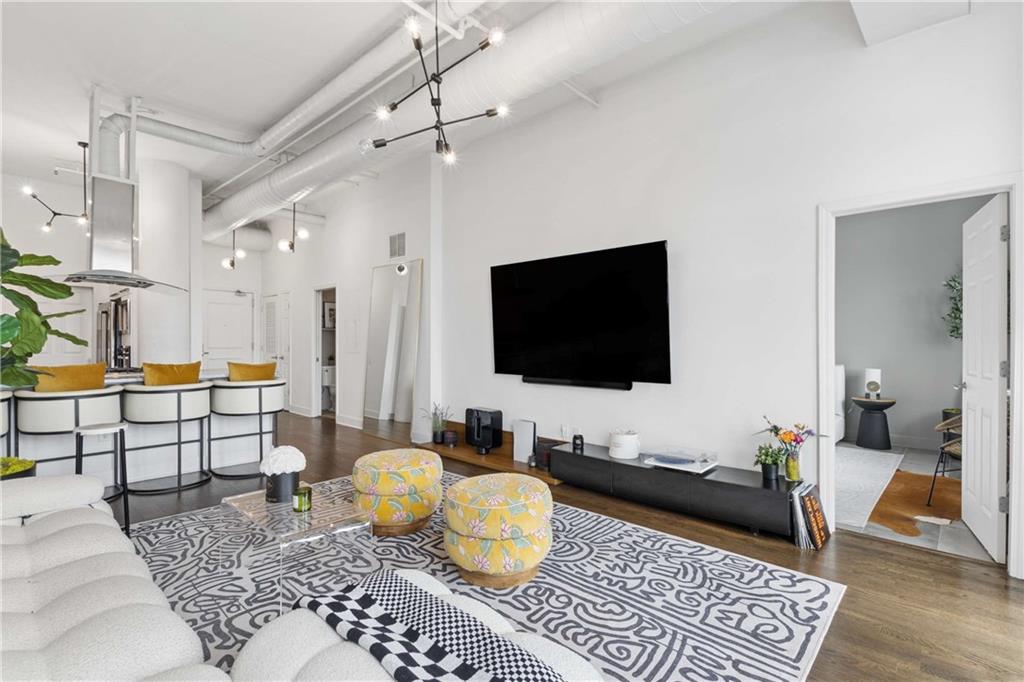
Penthouse condo where breathtaking south-facing views showcase the iconic skylines of Buckhead, Midtown, and Downtown Atlanta. Soaring 12-foot ceilings and expansive windows flood the home with natural light, creating a bright, open atmosphere that perfectly complements the home's sophisticated design. As you enter, rich hardwood flooring flows throughout the main living areas and into the beautifully appointed chef's kitchen. Designed for both everyday living and effortless entertaining, the kitchen opens seamlessly to the spacious living area and features a generous breakfast bar, custom white cabinetry, elegant marble countertops and backsplash, a built-in pantry, and premium appliances, including a custom vented hood with a gas cooktop, Bosch convection oven, and Bosch dishwasher. The oversized owner's suite offers a luxurious private retreat with ample room to unwind, a spacious walk-in closet, and an additional custom closet system providing exceptional storage. The bedroom and spa-inspired bathroom are finished with oversized porcelain tile flooring, while the elegant bath features a double vanity with marble countertops, a relaxing soaking tub, and a frameless glass shower, creating a serene spa-like experience. One of the home's most impressive features is its expansive covered balcony—one of the largest in the building—offering the perfect setting to enjoy sweeping skyline views, morning coffee, evening sunsets, or entertaining guests while overlooking the city. This unit includes a Storage Unit on Level P-2. HOA fee's include water, gas and trash. Residents of The View at Chastain enjoy an outstanding collection of luxury amenities, including a grand lobby with 24-hour concierge service, an elegant clubroom with a catering kitchen, a fully equipped fitness center and sauna, a covered outdoor kitchen with grilling area, a resort-style swimming pool, and a dedicated dog walk. Ideally located, The View at Chastain places you just steps from an exceptional selection of restaurants, shopping, and entertainment, while Chastain Park is just around the corner, offering scenic walking trails, golf, tennis, and one of Atlanta's premier outdoor destinations. With easy access to major highways, this extraordinary penthouse offers the perfect balance of luxury, convenience, and an unmatched Atlanta lifestyle.

Save
Ask
Tour
Hide
Share
Listing Snapshot
Price 
$340,000
Days On Site 
0 Days
Bedrooms 
1
Inside Area (SqFt) 
964 sqft
Total Baths 
1
Full Baths 
1
Partial Baths 
N/A
Lot Size 
0.0221 Acres
Year Built 
2005
MLS® Number 
7817470
Status 
Active
Property Tax 
$5,055
HOA/Condo/Coop Fees 
$542 monthly
Sq Ft Source 
Public Records
Friends & Family
Recent Activity
4 hours agoListing first seen on site
4 hours agoListing updated with changes from the MLS®
General Features
Acres 
0.0221
Foundation 
Concrete Perimeter
Garage 
Yes
Garage Spaces 
1
Land Lease 
No
Levels 
One
Parking 
AssignedGarage
Parking Spaces 
1
Property Sub Type 
Condominium
Security 
Fire Sprinkler SystemKey Card EntrySecured Garage/ParkingSmoke Detector(s)
Sewer 
Public Sewer
SqFt Total 
964
Style 
High Rise (6 or more stories)
Utilities 
Cable AvailableElectricity AvailableNatural Gas AvailablePhone AvailableSewer AvailableUnderground UtilitiesWater Available
Water Source 
Public
Interior Features
Appliances 
DishwasherDisposalDryerElectric OvenGas CooktopGas Water HeaterMicrowaveRange HoodRefrigeratorWasher
Basement 
None
Cooling 
Ceiling Fan(s)Central Air
Fireplace Features 
None
Flooring 
HardwoodTile
Heating 
Central
Interior 
Breakfast BarPantryKitchen IslandDouble VanityEntrance FoyerHigh Speed InternetHis and Hers ClosetsRecessed LightingWalk-In Closet(s)Master Downstairs
Laundry Features 
In Bathroom
Main Level Bedrooms 
1
Window Features 
Double Pane Windows
Save
Ask
Tour
Hide
Share
Exterior Features
Exterior 
Balcony
Fencing 
None
Lot Features 
LandscapedLevel
Other Structures 
None
Patio And Porch 
None
Pool Features 
GuniteIn Ground
Road Frontage 
City Street
Roof 
CompositionOther
Spa Features 
Community
View 
City
Waterfront Features 
None
Waterview 
City
Windows/Doors 
Double Pane Windows
Community Features
Association Dues 
542
Community Features 
Fitness CenterPoolStreet Lights
Financing Terms Available 
CashConventionalFHA
HOA Fee Frequency 
Monthly
Horse Property 
None
Roads 
Asphalt
Schools
School District
Unknown
Elementary School
Jackson - Atlanta
Middle School
Willis A. Sutton
High School
North Atlanta
Listing Courtesy Of: MELISSA COHEN of Ansley Real Estate | Christie's International Real Estate Broker: 770-330-9990 Prefer Ph#:[email protected]

Listings identified with the FMLS IDX logo come from FMLS and are held by brokerage firms other than the owner of this website and the listing brokerage is identified in any listing details. Information is deemed reliable but is not guaranteed. If you believe any FMLS listing contains material that infringes your copyrighted work, please click here to review our DMCA policy and learn how to submit a takedown request.



© 2017-2026 First Multiple Listing Service, Inc.

Neighborhood & Commute
Source: Walkscore
Disclosure: Community information and market data powered by Constellation Data Labs. Information is deemed reliable but not guaranteed.
Save
Ask
Tour
Hide
Share