Save
Ask
Tour
Hide
Share
$825,000
2 Days On Site

2387 Colby Court
Snellville, GA 30078

For Sale|Single Family Residence|Active
5
Beds
6
Total Baths
5
Full Baths
1
Partial Bath
4,214
SqFt
$196
/SqFt
2019
Built
Subdivision:
Shadowbrook Crossing
County:
Gwinnett
Listing Courtesy Of: JAYA CHOUDHARY of Atlanta Communities Broker: 404-542-5292 Prefer Ph#:[email protected]
Call Now: 404.793.7788
Is this the listing for you? We can help make it yours.
404.793.7788
2387 Colby Court2387 Colby Court2387 Colby Court2387 Colby Court
Save
Ask
Tour
Hide
Share

Mortgage Calculator

Monthly Payment (Est.)

$3,764
Calculator powered by Showcase IDX, a Constellation1 Company. Copyright ©2026 Information is deemed reliable but not guaranteed.

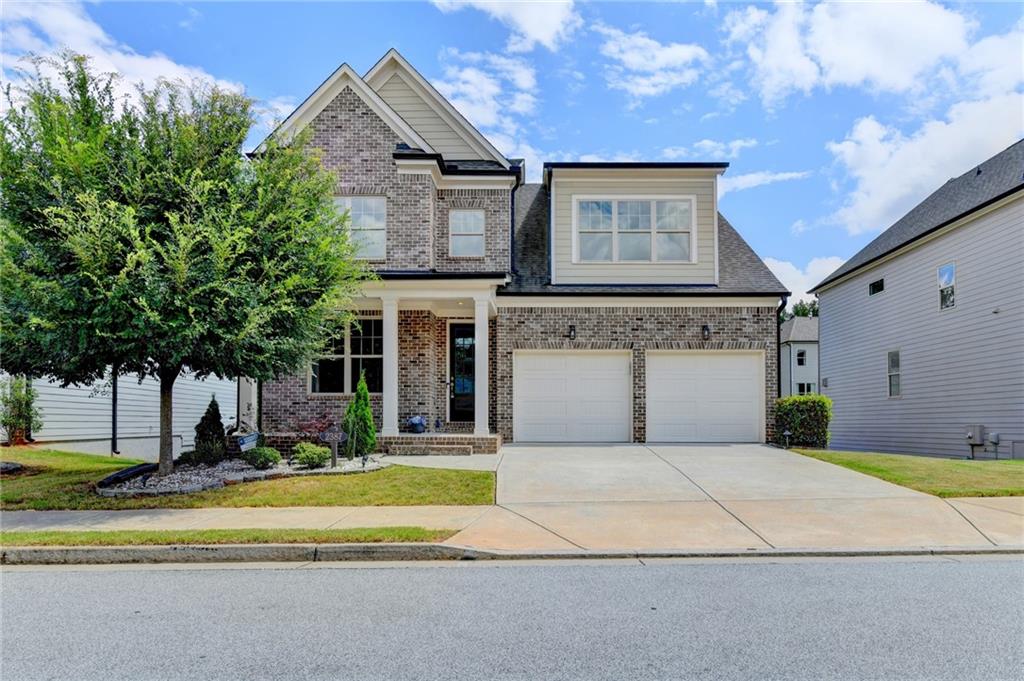
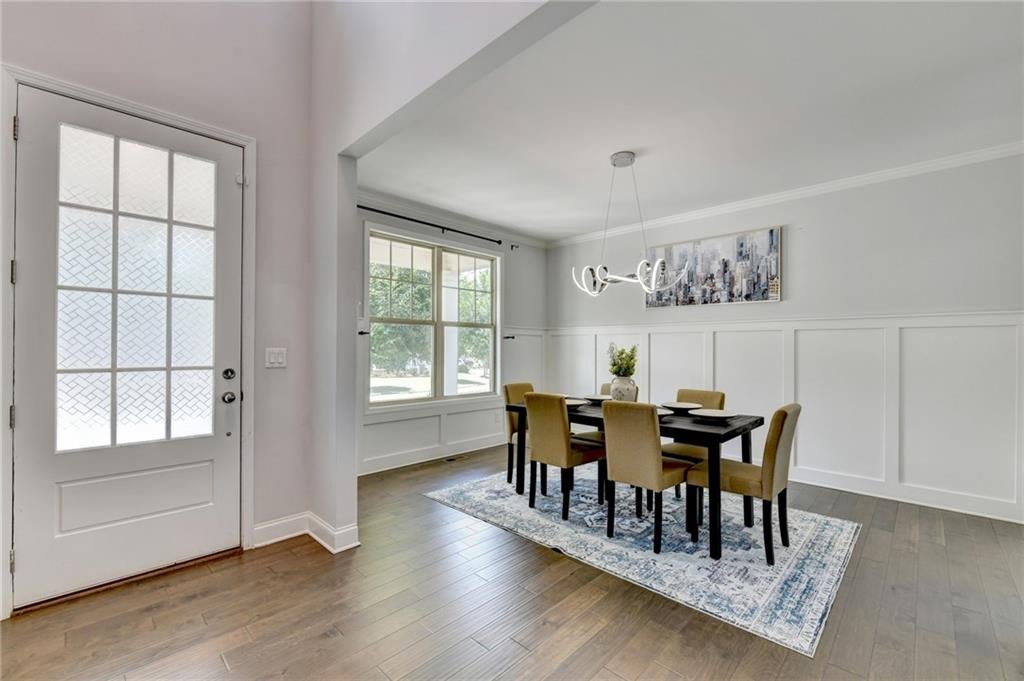
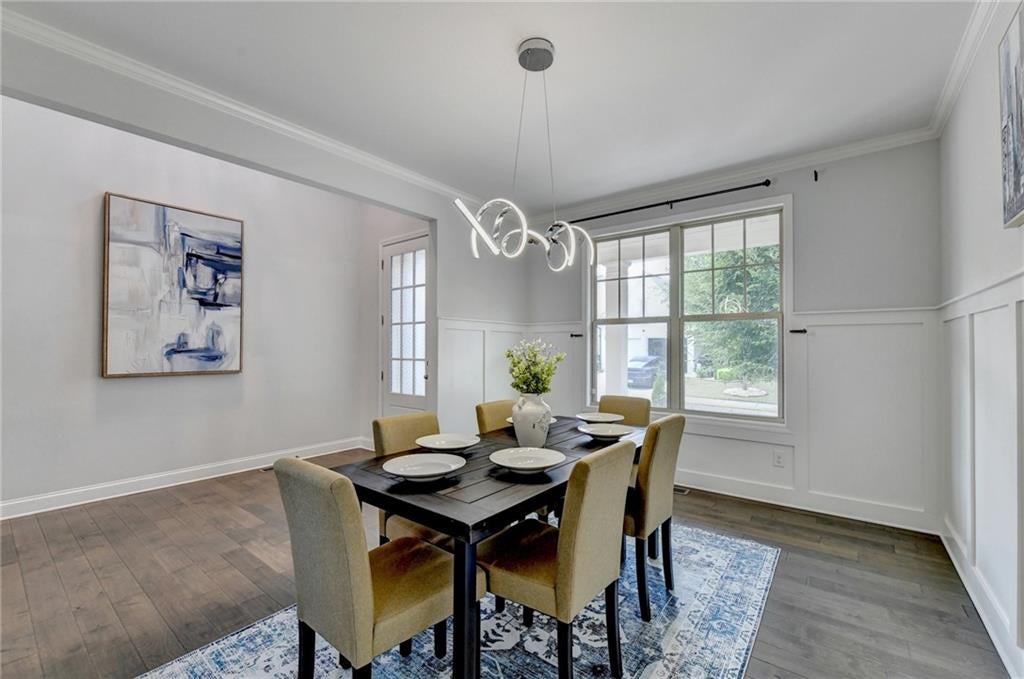
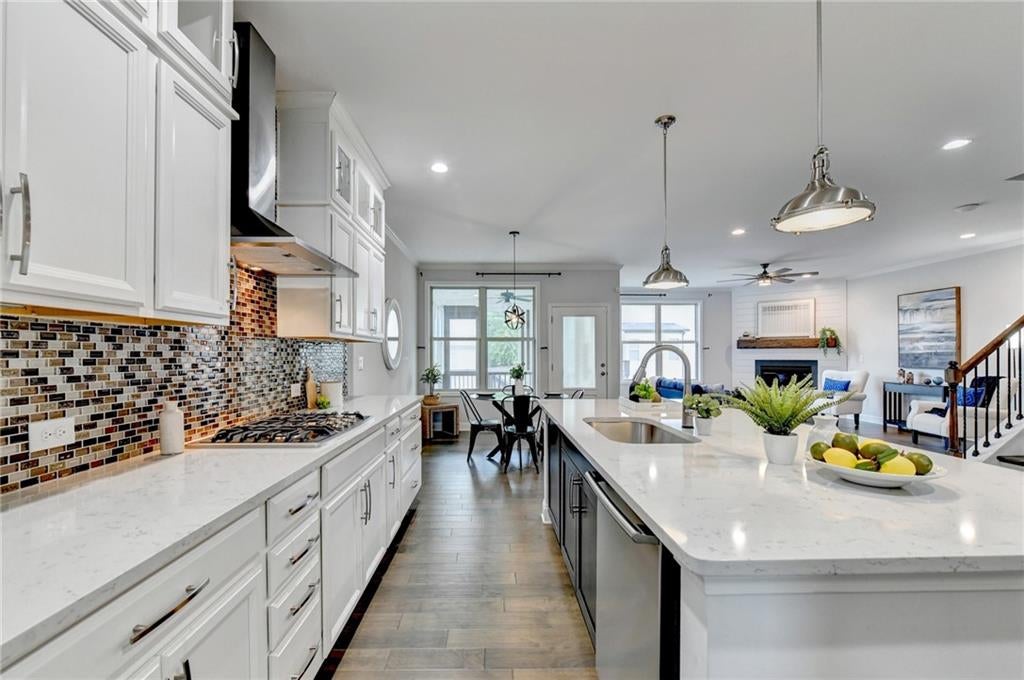
Welcome to this beautifully appointed north-facing 5 bed 5.5 bath residence in one of Snellville's most desirable communities. Designed with both everyday comfort and effortless entertaining in mind, this spacious home offers an exceptional blend of style, functionality, and location. A dramatic two-story foyer makes an unforgettable first impression, while rich hardwood flooring extends throughout the home, complemented by a light, modern color palette. Guests room with full bath on the main level, in addition to a powder room. At the heart of the home, the gourmet kitchen is thoughtfully designed with quartz countertops, stainless steel appliances, double wall ovens, a gas cooktop, an oversized center island, and a convenient wet bar. The kitchen opens seamlessly to the main living area, where a fireplace creates a warm and inviting gathering space. Upstairs, the well-designed floor plan includes two generously sized secondary bedrooms, each featuring a walk-in closet and direct access to a bathroom with a walk-in shower. The private owner's retreat offers elegant tray ceilings, custom closet built-ins, and a spa-inspired bath complete with dual vanities, a soaking tub, and an expansive walk-in shower. The finished terrace level adds valuable living space with its own bedroom, full bath, kitchenette, and recreation area, making it ideal for guests, multigenerational living, a media room, or game nights. Outdoor living is equally impressive with a screened porch overlooking the fenced backyard and patio, providing the perfect setting for morning coffee, weekend cookouts, or relaxing evenings outdoors. Residents enjoy outstanding neighborhood amenities, including a community swimming pool and playground, while the location offers convenient access to shopping, dining, parks, Ronald Reagan Parkway, and is served by the highly sought-after Brookwood High School district. This exceptional home combines generous living spaces, quality finishes, and an unbeatable location—ready for its next owner to enjoy.

Save
Ask
Tour
Hide
Share
Listing Snapshot
Price 
$825,000
Days On Site 
2 Days
Bedrooms 
5
Inside Area (SqFt) 
4,214 sqft
Total Baths 
6
Full Baths 
5
Partial Baths 
1
Lot Size 
0.15 Acres
Year Built 
2019
MLS® Number 
7817461
Status 
Active
Property Tax 
$11,015
HOA/Condo/Coop Fees 
$72.92 monthly
Sq Ft Source 
Public Records
Friends & Family
Recent Activity
2 days agoListing first seen on site
2 days agoListing updated with changes from the MLS®
General Features
Acres 
0.15
Attached Garage 
Yes
Foundation 
See Remarks
Garage 
Yes
Garage Spaces 
2
Land Lease 
No
Levels 
Three Or More
Parking 
AttachedDrivewayGarageGarage Faces FrontKitchen Level
Property Sub Type 
Single Family Residence
Security 
Smoke Detector(s)
Sewer 
Public Sewer
SqFt Total 
4214
Style 
Traditional
Utilities 
Cable AvailableElectricity AvailableNatural Gas AvailablePhone AvailableSewer AvailableUnderground UtilitiesWater Available
Water Source 
Public
Interior Features
Appliances 
DishwasherDisposal
Basement 
DaylightExterior EntryFinishedFullInterior Entry
Cooling 
Ceiling Fan(s)Central AirZoned
Fireplace 
Yes
Fireplace Features 
Factory BuiltFamily Room
Fireplaces 
1
Flooring 
CarpetCeramic TileHardwood
Heating 
CentralNatural GasZoned
Interior 
Eat-in KitchenPantryKitchen IslandDouble VanityRecessed LightingTray Ceiling(s)Walk-In Closet(s)
Laundry Features 
Laundry RoomSinkUpper Level
Main Level Bedrooms 
1
Window Features 
Double Pane Windows
Save
Ask
Tour
Hide
Share
Exterior Features
Construction Details 
Cement Siding
Exterior 
Private EntrancePrivate Yard
Fencing 
Back YardFencedWood
Lot Features 
Back Yard
Other Structures 
None
Patio And Porch 
CoveredDeckEnclosedFront PorchPatioScreened
Pool Features 
None
Road Frontage 
State Road
Roof 
CompositionShingle
Spa Features 
None
View 
NeighborhoodOther
Waterfront Features 
None
Waterview 
NeighborhoodOther
Windows/Doors 
Double Pane Windows
Community Features
Association Dues 
875
Community Features 
PlaygroundPoolSidewalksStreet Lights
HOA Fee Frequency 
Annually
Horse Property 
None
Roads 
AsphaltPaved
Schools
School District
Unknown
Elementary School
Brookwood - Gwinnett
Middle School
Crews
High School
Brookwood
Listing Courtesy Of: JAYA CHOUDHARY of Atlanta Communities Broker: 404-542-5292 Prefer Ph#:[email protected]

Listings identified with the FMLS IDX logo come from FMLS and are held by brokerage firms other than the owner of this website and the listing brokerage is identified in any listing details. Information is deemed reliable but is not guaranteed. If you believe any FMLS listing contains material that infringes your copyrighted work, please click here to review our DMCA policy and learn how to submit a takedown request.



© 2017-2026 First Multiple Listing Service, Inc.

Neighborhood & Commute
Source: Walkscore
Disclosure: Community information and market data powered by Constellation Data Labs. Information is deemed reliable but not guaranteed.
Save
Ask
Tour
Hide
Share