

7650 Summit TrailRiverdale, GA 30274
Mortgage Calculator
Monthly Payment (Est.)
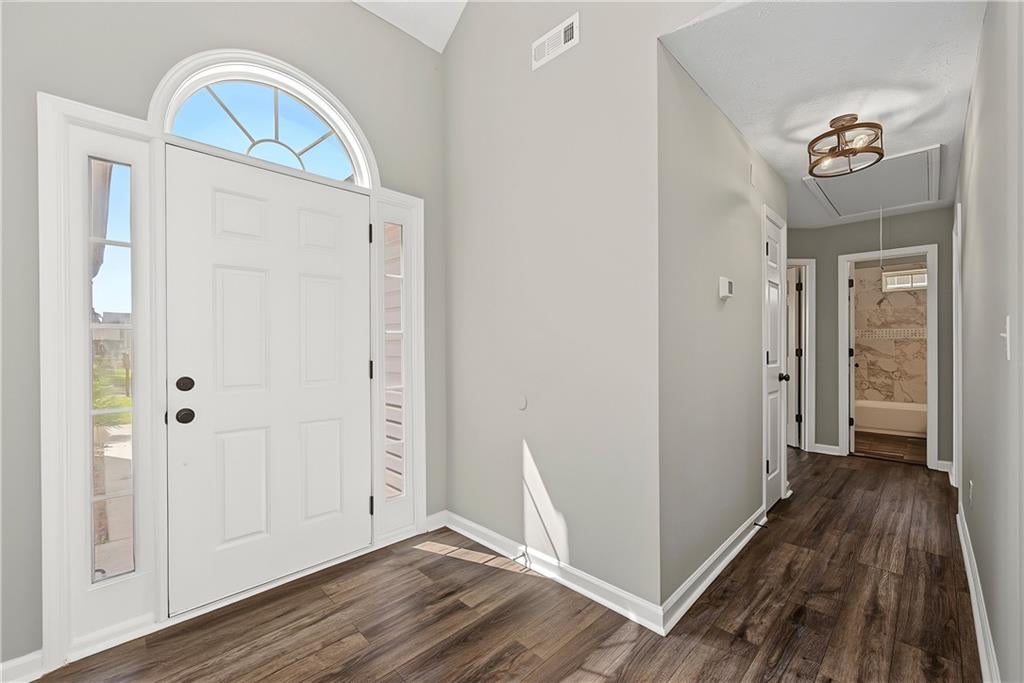
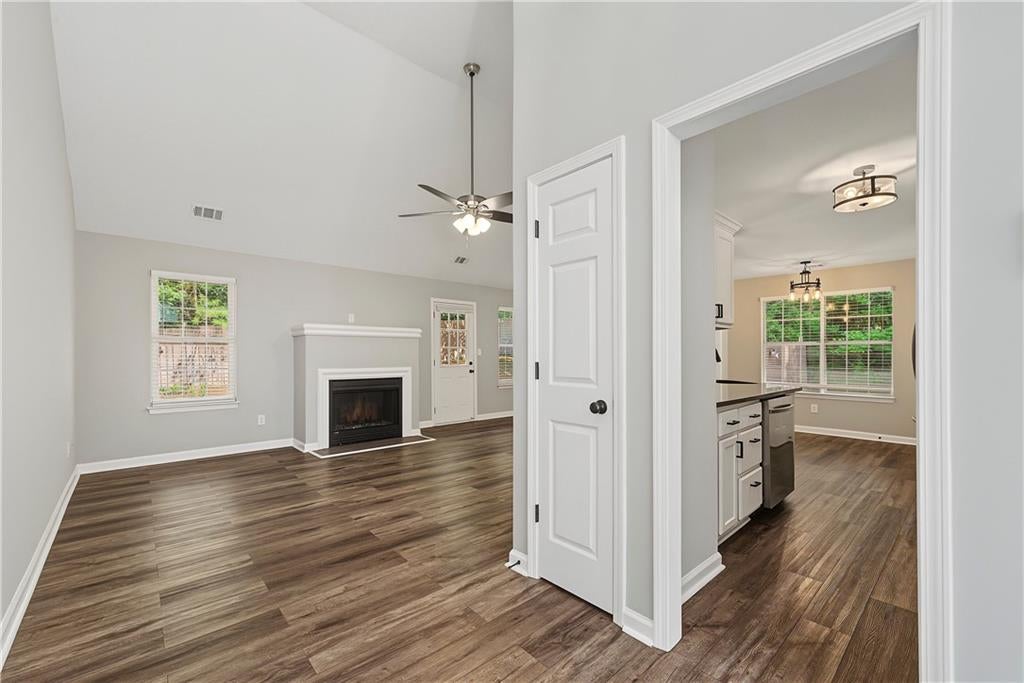
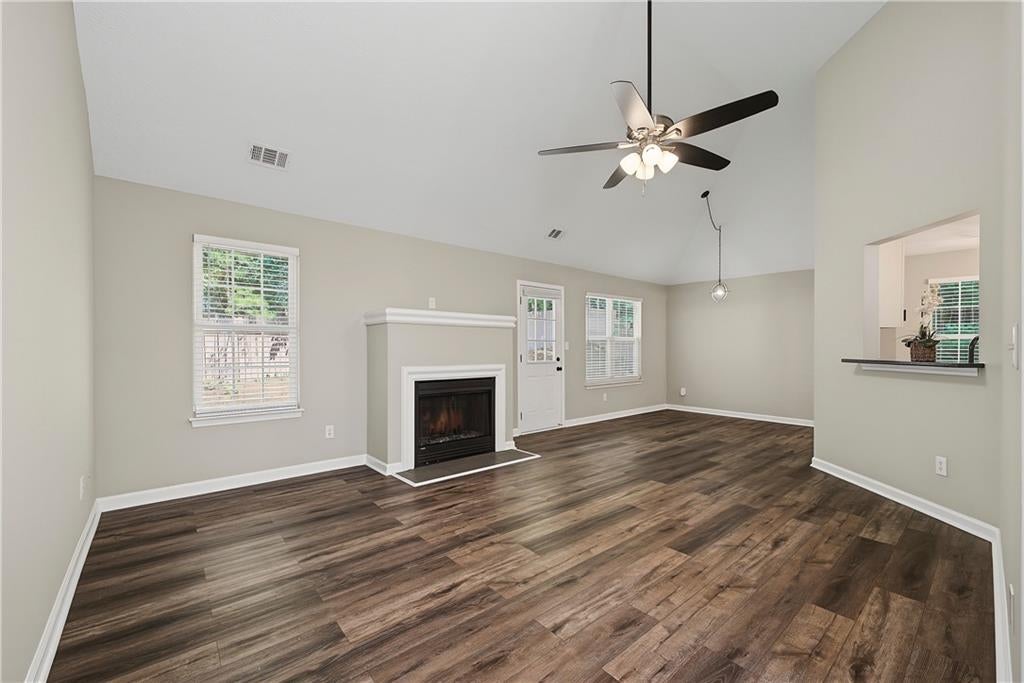
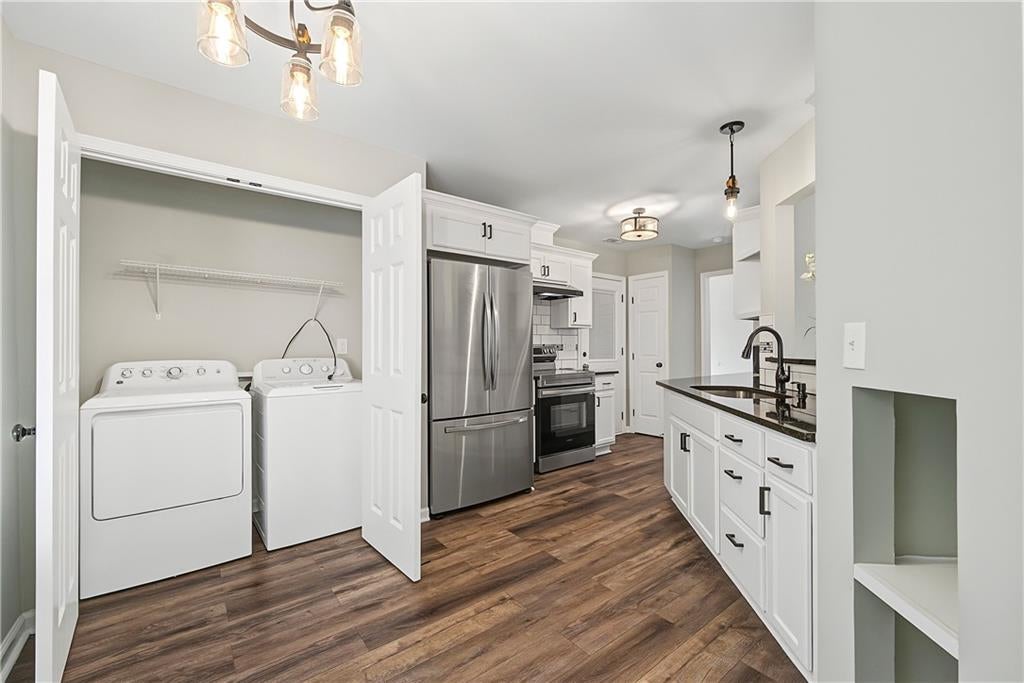
Enter an interest rate to see your estimated monthly payment.SELLER CONCESSIONS AVAILABLE ! Use them toward eligible closing costs or an interest-rate buydown! Priced below appraised value at just $290,000. This move-in-ready home gives buyers an opportunity to save both upfront and potentially on their monthly payment. Motivated seller is ready to make a deal and welcomes reasonable offers. Welcome to 7650 Summit Trail, a beautifully updated 3-bedroom, 2-bath ranch featuring one-level living, an open floor plan, vaulted ceilings, wide-plank flooring, fresh neutral paint, modern lighting, and a cozy fireplace.The updated kitchen features white cabinetry, stainless steel appliances, updated countertops, matte black hardware, subway tile backsplash, ample storage, and a breakfast bar overlooking the dining area.The spacious primary suite offers a tray ceiling, generous closet space, and an updated en suite bath with dual vanities and a tiled tub surround. Two additional bedrooms provide flexibility for guests, a home office, workout space, or growing household.Step outside to a fully fenced backyard with plenty of room for entertaining, pets, gardening, or relaxing on the patio. An attached two-car garage provides additional storage and convenience. No HOA. Priced below appraised value. Seller concessions available. Move-in ready. Whether you're looking to reduce your cash needed at closing or explore an interest-rate buydown, this home gives buyers options in today's market, subject to lender and loan-program approval. Don't just look at the list price. Look at the opportunity. Bring your offer and let's make a deal. Schedule your private showing today.
| 2 weeks ago | Price changed to $290,000 | |
| 2 weeks ago | Listing updated with changes from the MLS | |
| 3 weeks ago | Status changed to Active | |
| 3 months ago | Listing first seen on site |
Listings identified with the FMLS IDX logo come from FMLS and are held by brokerage firms other than the owner of this website and the listing brokerage is identified in any listing details. Information is deemed reliable but is not guaranteed. If you believe any FMLS listing contains material that infringes your copyrighted work, please click here to review our DMCA policy and learn how to submit a takedown request.

© 2017-2026 First Multiple Listing Service, Inc.
Did you know? You can invite friends and family to your search. They can join your search, rate and discuss listings with you.