Save
Ask
Tour
Hide
Share
$390,000
2 Days On Site

4821 Olde Mill Drive
Marietta, GA 30066

For Sale|Single Family Residence|Active
3
Beds
3
Total Baths
2
Full Baths
1
Partial Bath
1,806
SqFt
$216
/SqFt
1990
Built
Subdivision:
Olde Mill Ford
County:
Cobb
Listing Courtesy Of: Jill Heineck of Keller Williams Realty Peachtree Rd. Broker: 404-419-3500 Prefer Ph#:[email protected]
Call Now: 404.793.7788
Is this the listing for you? We can help make it yours.
404.793.7788
4821 Olde Mill Drive4821 Olde Mill Drive4821 Olde Mill Drive4821 Olde Mill Drive
Save
Ask
Tour
Hide
Share

Mortgage Calculator

Monthly Payment (Est.)

$1,779
Calculator powered by Showcase IDX, a Constellation1 Company. Copyright ©2026 Information is deemed reliable but not guaranteed.

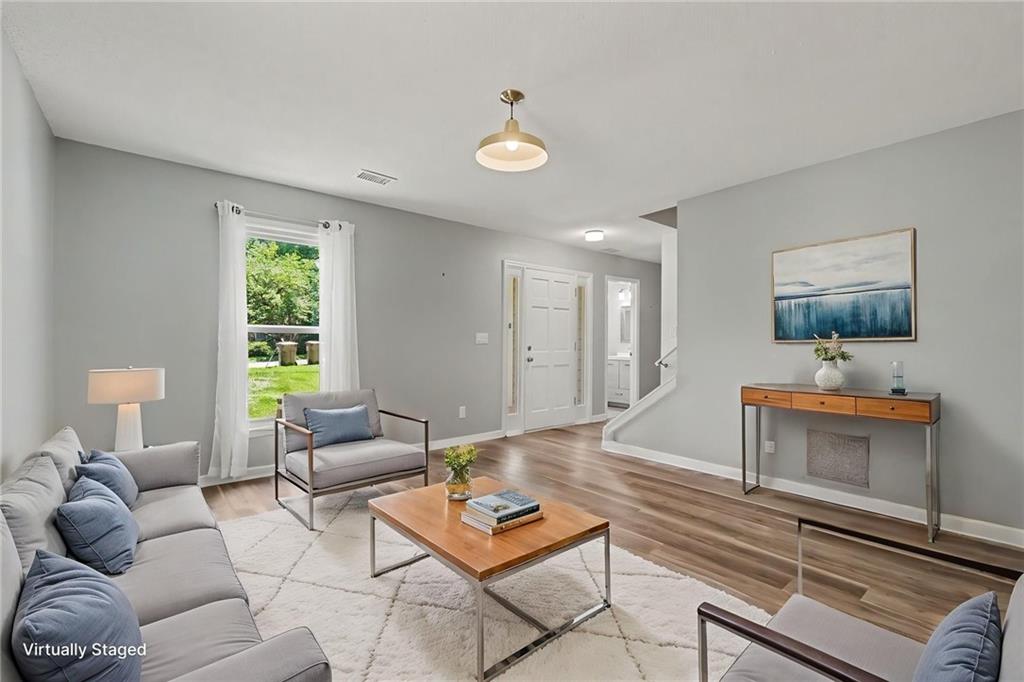
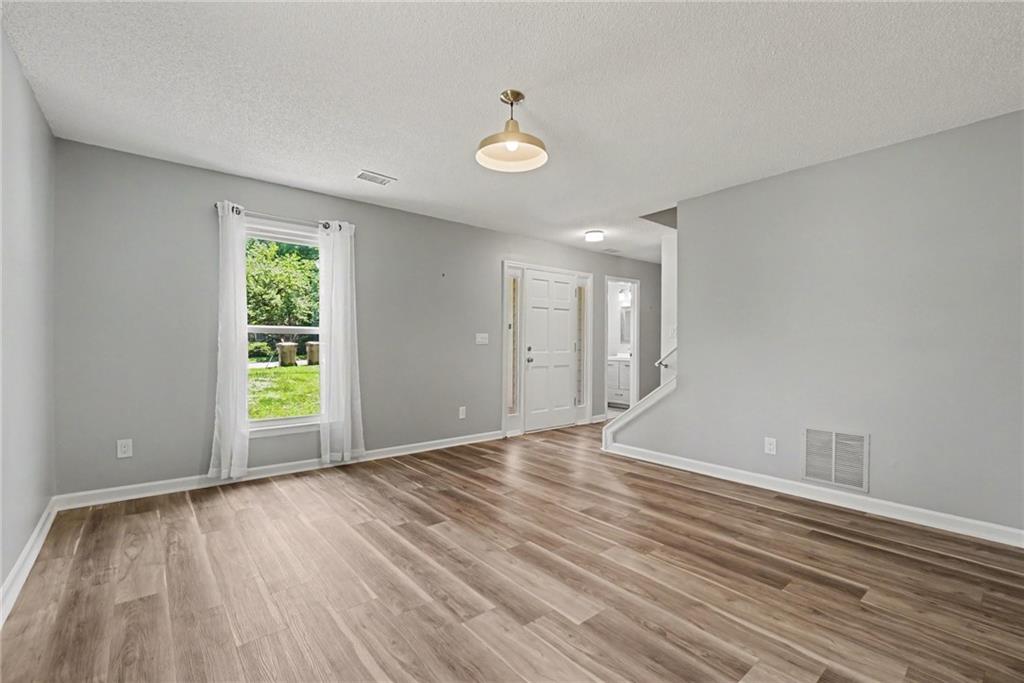
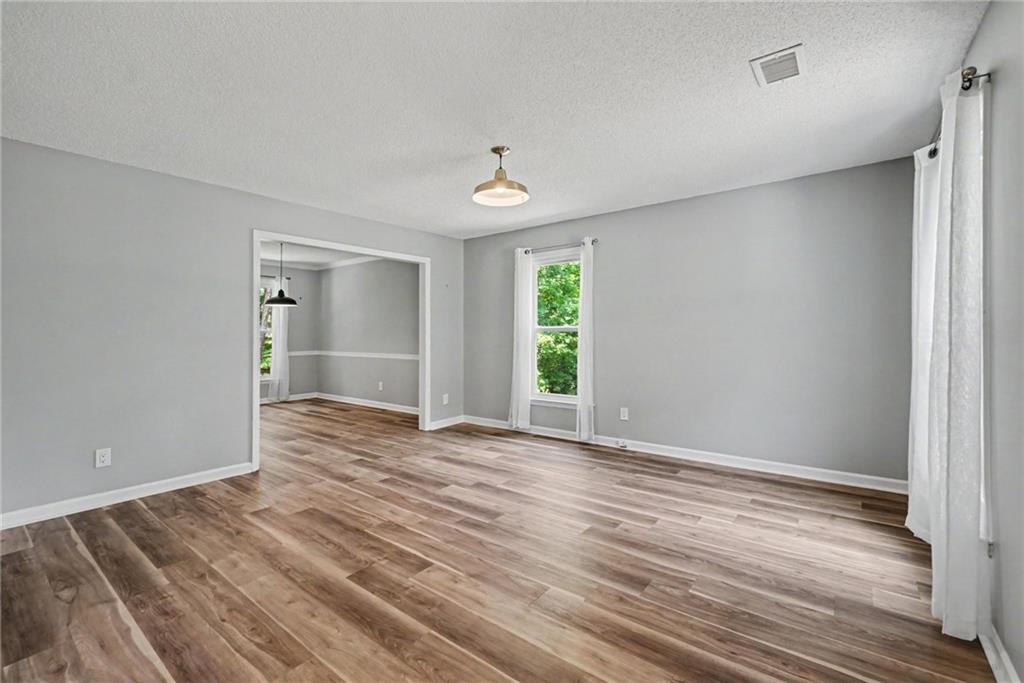
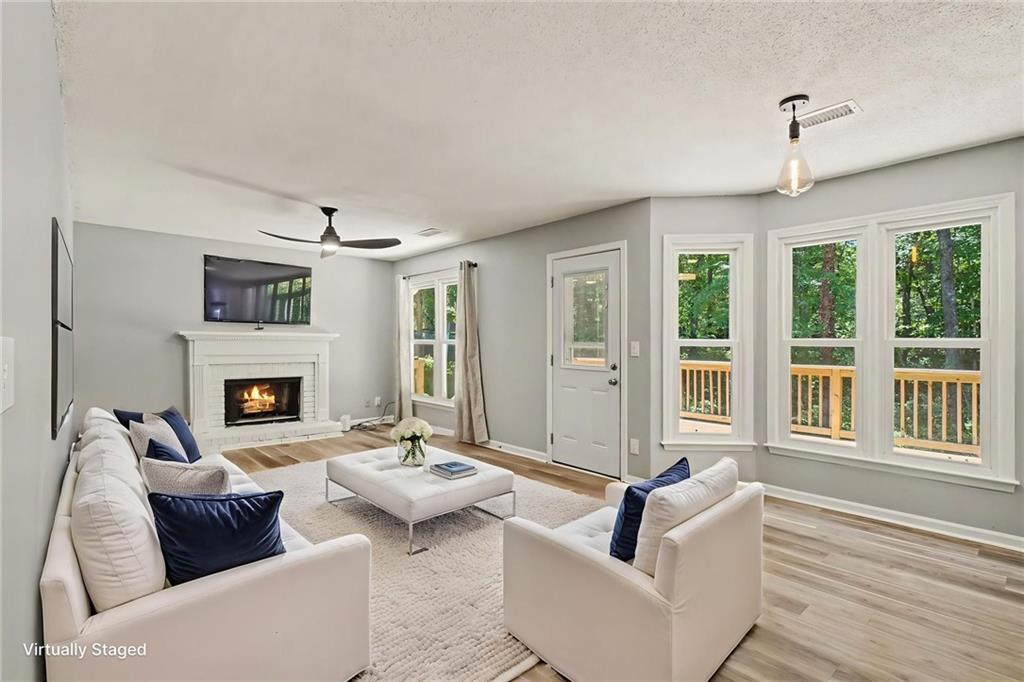
Move in with confidence! Nearly every major system has been updated, offering a level of peace of mind that is increasingly rare. Tucked in a quiet, established neighborhood, this home is ready for you! Recent improvements include a new roof (2023), gutters (2024), full exterior repaint (2026), and freshly stained deck and porch (2026). Comfort and efficiency are dialed in with spray foam insulation in the attic and garage (2023), a zoned 3-system HVAC (2023), new water heater (2023), new windows with updated sashes (2026), and new garage doors (2023). Inside, a completely renovated kitchen anchors the main level, complemented by recent LVP and carpet (2023), refreshed half bath (2023) and fresh interior paint throughout. The open layout flows into the family room and out to the deck, overlooking a private, fenced backyard perfect for relaxing or entertaining. Upstairs, the spacious primary suite features dual closets and a fully renovated en-suite bath with updated vanity, fixtures, and finishes. Two additional bedrooms, an updated hall bath, a full-size stackable washer and dryer with sound-dampening insulated finishes round out the upper level. Set on nearly a recently cleared, flat, half-acre lot with no HOA and no rental restrictions — a combination that is increasingly hard to find - you are minutes from shopping and dining, with Downtown Woodstock just 7 minutes away and easy access to I-75 and I-575! Oh, and this property qualifies for 100% financing with preferred lender, Kim Nehiley Akins at Supreme Lending at 404-667-3920!

Save
Ask
Tour
Hide
Share
Listing Snapshot
Price 
$390,000
Days On Site 
2 Days
Bedrooms 
3
Inside Area (SqFt) 
1,806 sqft
Total Baths 
3
Full Baths 
2
Partial Baths 
1
Lot Size 
0.47 Acres
Year Built 
1990
MLS® Number 
7817324
Status 
Active
Property Tax 
$4,039
HOA/Condo/Coop Fees 
N/A
Sq Ft Source 
Appraiser
Friends & Family
Recent Activity
3 days agoListing first seen on site
3 days agoListing updated with changes from the MLS®
General Features
Acres 
0.47
Foundation 
Slab
Garage 
Yes
Garage Spaces 
2
Land Lease 
No
Levels 
Two
Parking 
DrivewayGarageGarage Door OpenerGarage Faces Front
Parking Spaces 
2
Property Sub Type 
Single Family Residence
Security 
Closed Circuit Camera(s)
Sewer 
Public Sewer
SqFt Above 
1806
SqFt Total 
1806
Style 
Cape CodColonial
Utilities 
Cable AvailableElectricity AvailableNatural Gas AvailablePhone AvailableSewer AvailableUnderground UtilitiesWater Available
Water Source 
Public
Interior Features
Appliances 
DishwasherDisposalGas OvenGas Water HeaterRange HoodRefrigeratorSelf Cleaning Oven
Basement 
None
Fireplace 
Yes
Fireplace Features 
Family RoomGas StarterMasonry
Fireplaces 
1
Flooring 
Carpet
Heating 
CentralForced AirNatural Gas
Interior 
Breakfast BarEat-in KitchenPantryEntrance FoyerHigh Speed InternetWalk-In Closet(s)
Laundry Features 
In HallLaundry ClosetUpper Level
Window Features 
Double Pane WindowsInsulated Windows
Save
Ask
Tour
Hide
Share
Exterior Features
Construction Details 
Other
Exterior 
Private EntrancePrivate Yard
Fencing 
None
Lot Features 
Back YardFront YardWooded
Other Structures 
None
Patio And Porch 
DeckFront Porch
Pool Features 
None
Road Frontage 
None
Roof 
Shingle
Spa Features 
None
View 
Other
Waterfront Features 
None
Waterview 
Other
Windows/Doors 
Double Pane WindowsInsulated Windows
Community Features
Community Features 
None
Horse Property 
None
Roads 
Paved
Schools
School District
Unknown
Elementary School
Keheley
Middle School
McCleskey
High School
Kell
Listing Courtesy Of: Jill Heineck of Keller Williams Realty Peachtree Rd. Broker: 404-419-3500 Prefer Ph#:[email protected]

Listings identified with the FMLS IDX logo come from FMLS and are held by brokerage firms other than the owner of this website and the listing brokerage is identified in any listing details. Information is deemed reliable but is not guaranteed. If you believe any FMLS listing contains material that infringes your copyrighted work, please click here to review our DMCA policy and learn how to submit a takedown request.



© 2017-2026 First Multiple Listing Service, Inc.

Neighborhood & Commute
Source: Walkscore
Disclosure: Community information and market data powered by Constellation Data Labs. Information is deemed reliable but not guaranteed.
Save
Ask
Tour
Hide
Share