Save
Ask
Tour
Hide
Share
$795,000
1 Day On Site

3616 Chelsea Crescent NE
Atlanta, GA 30319

For Sale|Single Family Residence|Active
4
Beds
4
Total Baths
3
Full Baths
1
Partial Bath
2,863
SqFt
$278
/SqFt
1969
Built
Subdivision:
Brookhaven
County:
Dekalb
Listing Courtesy Of: David Lawhon of Compass Broker: 404-668-6621 Prefer Ph#:[email protected]
Call Now: 404.793.7788
Is this the listing for you? We can help make it yours.
404.793.7788
Upcoming Open Houses
Sun, Aug 9, 2:00 PM - 4:00 PM
3616 Chelsea Crescent NE3616 Chelsea Crescent NE3616 Chelsea Crescent NE3616 Chelsea Crescent NE
Save
Ask
Tour
Hide
Share

Mortgage Calculator

Monthly Payment (Est.)

$3,627
Calculator powered by Showcase IDX, a Constellation1 Company. Copyright ©2026 Information is deemed reliable but not guaranteed.

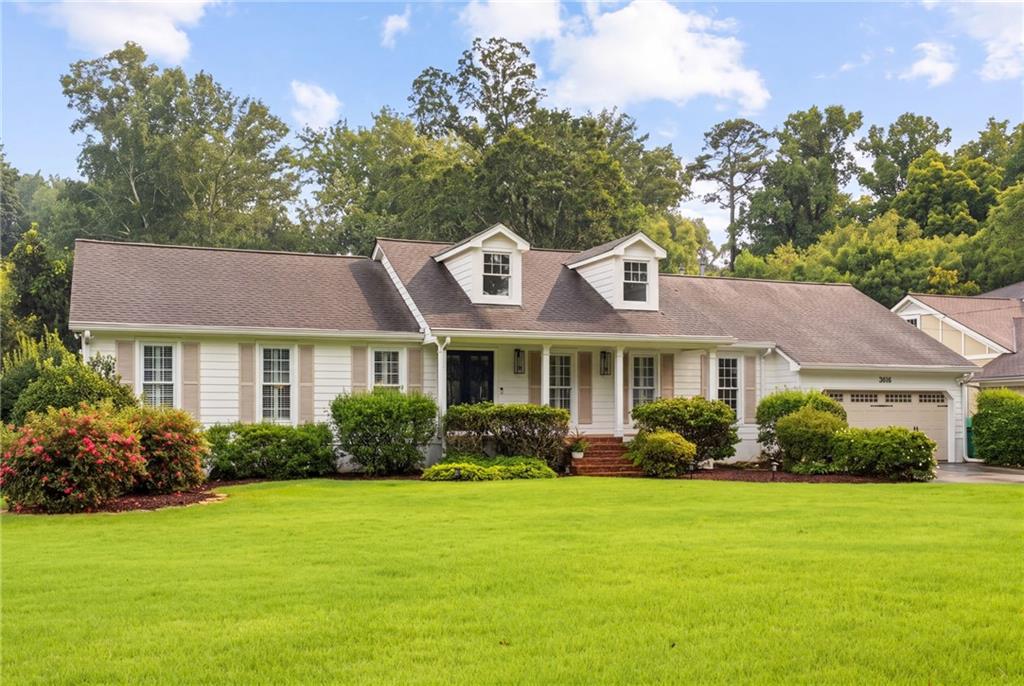
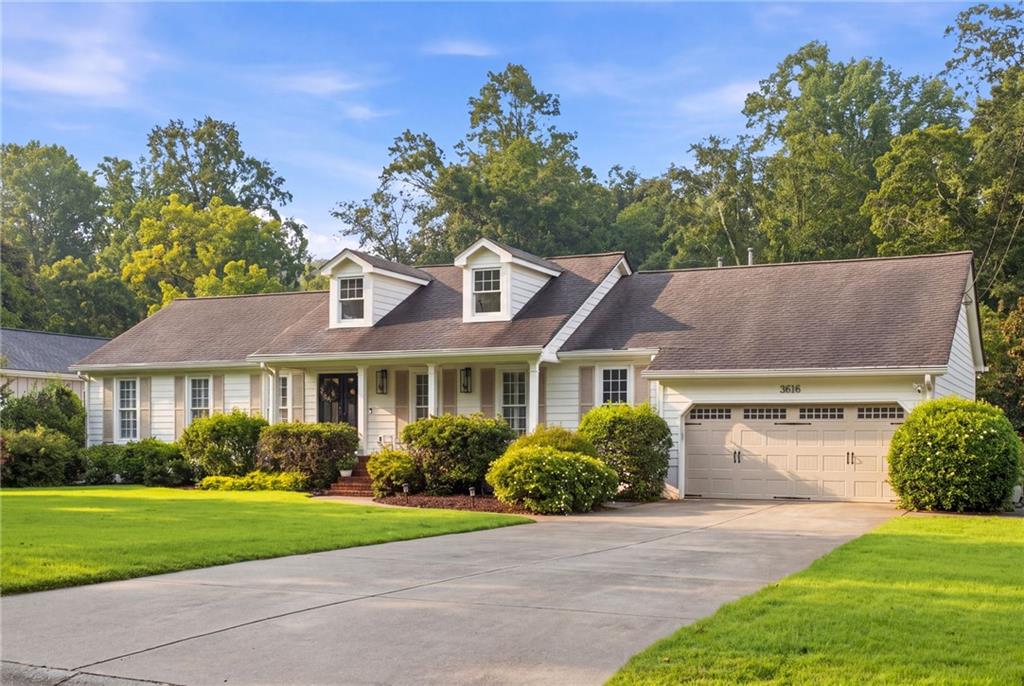

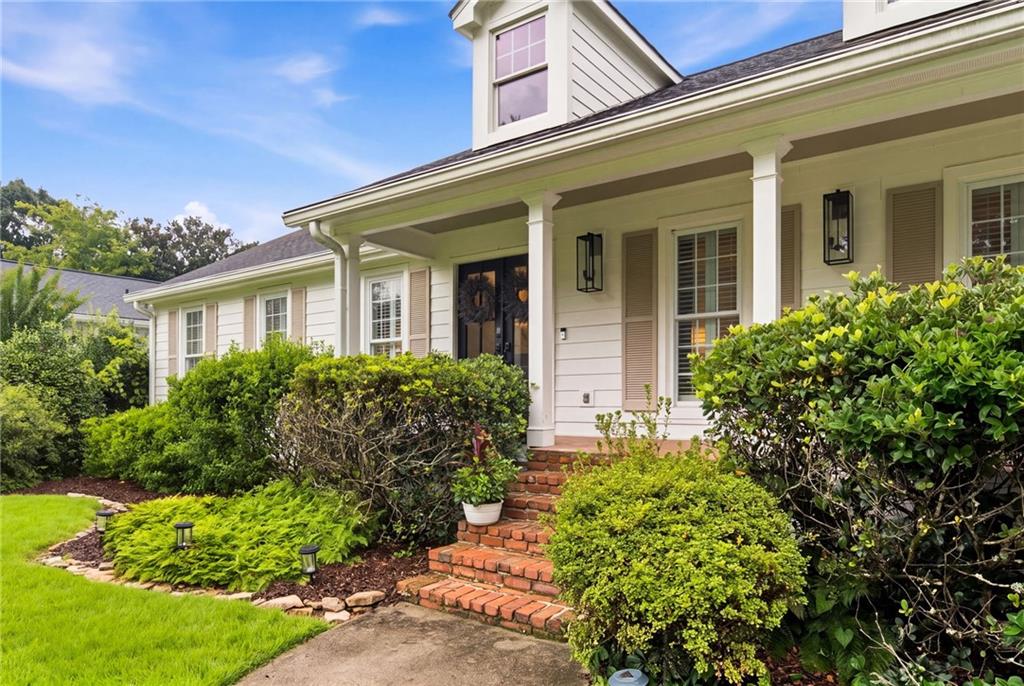
Tucked away on a coveted cul-de-sac in the heart of Brookhaven, this charming home offers the perfect amount of indoor and outdoor spaces in the most convenient location. From the front porch, double doors open to a foyer and formal living room that seamlessly connects to a moody dining room and then on to the kitchen. The updated eat-in kitchen offers plenty of counter space - and features granite countertops, an oversized copper sink and stainless steel appliances. A 2026 upgrade is the newly created mudroom off the two car garage that leads to a gorgeous butlers pantry, beverage and pantry area + laundry room. The main fireside living room is open to the kitchen and leads to a four season's room. With 4 bedrooms and 3.5 bathrooms, the layout provides ample space and privacy for everyone. The main level offers a wonderful owners suite with a brand new bathroom and the two other main level bedrooms share another freshly updated bathroom. Upstairs, a versatile bonus area + bedroom with a full bathroom offers endless possibilities. Whether you envision an office, a dedicated media room, or a spacious play area, it’s ready to adapt to your lifestyle. The outdoor living space is a rare find, featuring an expansive, flat backyard that is fully fenced. The large patio and stylish pergola create an inviting setting for alfresco dining or weekend gatherings. Positioned in a prime location, this home offers unparalleled convenience with quick access to GA-400 and I-285. You are just moments away from the city's premier medical centers, including Northside, St. Joseph’s, and CHOA, as well parks, restaurants and shops in all directions.

Save
Ask
Tour
Hide
Share
Listing Snapshot
Price 
$795,000
Days On Site 
1 Day
Bedrooms 
4
Inside Area (SqFt) 
2,863 sqft
Total Baths 
4
Full Baths 
3
Partial Baths 
1
Lot Size 
0.52 Acres
Year Built 
1969
MLS® Number 
7817292
Status 
Active
Property Tax 
$8,689
HOA/Condo/Coop Fees 
N/A
Sq Ft Source 
Public Records
Friends & Family
Recent Activity
yesterdayListing first seen on site
yesterdayListing updated with changes from the MLS®
General Features
Acres 
0.52
Foundation 
See Remarks
Garage 
Yes
Garage Spaces 
2
Land Lease 
No
Levels 
Two
Parking 
GarageGarage Faces FrontKitchen LevelDriveway
Property Sub Type 
Single Family Residence
Security 
Smoke Detector(s)
Sewer 
Public Sewer
SqFt Total 
2863
Style 
Traditional
Utilities 
Cable AvailableElectricity AvailableNatural Gas AvailableSewer AvailableWater Available
Water Source 
Public
Interior Features
Appliances 
DishwasherDisposal
Basement 
Crawl Space
Cooling 
Ceiling Fan(s)Central Air
Fireplace 
Yes
Fireplace Features 
Family RoomGas Starter
Fireplaces 
1
Flooring 
CarpetHardwood
Heating 
Central
Interior 
Eat-in KitchenDouble VanityEntrance FoyerHigh Speed InternetRecessed LightingWet BarMaster Downstairs
Laundry Features 
Electric Dryer HookupMain LevelOther
Main Level Bedrooms 
3
Window Features 
Insulated Windows
Save
Ask
Tour
Hide
Share
Exterior Features
Exterior 
Gas GrillLightingPrivate YardRain GuttersStorage
Fencing 
Back YardWoodWrought Iron
Lot Features 
Back Yard
Other Structures 
Shed(s)
Patio And Porch 
Front PorchPatio
Pool Features 
None
Road Frontage 
City Street
Roof 
Composition
Spa Features 
None
View 
Neighborhood
Waterfront Features 
None
Waterview 
Neighborhood
Windows/Doors 
Insulated Windows
Community Features
Community Features 
ParkPlaygroundRestaurantSidewalksStreet Lights
Horse Property 
None
Roads 
Concrete
Schools
School District
Unknown
Elementary School
Montgomery
Middle School
Chamblee
High School
Chamblee
Listing Courtesy Of: David Lawhon of Compass Broker: 404-668-6621 Prefer Ph#:[email protected]

Listings identified with the FMLS IDX logo come from FMLS and are held by brokerage firms other than the owner of this website and the listing brokerage is identified in any listing details. Information is deemed reliable but is not guaranteed. If you believe any FMLS listing contains material that infringes your copyrighted work, please click here to review our DMCA policy and learn how to submit a takedown request.



© 2017-2026 First Multiple Listing Service, Inc.

Neighborhood & Commute
Source: Walkscore
Disclosure: Community information and market data powered by Constellation Data Labs. Information is deemed reliable but not guaranteed.
Save
Ask
Tour
Hide
Share