Save
Ask
Tour
Hide
Share
$539,999
96 Days On Site

4304 Bellwood Circle
South Fulton, GA 30349

For Sale|Single Family Residence|Active
6
Beds
5
Total Baths
5
Full Baths
5,068
SqFt
$107
/SqFt
2018
Built
Subdivision:
Stonewall Manor
County:
Fulton
Listing Courtesy Of: Carlos Brown of Maximum One Realtor Partners Broker: 678-400-2618 Prefer Ph#:[email protected]
Call Now: 404.793.7788
Is this the listing for you? We can help make it yours.
404.793.7788
4304 Bellwood Circle4304 Bellwood Circle4304 Bellwood Circle4304 Bellwood Circle
Save
Ask
Tour
Hide
Share

Mortgage Calculator

Monthly Payment (Est.)

Enter an interest rate to see your estimated monthly payment.
Calculator powered by Showcase IDX, a Constellation1 Company. Copyright ©2026 Information is deemed reliable but not guaranteed.

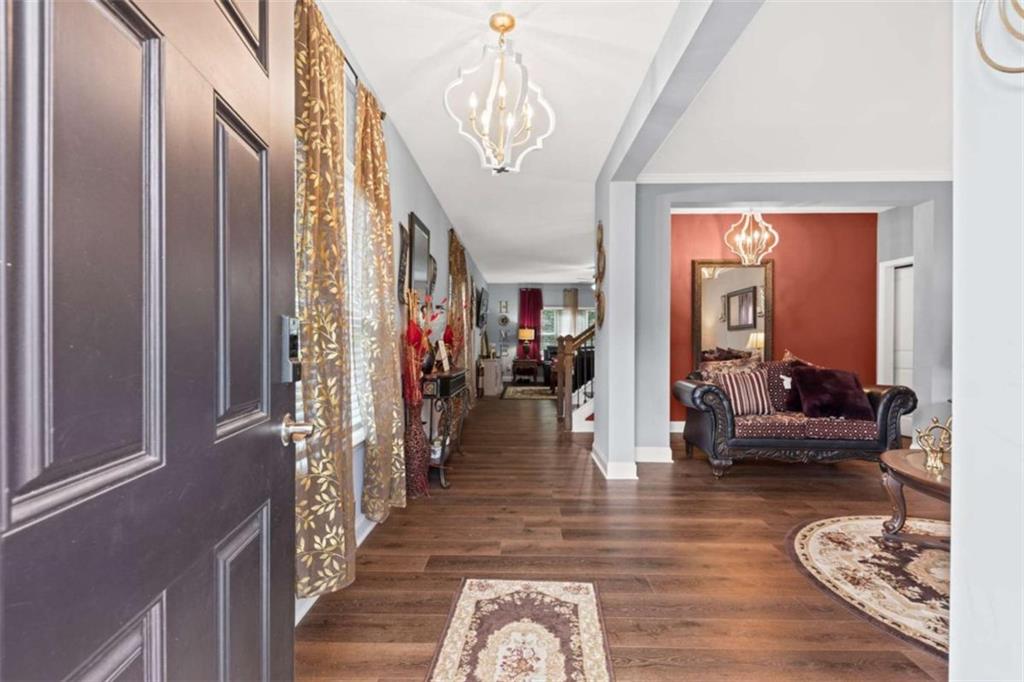
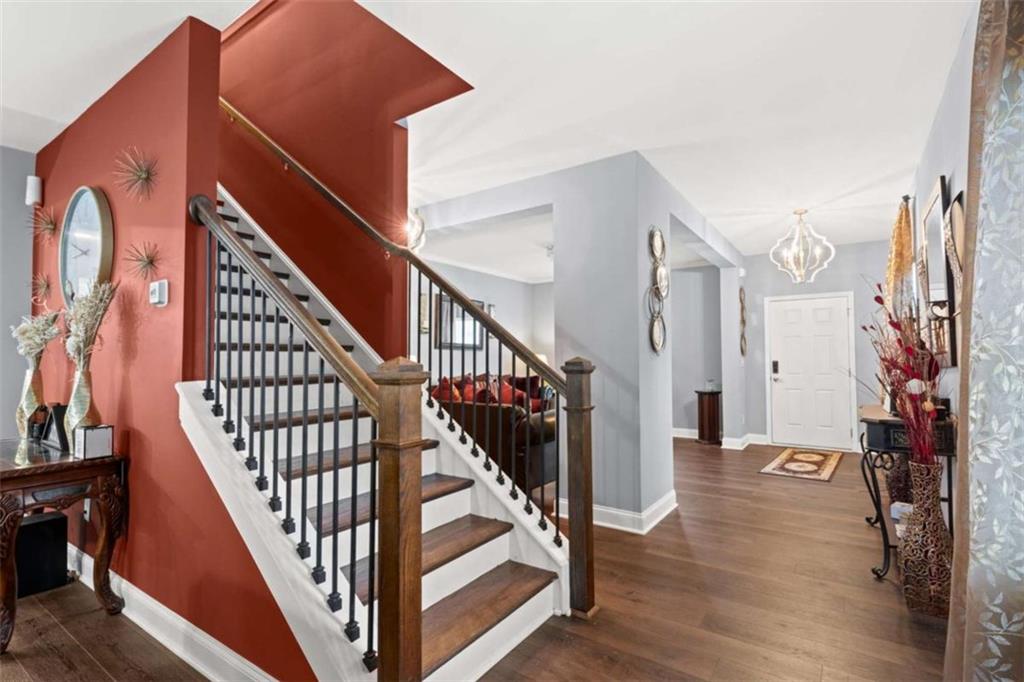
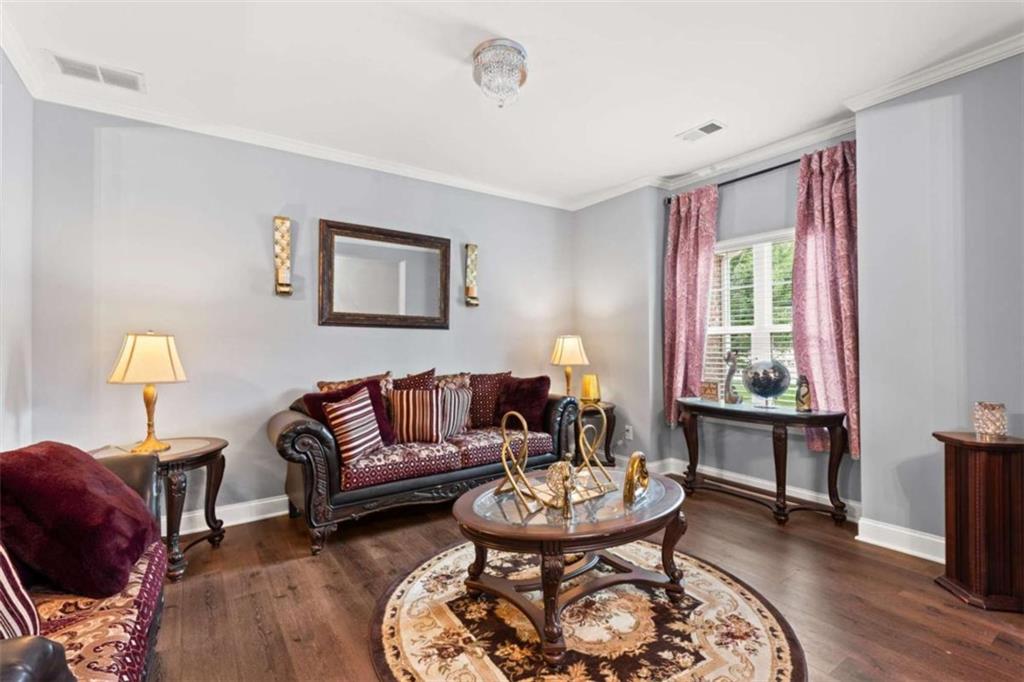
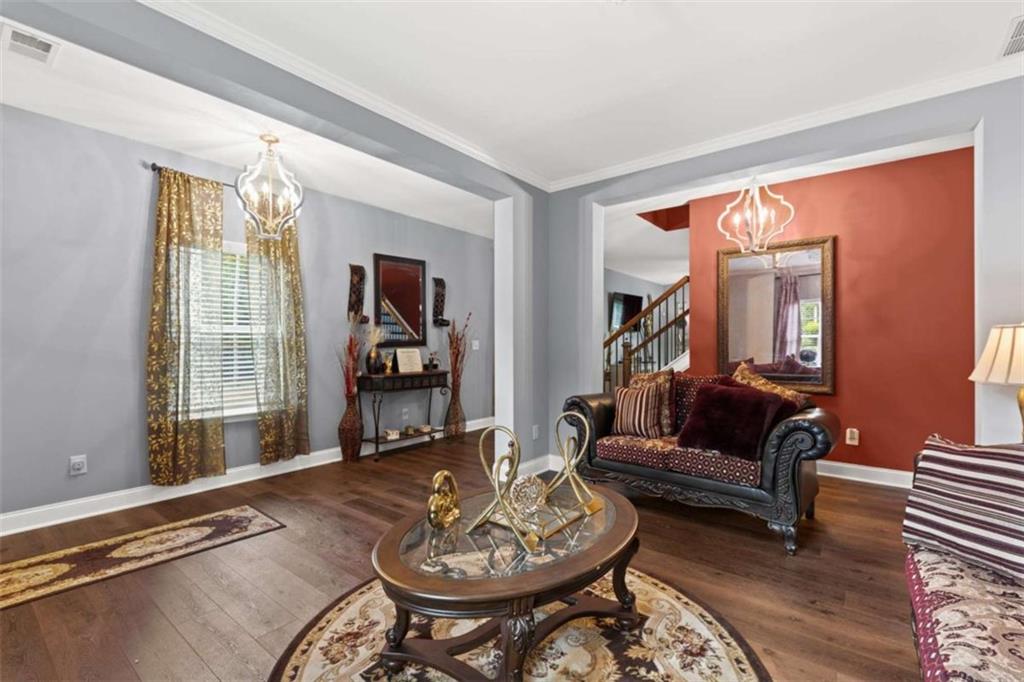
Welcome to luxury living in one of South Fulton's most desirable, family-friendly communities! Ideally located just minutes from Hartsfield-Jackson Atlanta International Airport, this stunning three-level residence offers more than 5,000 square feet of beautifully designed living space, featuring six spacious bedrooms, five full bathrooms, and a versatile bonus room perfect for a home office or private studio. Step inside to discover gleaming hardwood floors, abundant natural light, and an inviting atmosphere ideal for both everyday living and elegant entertaining. The fully finished terrace level adds approximately 1,600 square feet of exceptional space and includes a kitchenette, bar area, potential theater room, and flexible accommodations for guests, extended family, or multigenerational living. With its impressive size, thoughtful layout, and convenient location, this extraordinary home offers the space, comfort, and versatility you have been searching for. Don't miss your opportunity-schedule your private showing today!

Save
Ask
Tour
Hide
Share
Listing Snapshot
Price 
$539,999
Days On Site 
96 Days
Bedrooms 
6
Inside Area (SqFt) 
5,068 sqft
Total Baths 
5
Full Baths 
5
Partial Baths 
N/A
Lot Size 
0.31 Acres
Year Built 
2018
MLS Number 
7817236
Status 
Active
Property Tax 
$9,158
HOA/Condo/Coop Fees 
$58.33 monthly
Sq Ft Source 
Appraiser
Friends & Family
Recent Activity
2 weeks agoPrice changed to $539,999
2 weeks agoListing updated with changes from the MLS
3 months agoStatus changed to Active
3 months agoListing first seen on site
General Features
Acres 
0.31
Attached Garage 
Yes
Foundation 
Slab
Garage 
Yes
Garage Spaces 
2
Green Energy Efficient 
AppliancesHVACInsulationThermostatWater HeaterWindows
Home Warranty 
Yes
Land Lease 
No
Levels 
Three Or More
Parking 
AttachedGarageKitchen LevelDriveway
Parking Spaces 
2
Property Sub Type 
Single Family Residence
Security 
Smoke Detector(s)
Sewer 
Public Sewer
SqFt Above 
3450
SqFt Below 
1618
SqFt Total 
5068
Style 
Traditional
Utilities 
Cable AvailableElectricity AvailableNatural Gas AvailableOtherSewer AvailableUnderground Utilities
Water Source 
Public
Interior Features
Appliances 
DishwasherENERGY STAR Qualified AppliancesENERGY STAR Qualified Water HeaterGas Water HeaterMicrowaveRefrigeratorSelf Cleaning Oven
Basement 
Exterior EntryFinishedFullInterior Entry
Cooling 
Ceiling Fan(s)Central AirElectricExhaust FanGas
Electric 
220 Volts
Fireplace Features 
None
Flooring 
HardwoodVinyl
Heating 
Exhaust FanCentralElectricHot WaterNatural Gas
Interior 
Breakfast BarPantryKitchen IslandDouble VanityEntrance FoyerHigh CeilingsHigh Speed InternetHis and Hers ClosetsOpen FloorplanRecessed LightingTray Ceiling(s)Walk-In Closet(s)Wet Bar
Laundry Features 
In HallLaundry RoomUpper Level
Main Level Bedrooms 
1
Window Features 
ENERGY STAR Qualified WindowsInsulated Windows
Save
Ask
Tour
Hide
Share
Exterior Features
Construction Details 
HardiPlank Type
Exterior 
BalconyLightingPrivate YardRain Gutters
Fencing 
None
Frontage 
0
Lot Features 
Back YardFront YardLandscapedPrivate
Other Structures 
None
Patio And Porch 
DeckPatioRear Porch
Pool Features 
None
Road Frontage 
City Street
Roof 
Shingle
Spa Features 
None
View 
Other
Waterfront Features 
None
Waterview 
Other
Windows/Doors 
ENERGY STAR Qualified WindowsInsulated Windows
Community Features
Association Fee 
$700.0
Association Fee Frequency 
Annually
Community Features 
LakePlaygroundPoolSidewalksStreet LightsTennis Court(s)
Horse Property 
None
Roads 
Asphalt
Schools
School District
Unknown
Elementary School
Wolf Creek
Middle School
Sandtown
High School
Langston Hughes
Listing Courtesy Of: Carlos Brown of Maximum One Realtor Partners Broker: 678-400-2618 Prefer Ph#:[email protected]

Listings identified with the FMLS IDX logo come from FMLS and are held by brokerage firms other than the owner of this website and the listing brokerage is identified in any listing details. Information is deemed reliable but is not guaranteed. If you believe any FMLS listing contains material that infringes your copyrighted work, please click here to review our DMCA policy and learn how to submit a takedown request.



© 2017-2026 First Multiple Listing Service, Inc.

Neighborhood & Commute
Source: Walkscore
Disclosure: Community information and market data powered by Constellation Data Labs. Information is deemed reliable but not guaranteed.
Save
Ask
Tour
Hide
Share