Save
Ask
Tour
Hide
Share
$899,900
18 Days On Site

401 Sturdivant Ct
Peachtree City, GA 30269

For Sale|Single Family Residence|Active
4
Beds
4
Total Baths
3
Full Baths
1
Partial Bath
4,121
SqFt
$218
/SqFt
1994
Built
Subdivision:
The Estates
County:
Fayette
Listing Courtesy Of: MAURICE JEFFRIES of Drake Realty of GA, Inc. Broker: 770-565-2044 Prefer Ph#:[email protected]
Call Now: 404.793.7788
Is this the listing for you? We can help make it yours.
404.793.7788
401 Sturdivant Ct
Save
Ask
Tour
Hide
Share

Mortgage Calculator

Monthly Payment (Est.)

$4,106
Calculator powered by Showcase IDX, a Constellation1 Company. Copyright ©2026 Information is deemed reliable but not guaranteed.

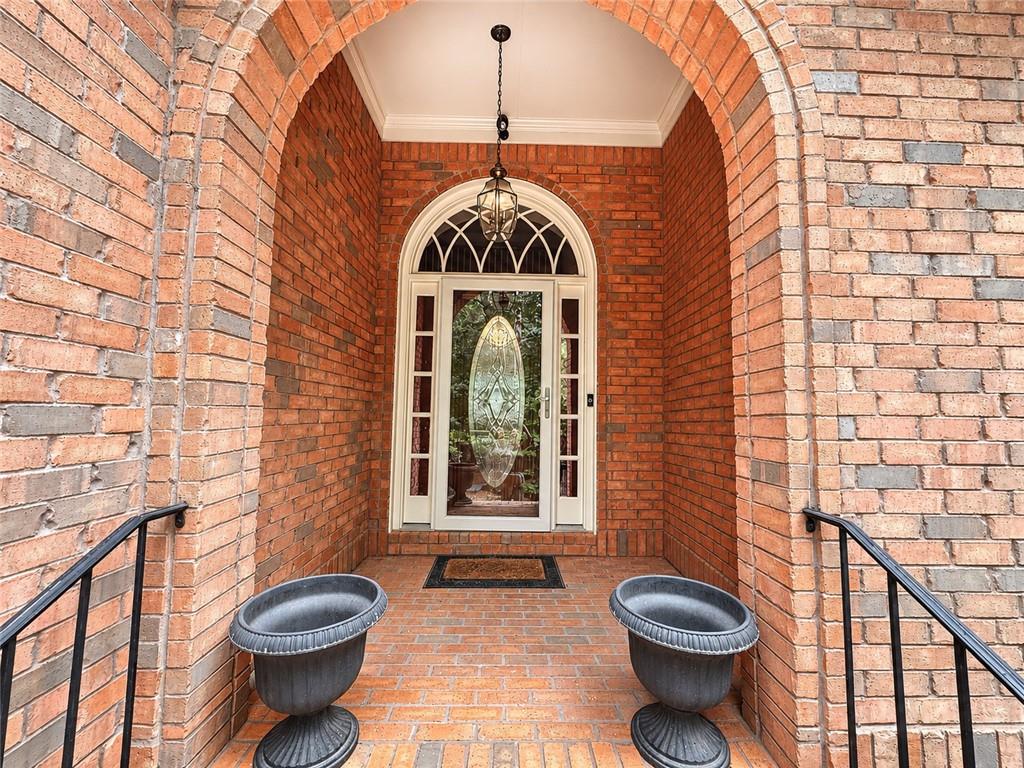
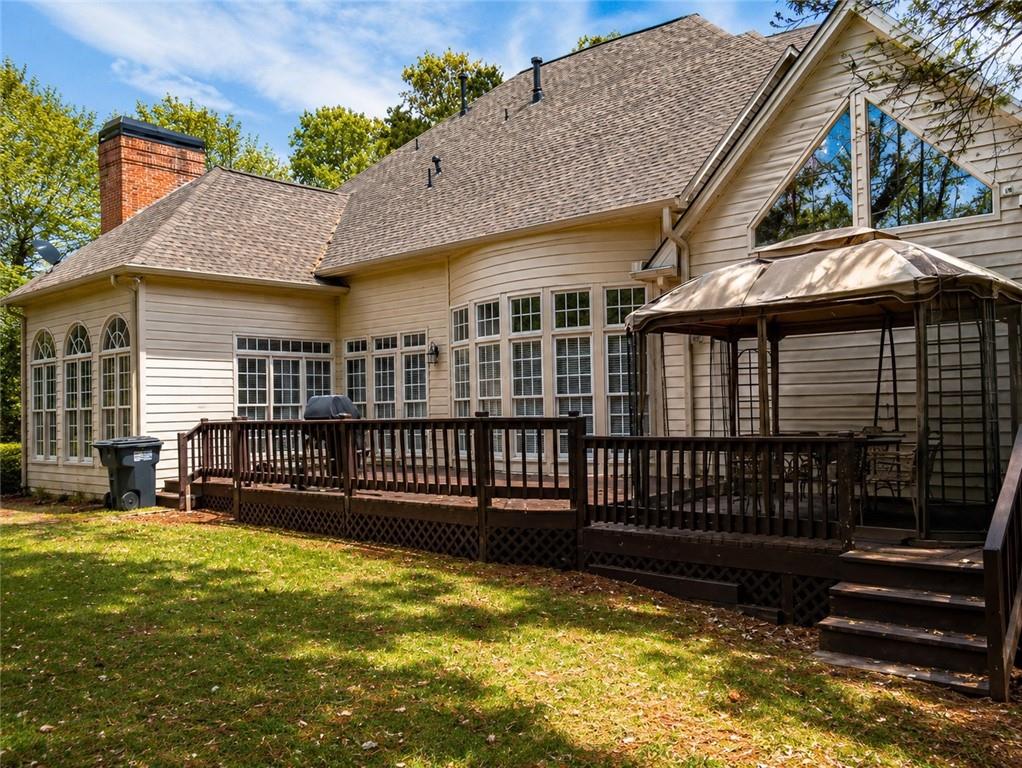
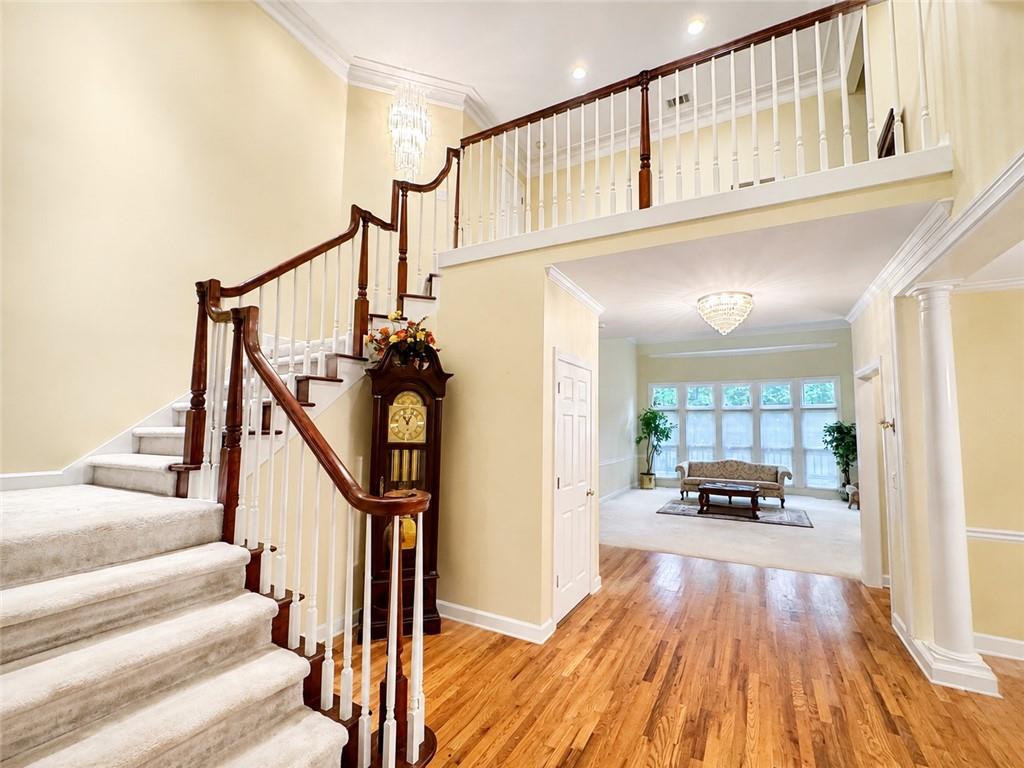
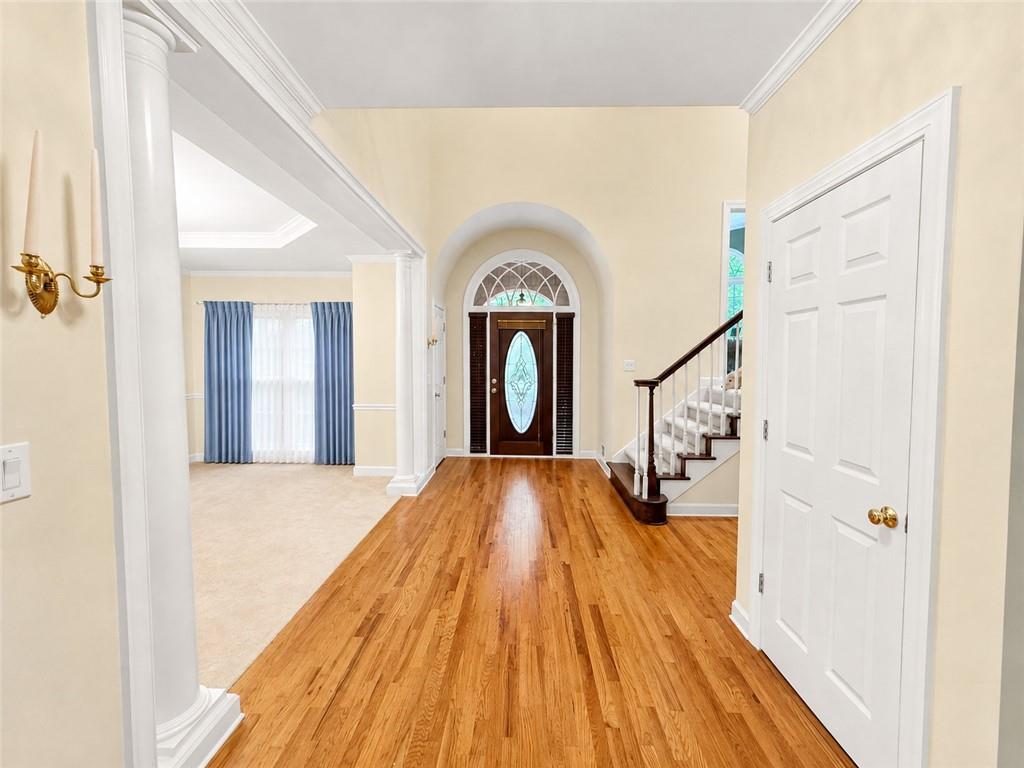
Welcome to this charming home in Peachtree City! Nestled on a quiet cul-de-sac in The Estates, this property offers a bright, open floor plan with spacious living areas, a well-appointed kitchen, and generous bedroom suites. Enjoy outdoor relaxation in the private backyard setting with plenty of trees for privacy, perfect for entertaining. Ideally located with easy access to Peachtree City’s famous golf cart paths, top-rated Fayette County schools, local parks, dining, and shopping. Don't miss this incredible opportunity! Seller holds a Georgia Real Estate License.

Save
Ask
Tour
Hide
Share
Listing Snapshot
Price 
$899,900
Days On Site 
18 Days
Bedrooms 
4
Inside Area (SqFt) 
4,121 sqft
Total Baths 
4
Full Baths 
3
Partial Baths 
1
Lot Size 
1 Acre
Year Built 
1994
MLS® Number 
7817166
Status 
Active
Property Tax 
$10,803
HOA/Condo/Coop Fees 
$108.33 monthly
Sq Ft Source 
Appraiser
Friends & Family
Recent Activity
2 weeks agoStatus changed to Active
2 weeks agoListing updated with changes from the MLS®
3 weeks agoListing first seen on site
General Features
Acres 
1
Foundation 
Raised
Garage 
Yes
Garage Spaces 
3
Land Lease 
No
Levels 
Three Or More
Parking 
GarageDriveway
Parking Spaces 
1
Property Sub Type 
Single Family Residence
Security 
Smoke Detector(s)Fire Alarm
Sewer 
Septic Tank
SqFt Above 
4121
SqFt Total 
4121
Style 
Country
Utilities 
Cable AvailableElectricity AvailableNatural Gas AvailablePhone AvailableSewer AvailableUnderground UtilitiesWater Available
Water Source 
PrivatePublic
Interior Features
Appliances 
DishwasherDisposalDryerElectric CooktopElectric OvenElectric Water HeaterENERGY STAR Qualified AppliancesENERGY STAR Qualified Water HeaterMicrowaveRefrigeratorSelf Cleaning OvenWasher
Basement 
Dimensions - 1700 sq ftLevel - LowerDescription - Unfinished Basement
Cooling 
Ceiling Fan(s)Central AirHumidity ControlMulti Units
Electric 
220 Volts in Garage220 Volts in Laundry
Fireplace 
Yes
Fireplace Features 
Gas StarterGreat RoomInsert
Fireplaces 
1
Flooring 
CarpetConcreteHardwoodMarble
Heating 
Fireplace InsertCentralENERGY STAR Qualified EquipmentForced AirNatural Gas
Interior 
Breakfast BarPantryKitchen IslandBookcasesCrown MoldingDouble VanityHigh Speed InternetHis and Hers ClosetsRecessed LightingTray Ceiling(s)Vaulted Ceiling(s)Walk-In Closet(s)Master Downstairs
Laundry Features 
Electric Dryer HookupLaundry RoomMain LevelSink
Main Level Bedrooms 
1
Window Features 
Bay Window(s)ENERGY STAR Qualified WindowsInsulated Windows
Save
Ask
Tour
Hide
Share
Exterior Features
Construction Details 
Wood Siding
Exterior 
Rain Gutters
Fencing 
None
Lot Features 
Back YardCorner LotCul-De-SacFront YardLandscaped
Other Structures 
None
Patio And Porch 
DeckFront PorchRear Porch
Pool Features 
None
Road Frontage 
City Street
Roof 
Shingle
Spa Features 
None
View 
Trees/Woods
Waterfront Features 
None
Waterview 
Trees/Woods
Windows/Doors 
Bay Window(s)ENERGY STAR Qualified WindowsInsulated Windows
Community Features
Accessibility Features 
Therapeutic Whirlpool
Association Dues 
1300
Community Features 
GolfParkPlaygroundPoolStreet Lights
HOA Fee Frequency 
Annually
Horse Property 
None
Roads 
Concrete
Schools
School District
Unknown
Elementary School
Braelinn
Middle School
Rising Starr
High School
Starrs Mill
Listing Courtesy Of: MAURICE JEFFRIES of Drake Realty of GA, Inc. Broker: 770-565-2044 Prefer Ph#:[email protected]

Listings identified with the FMLS IDX logo come from FMLS and are held by brokerage firms other than the owner of this website and the listing brokerage is identified in any listing details. Information is deemed reliable but is not guaranteed. If you believe any FMLS listing contains material that infringes your copyrighted work, please click here to review our DMCA policy and learn how to submit a takedown request.



© 2017-2026 First Multiple Listing Service, Inc.

Neighborhood & Commute
Source: Walkscore
Disclosure: Community information and market data powered by Constellation Data Labs. Information is deemed reliable but not guaranteed.
Save
Ask
Tour
Hide
Share