Save
Ask
Tour
Hide
Share
$675,000
1 Day On Site

4855 Ward Farm Lane
Powder Springs, GA 30127

For Sale|Single Family Residence|Active
5
Beds
4
Total Baths
3
Full Baths
1
Partial Bath
4,670
SqFt
$145
/SqFt
2013
Built
Subdivision:
Ward Farm
County:
Cobb
Listing Courtesy Of: Burnie King of Keller Williams Realty Signature Partners Broker: 678-631-1700 Prefer Ph#:[email protected]
Call Now: 404.793.7788
Is this the listing for you? We can help make it yours.
404.793.7788
Upcoming Open Houses
Sat, Aug 8, 2:00 PM - 4:00 PM
Sun, Aug 9, 2:00 PM - 4:00 PM
4855 Ward Farm Lane4855 Ward Farm Lane4855 Ward Farm Lane4855 Ward Farm Lane
Save
Ask
Tour
Hide
Share

Mortgage Calculator

Monthly Payment (Est.)

$3,080
Calculator powered by Showcase IDX, a Constellation1 Company. Copyright ©2026 Information is deemed reliable but not guaranteed.

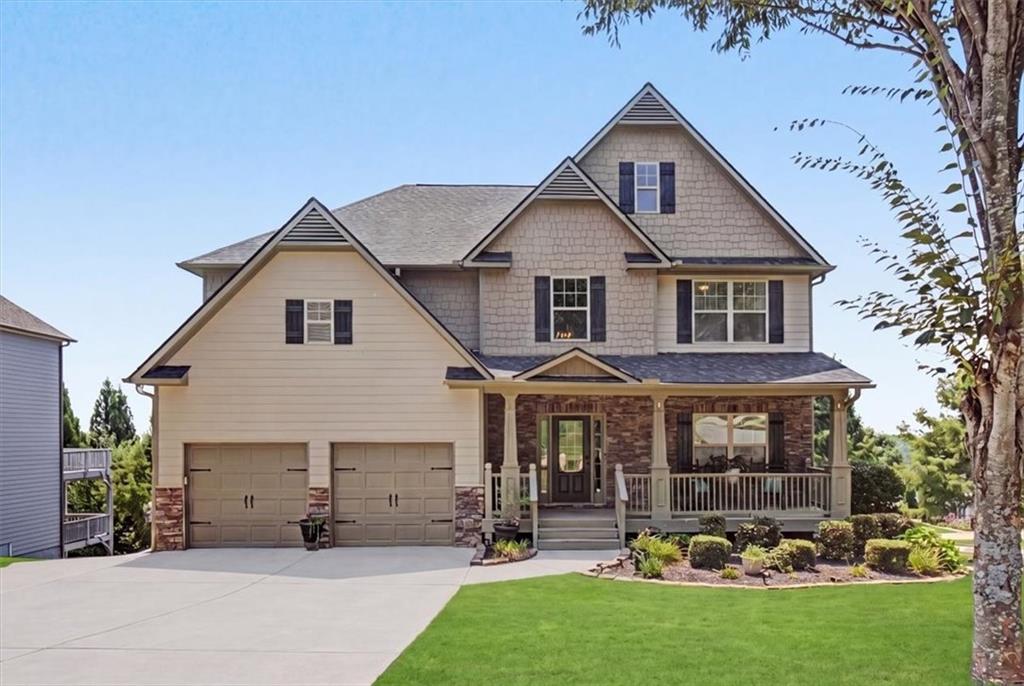
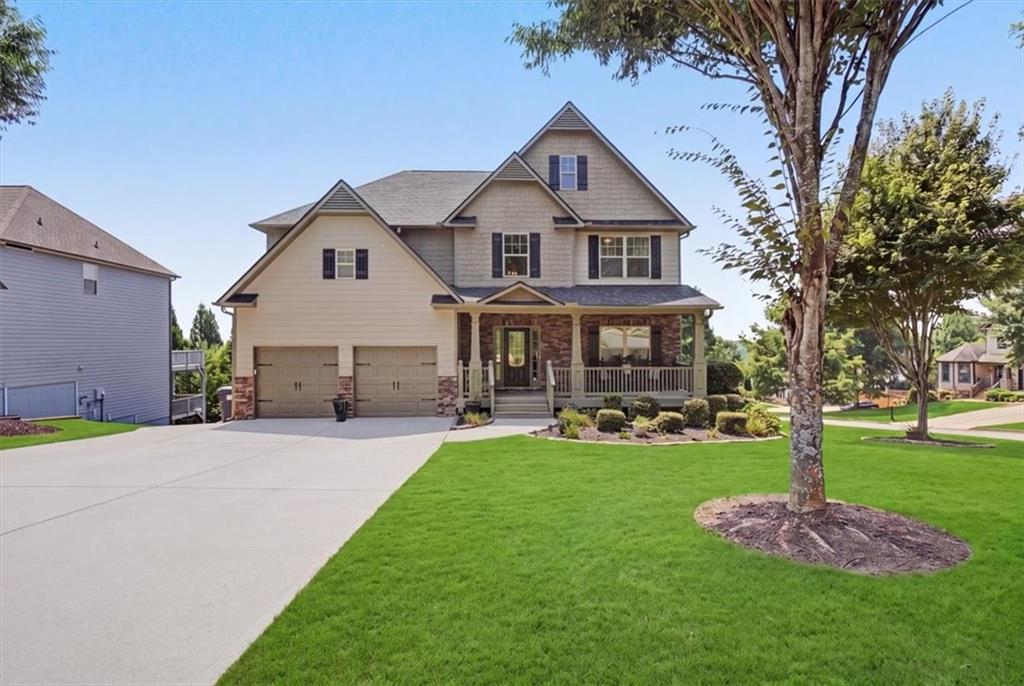
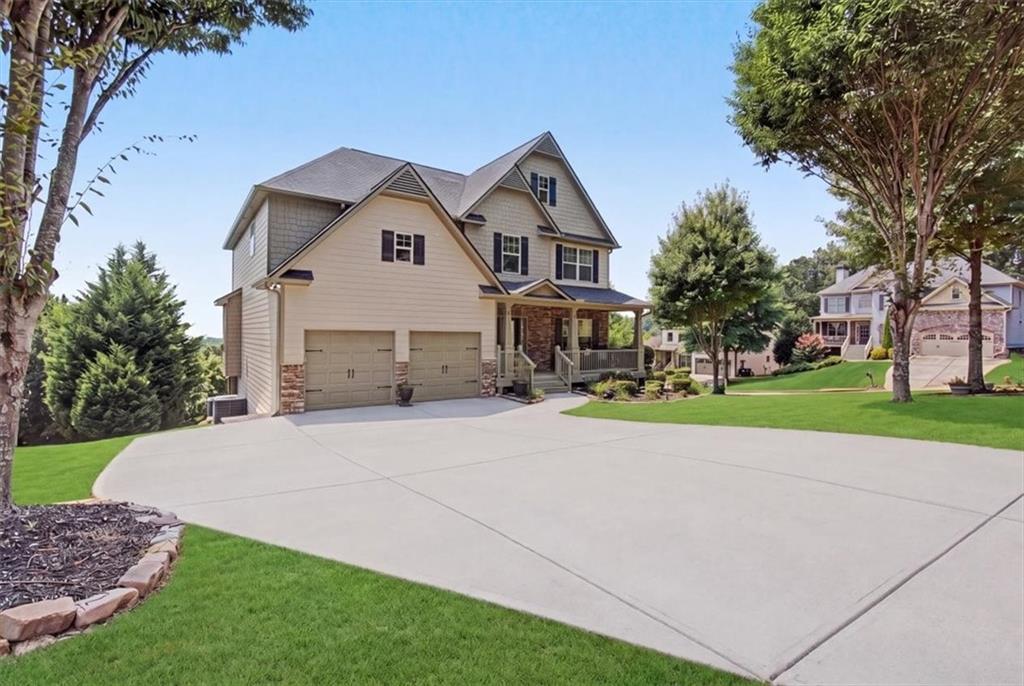
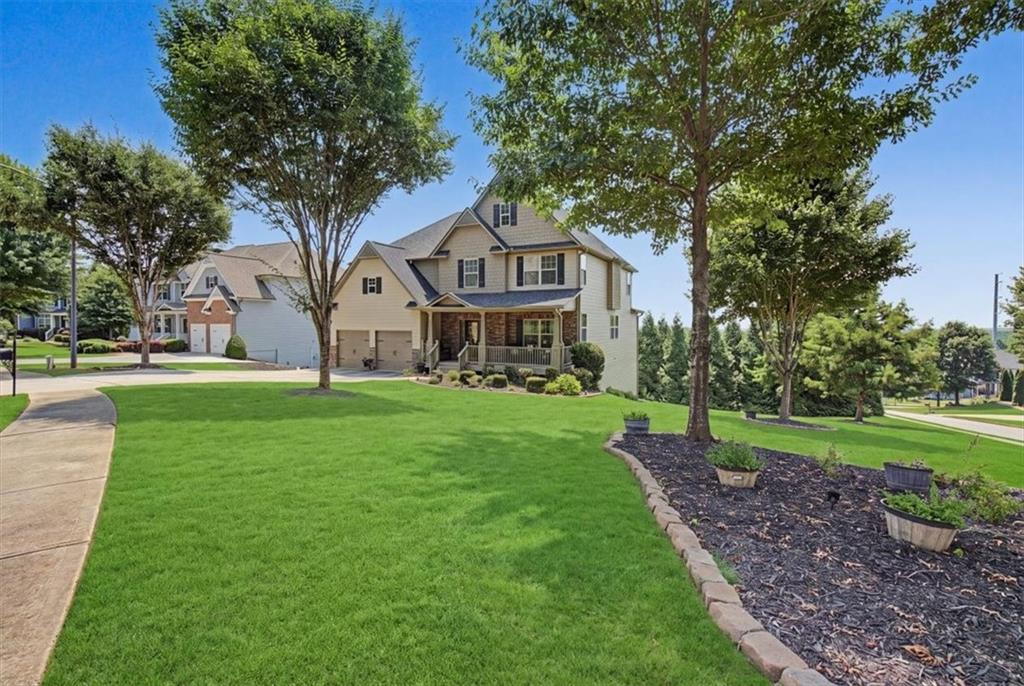
Nestled in an exclusive boutique community of just 23 homes, this exceptional residence offers a rare combination of spacious living, thoughtful updates, and breathtaking long-range views. Wake each morning to spectacular sunrises and, on clear days, enjoy panoramic views of the downtown Atlanta skyline from the comfort of your own home. In the evening, the expansive rear deck provides the perfect setting to relax, entertain, or unwind in the hot tub while taking in the stunning scenery. During the Fourth of July, enjoy fireworks displays from several surrounding communities without ever leaving home. Step through the impressive two-story foyer, where gleaming hardwood floors flow throughout the foyer, formal living room, oversized dining room, hallway, and private office. The spacious dining room comfortably accommodates seating for twelve, making it ideal for holiday gatherings and special occasions. The heart of the home is the inviting family room featuring a fireplace and a dramatic wall of windows that frames the spectacular views beyond. Open to the family room, the well-appointed kitchen is designed for both everyday living and entertaining, offering an oversized center island, an abundance of cabinetry, an upgraded tile backsplash, updated plumbing fixtures, and modern cabinet hardware. The upper level features an oversized primary suite with a tray ceiling and windows that capture the beautiful skyline views on clear days. The updated primary bath offers a relaxing retreat and is complemented by an oversized walk-in closet. Generously sized secondary bedrooms and an exceptionally large laundry room provide comfort and convenience for everyday living. The finished terrace level offers outstanding flexibility with a spacious theater room, an oversized recreation room, an additional bedroom, and a full bath, making it ideal for guests, extended family, or entertaining. The lower-level deck features an under-deck drainage system, creating additional usable outdoor living space beneath the expanded upper deck. Outside, the expanded rear deck and hot tub provide an incredible place to enjoy the peaceful surroundings and unforgettable views. An additional parking pad offers added convenience for family and guests. This home features Pestban, a Built-In Pest Control System. This is more than just a home, it is a place where breathtaking views, exceptional living spaces, and timeless memories come together in one of West Cobb's most desirable boutique neighborhoods.

Save
Ask
Tour
Hide
Share
Listing Snapshot
Price 
$675,000
Days On Site 
1 Day
Bedrooms 
5
Inside Area (SqFt) 
4,670 sqft
Total Baths 
4
Full Baths 
3
Partial Baths 
1
Lot Size 
0.38 Acres
Year Built 
2013
MLS® Number 
7817142
Status 
Active
Property Tax 
$6,665
HOA/Condo/Coop Fees 
$50 monthly
Sq Ft Source 
Appraiser
Friends & Family
Recent Activity
yesterdayListing first seen on site
yesterdayListing updated with changes from the MLS®
General Features
Acres 
0.38
Foundation 
Slab
Garage 
Yes
Garage Spaces 
2
Land Lease 
No
Levels 
Two
Parking 
GarageGarage Door OpenerGarage Faces FrontKitchen LevelParking PadDriveway
Property Sub Type 
Single Family Residence
Security 
Smoke Detector(s)Security SystemCarbon Monoxide Detector(s)Fire AlarmSecurity System Owned
Sewer 
Public Sewer
SqFt Above 
3274
SqFt Below 
1396
SqFt Total 
4670
Style 
Craftsman
Utilities 
Cable AvailableElectricity AvailableNatural Gas AvailableSewer AvailableUnderground UtilitiesWater Available
Water Source 
Public
Interior Features
Appliances 
DishwasherDisposalDouble OvenDryerGas RangeGas Water HeaterMicrowaveSelf Cleaning OvenWasher
Basement 
DaylightExterior EntryFinishedFullInterior Entry
Cooling 
Ceiling Fan(s)Central AirElectricZoned
Electric 
220 Volts220 Volts in Garage220 Volts in Laundry
Fireplace 
Yes
Fireplace Features 
Factory BuiltFamily RoomGas Log
Fireplaces 
1
Flooring 
CarpetCeramic TileHardwoodLaminate
Heating 
CentralForced AirNatural GasZoned
Interior 
Eat-in KitchenPantryKitchen IslandDouble VanityHigh Speed InternetTray Ceiling(s)Walk-In Closet(s)
Laundry Features 
Laundry RoomUpper Level
Window Features 
Double Pane Windows
Save
Ask
Tour
Hide
Share
Exterior Features
Construction Details 
Cement SidingHardiPlank TypeStone
Exterior 
GardenPrivate EntrancePrivate YardRain Gutters
Fencing 
None
Lot Features 
Corner LotCul-De-SacFront YardLandscapedLevelWooded
Other Structures 
None
Patio And Porch 
CoveredDeckFront Porch
Pool Features 
None
Road Frontage 
Private Road
Roof 
CompositionShingle
Spa Features 
None
View 
Other
Waterfront Features 
None
Waterview 
Other
Windows/Doors 
Double Pane Windows
Community Features
Association Dues 
600
Community Features 
ParkSidewalksStreet Lights
Financing Terms Available 
1031 ExchangeCashConventionalFHAVA Loan
HOA Fee Frequency 
Annually
Horse Property 
None
Roads 
Asphalt
Schools
School District
Unknown
Elementary School
Vaughan
Middle School
Lost Mountain
High School
Harrison
Listing Courtesy Of: Burnie King of Keller Williams Realty Signature Partners Broker: 678-631-1700 Prefer Ph#:[email protected]

Listings identified with the FMLS IDX logo come from FMLS and are held by brokerage firms other than the owner of this website and the listing brokerage is identified in any listing details. Information is deemed reliable but is not guaranteed. If you believe any FMLS listing contains material that infringes your copyrighted work, please click here to review our DMCA policy and learn how to submit a takedown request.



© 2017-2026 First Multiple Listing Service, Inc.

Neighborhood & Commute
Source: Walkscore
Disclosure: Community information and market data powered by Constellation Data Labs. Information is deemed reliable but not guaranteed.
Save
Ask
Tour
Hide
Share