Save
Ask
Tour
Hide
Share
$425,000
New Listing

139 Stanbrough Drive
Dallas, GA 30157

For Sale|Single Family Residence|Active
3
Beds
3
Total Baths
2
Full Baths
1
Partial Bath
2,118
SqFt
$201
/SqFt
1991
Built
Subdivision:
WYNDHAM LAKES P-1
County:
Cobb
Listing Courtesy Of: Joannie Bates Sells of Keller Williams Realty Signature Partners Broker: 678-631-1700 Prefer Ph#:[email protected]
Call Now: 404.793.7788
Is this the listing for you? We can help make it yours.
404.793.7788
139 Stanbrough Drive139 Stanbrough Drive139 Stanbrough Drive139 Stanbrough Drive
Save
Ask
Tour
Hide
Share

Mortgage Calculator

Monthly Payment (Est.)

$1,939
Calculator powered by Showcase IDX, a Constellation1 Company. Copyright ©2026 Information is deemed reliable but not guaranteed.

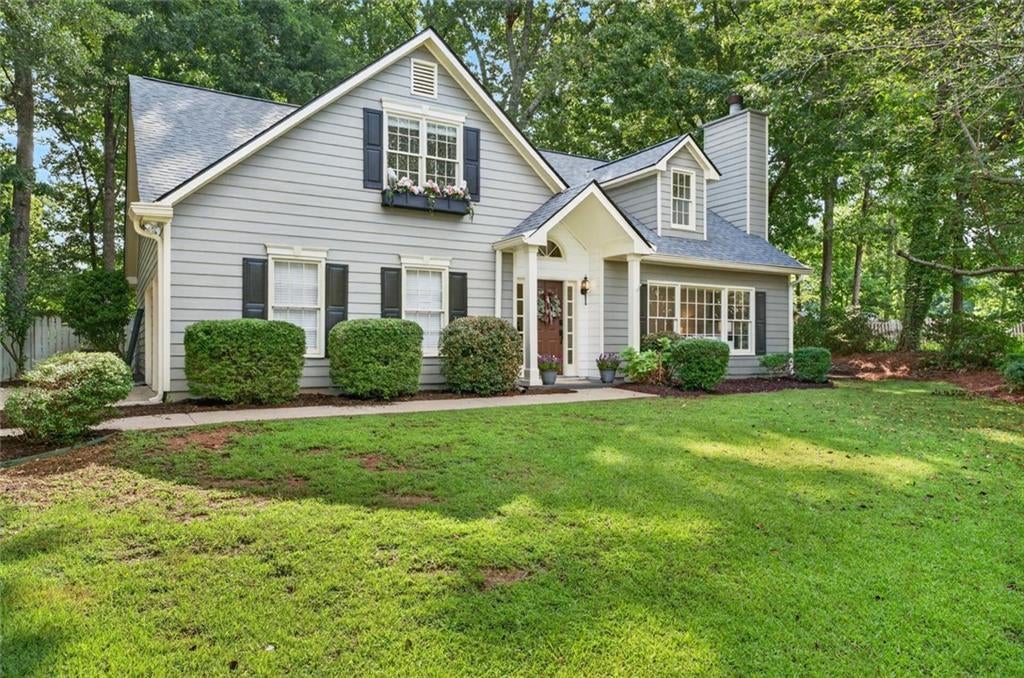
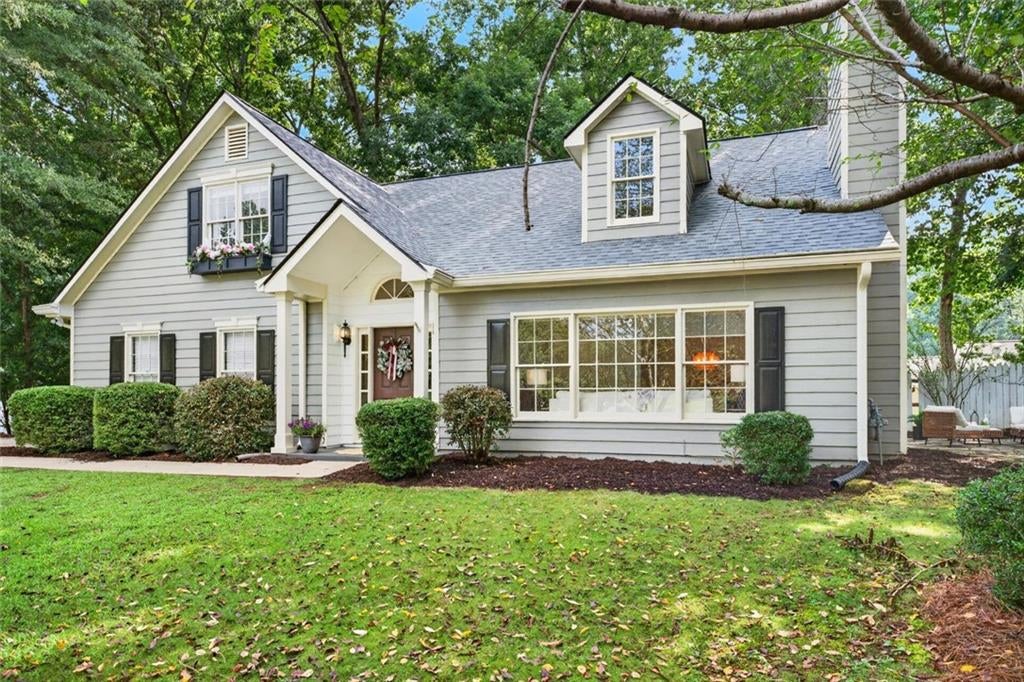
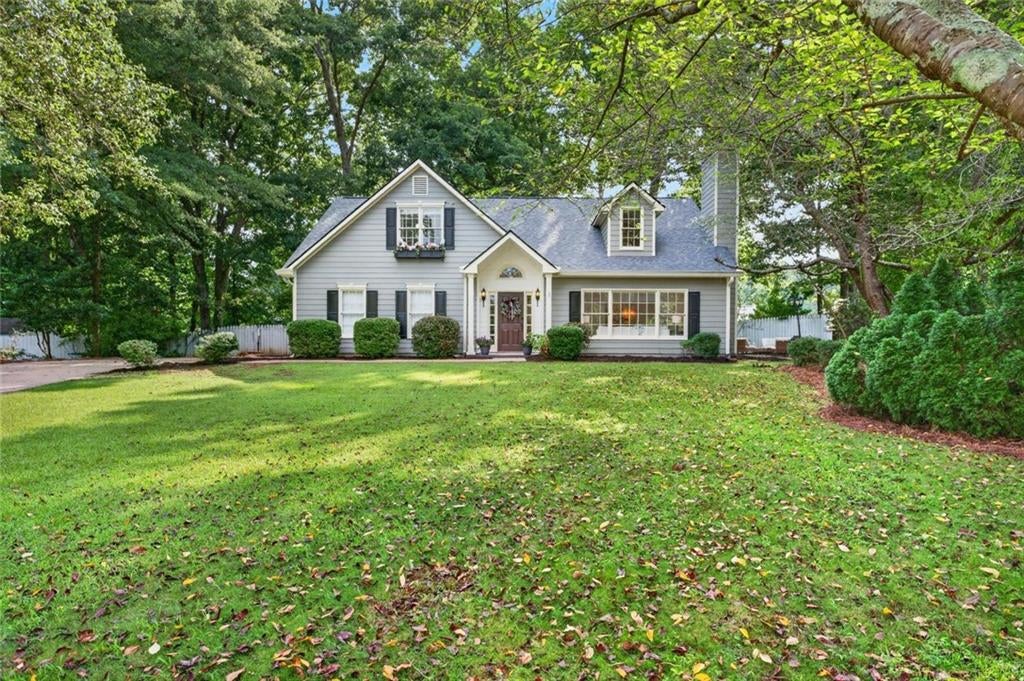
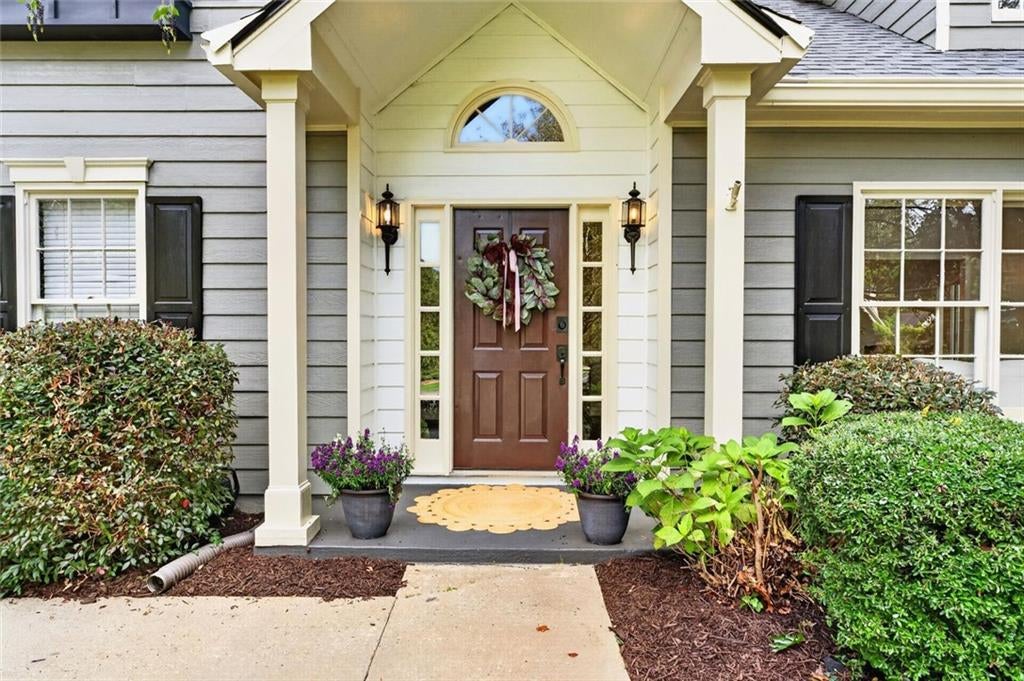
Rose & Sage Cottage Every so often, a house arrives with a name, and this one earned hers. Rose & Sage Cottage greets you the way a good hostess does — a creamy white portico, a window box spilling blooms, gardens that look like they've been tended by someone who loved them. Step inside and the story continues. Deep, rich floors stretch beneath walls the color of morning fog. The staircase sweeps up in dark treads over crisp white risers, the kind of detail that makes you rest a hand on the rail. In the kitchen, cream cabinetry runs wall to wall, warm gold hardware catching the light, white quartz counters waiting for flour-dusted mornings. The baths have been made new again — fresh vanities, soft light, mirrors worth lingering at. Beyond the door, a stone fire pit holds court for evenings that run long. Cottage gardens and mature shade frame it all. Some houses are bought. This one is fallen for.

Save
Ask
Tour
Hide
Share
Listing Snapshot
Price 
$425,000
Days On Site 
0 Days
Bedrooms 
3
Inside Area (SqFt) 
2,118 sqft
Total Baths 
3
Full Baths 
2
Partial Baths 
1
Lot Size 
0.445 Acres
Year Built 
1991
MLS® Number 
7817093
Status 
Active
Property Tax 
$4,238
HOA/Condo/Coop Fees 
$525 Semi-Annually
Sq Ft Source 
Owner
Friends & Family
Recent Activity
7 hours agoListing first seen on site
7 hours agoListing updated with changes from the MLS®
General Features
Acres 
0.445
Attached Garage 
Yes
Foundation 
Slab
Garage 
Yes
Garage Spaces 
2
Green Energy Efficient 
Appliances
Land Lease 
No
Levels 
Two
Parking 
AttachedGarage
Parking Spaces 
5
Property Sub Type 
Single Family Residence
Security 
Carbon Monoxide Detector(s)Smoke Detector(s)
Sewer 
Septic Tank
SqFt Above 
2118
SqFt Total 
2558
Style 
CraftsmanTraditional
Utilities 
Electricity AvailableNatural Gas AvailablePhone AvailableUnderground UtilitiesWater Available
Water Source 
Public
Interior Features
Appliances 
DishwasherDisposalElectric OvenElectric RangeGas Water HeaterRefrigerator
Basement 
None
Cooling 
Central AirElectric
Fireplace 
Yes
Fireplace Features 
Gas LogGas StarterGreat Room
Fireplaces 
1
Flooring 
Other
Heating 
Central
Interior 
Eat-in KitchenPantryHigh Speed InternetHis and Hers ClosetsWalk-In Closet(s)Master Downstairs
Laundry Features 
Laundry RoomMain LevelIn Kitchen
Main Level Bedrooms 
1
Window Features 
Shutters
Save
Ask
Tour
Hide
Share
Exterior Features
Construction Details 
Other
Exterior 
Other
Fencing 
FencedWood
Lot Features 
Back YardCul-De-SacFront YardLevel
Other Structures 
PergolaShed(s)
Patio And Porch 
PatioSide Porch
Pool Features 
None
Road Frontage 
County Road
Roof 
Composition
Spa Features 
None
View 
Other
Waterfront Features 
None
Waterview 
Other
Windows/Doors 
Shutters
Community Features
Accessibility Features 
Therapeutic Whirlpool
Association Dues 
525
Community Features 
ClubhouseFishingPlaygroundPoolTennis Court(s)
Financing Terms Available 
CashConventionalFHAVA Loan
HOA Fee Frequency 
Semi-Annually
Horse Property 
None
Roads 
Asphalt
Schools
School District
Unknown
Elementary School
Vaughan
Middle School
Lost Mountain
High School
Harrison
Listing Courtesy Of: Joannie Bates Sells of Keller Williams Realty Signature Partners Broker: 678-631-1700 Prefer Ph#:[email protected]

Listings identified with the FMLS IDX logo come from FMLS and are held by brokerage firms other than the owner of this website and the listing brokerage is identified in any listing details. Information is deemed reliable but is not guaranteed. If you believe any FMLS listing contains material that infringes your copyrighted work, please click here to review our DMCA policy and learn how to submit a takedown request.



© 2017-2026 First Multiple Listing Service, Inc.

Neighborhood & Commute
Source: Walkscore
Disclosure: Community information and market data powered by Constellation Data Labs. Information is deemed reliable but not guaranteed.
Save
Ask
Tour
Hide
Share