Save
Ask
Tour
Hide
Share
$365,000
2 Days On Site

5705 Princeton Oaks Drive
Buford, GA 30518

For Sale|Single Family Residence|Active
3
Beds
2
Total Baths
2
Full Baths
1,310
SqFt
$279
/SqFt
1990
Built
Subdivision:
Princeton Oaks
County:
Gwinnett
Listing Courtesy Of: MARY WYNKOOP of Coldwell Banker Realty Broker: 770-993-9200 Prefer Ph#:[email protected]
Call Now: 404.793.7788
Is this the listing for you? We can help make it yours.
404.793.7788
5705 Princeton Oaks Drive5705 Princeton Oaks Drive5705 Princeton Oaks Drive5705 Princeton Oaks Drive
Save
Ask
Tour
Hide
Share

Mortgage Calculator

Monthly Payment (Est.)

$1,665
Calculator powered by Showcase IDX, a Constellation1 Company. Copyright ©2026 Information is deemed reliable but not guaranteed.

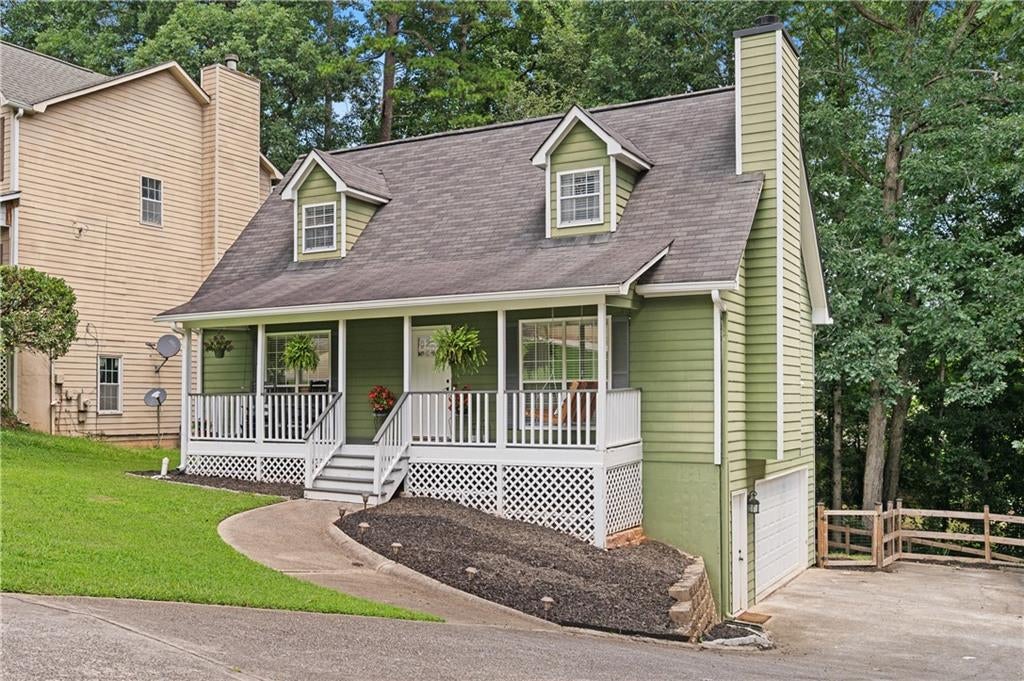
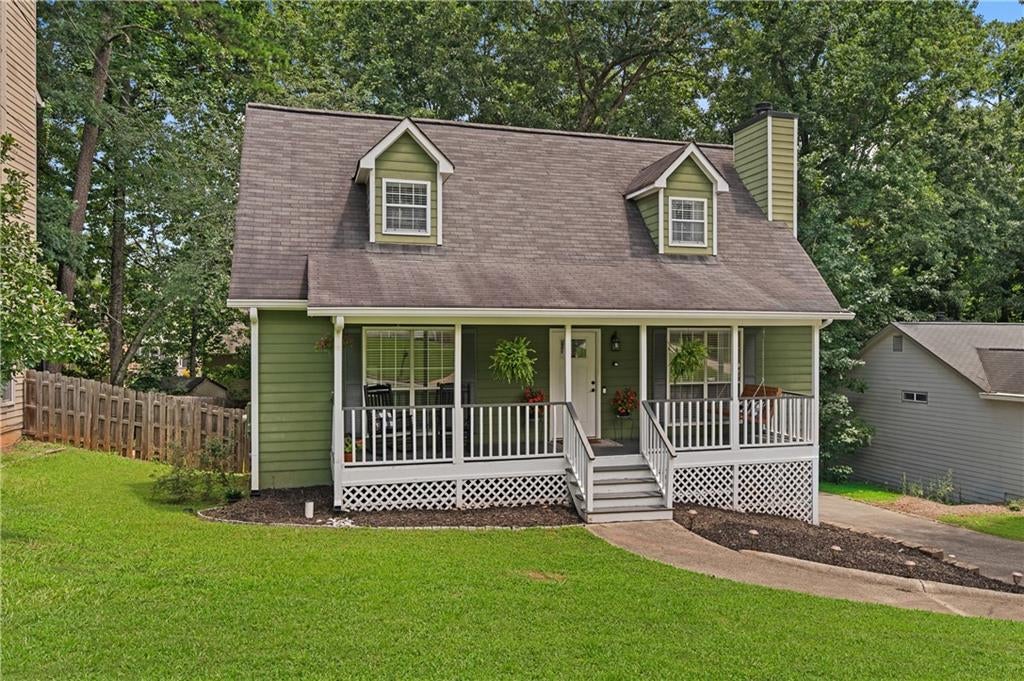
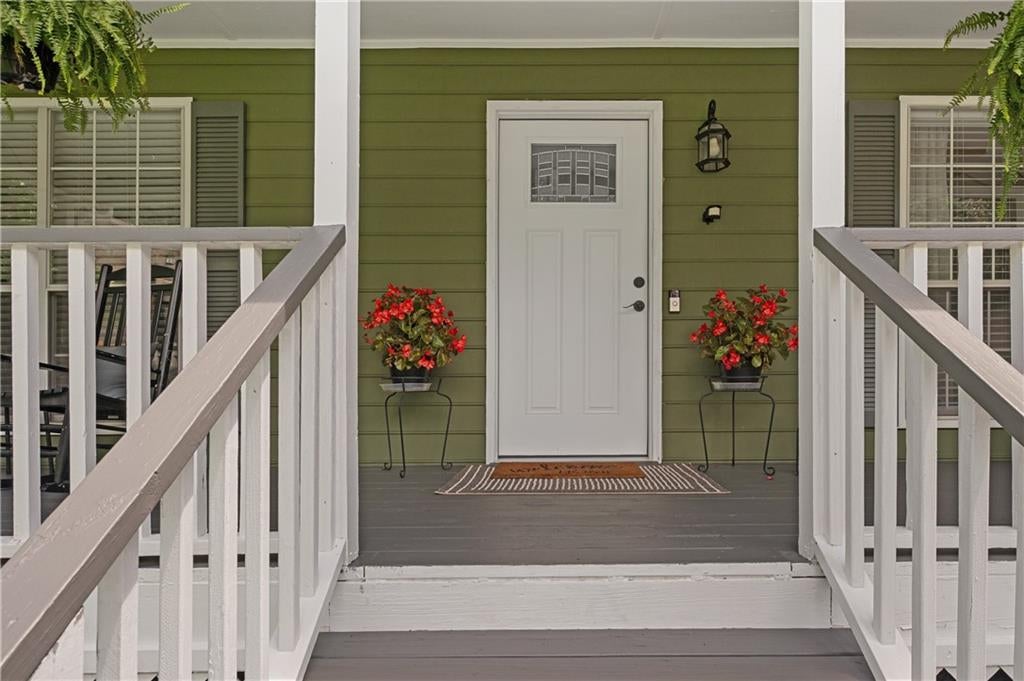
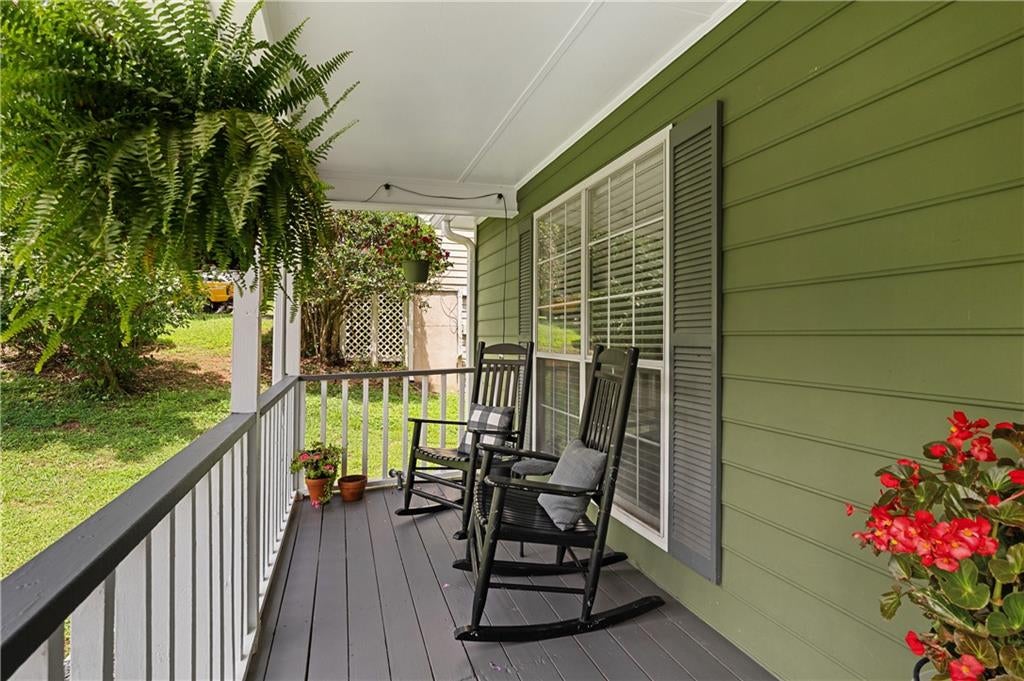
Your Buyer’s will love the charm, functionality and enhancements of this well-maintained, move-in ready home. Owners have taken great care and completed multiple improvements to create a perfect home for everyday living and entertaining. The coveted rocking chair front porch welcomes you into a lovely 2-story foyer leading into a spacious fireside family room. This room boasts on trend paint/flooring/floating bookshelves and fireside warmth. PRIMARY MASTER ON MAIN is generously sized w/renovated master bath and closet. Additional recent improvements include New blinds throughout/new LVP flooring on the den/kitchen areas/ new electrical outlets and switches/ new ceiling fans/new hardware/removal of ceiling texture/new fireplace surround and mantle/new front door. Kitchen improvements include new granite countertops/resurfaced cabinets/new dishwasher +sink/flooring/lighting. Ample work surfaces/storage. Ease of access via eat-in area to grilling deck and fenced backyard. Upper level bedrooms (2), are refreshed w/ new paint, one closet system, and updated shared bath. The basement level has been partially finished w/ new carpet/trim/interior paint/board and batten accent wall to provide the perfect space for game day watching, office space, play space or possible bedroom. The large backyard is fenced w/ a firepit and grilling area, ready for outdoor barbeques and play dates. Garage highlights an shelving systems for ample storage. The location is perfect for ease of access to schools, shopping, and Sugar Hill’s growing town center. You will enjoying showing this home, priced to sell, and ready to call YOUR HOME!

Save
Ask
Tour
Hide
Share
Listing Snapshot
Price 
$365,000
Days On Site 
2 Days
Bedrooms 
3
Inside Area (SqFt) 
1,310 sqft
Total Baths 
2
Full Baths 
2
Partial Baths 
N/A
Lot Size 
0.23 Acres
Year Built 
1990
MLS® Number 
7817070
Status 
Active
Property Tax 
$3,726
HOA/Condo/Coop Fees 
$37.5 monthly
Sq Ft Source 
Owner
Friends & Family
Recent Activity
3 days agoListing first seen on site
3 days agoListing updated with changes from the MLS®
General Features
Acres 
0.23
Attached Garage 
Yes
Foundation 
None
Garage 
Yes
Garage Spaces 
2
Land Lease 
No
Levels 
Two
Parking 
AttachedGarageGarage Faces Side
Property Sub Type 
Single Family Residence
Sewer 
Public Sewer
SqFt Above 
1310
SqFt Total 
1500
Style 
Traditional
Utilities 
Cable AvailableElectricity AvailableNatural Gas AvailableSewer AvailableUnderground UtilitiesWater Available
Water Source 
Public
Interior Features
Appliances 
DishwasherDisposalGas RangeGas Water HeaterMicrowaveRefrigerator
Basement 
Exterior EntryFinishedInterior EntryPartialUnfinished
Cooling 
Ceiling Fan(s)Central Air
Electric 
220 Volts
Fireplace 
Yes
Fireplace Features 
Factory BuiltFamily RoomGas Starter
Fireplaces 
1
Flooring 
CarpetCeramic TileHardwood
Heating 
CentralForced AirNatural Gas
Interior 
Eat-in KitchenDouble VanityMaster Downstairs
Laundry Features 
Lower Level
Main Level Bedrooms 
1
Save
Ask
Tour
Hide
Share
Exterior Features
Construction Details 
Frame
Fencing 
Back YardFencedWood
Lot Features 
Back YardFront YardLandscapedLevelSloped
Other Structures 
None
Patio And Porch 
DeckFront Porch
Pool Features 
None
Road Frontage 
City Street
Roof 
Composition
Spa Features 
None
View 
Neighborhood
Waterfront Features 
None
Waterview 
Neighborhood
Community Features
Association Dues 
450
Community Features 
PoolStreet LightsTennis Court(s)
Financing Terms Available 
CashConventionalFHAVA Loan
HOA Fee Frequency 
Annually
Horse Property 
None
Roads 
Asphalt
Schools
School District
Unknown
Elementary School
Sycamore
Middle School
Lanier
High School
Lanier
Listing Courtesy Of: MARY WYNKOOP of Coldwell Banker Realty Broker: 770-993-9200 Prefer Ph#:[email protected]

Listings identified with the FMLS IDX logo come from FMLS and are held by brokerage firms other than the owner of this website and the listing brokerage is identified in any listing details. Information is deemed reliable but is not guaranteed. If you believe any FMLS listing contains material that infringes your copyrighted work, please click here to review our DMCA policy and learn how to submit a takedown request.



© 2017-2026 First Multiple Listing Service, Inc.

Neighborhood & Commute
Source: Walkscore
Disclosure: Community information and market data powered by Constellation Data Labs. Information is deemed reliable but not guaranteed.
Save
Ask
Tour
Hide
Share