

315 Monroe DriveMcdonough, GA 30252
Mortgage Calculator
Monthly Payment (Est.)
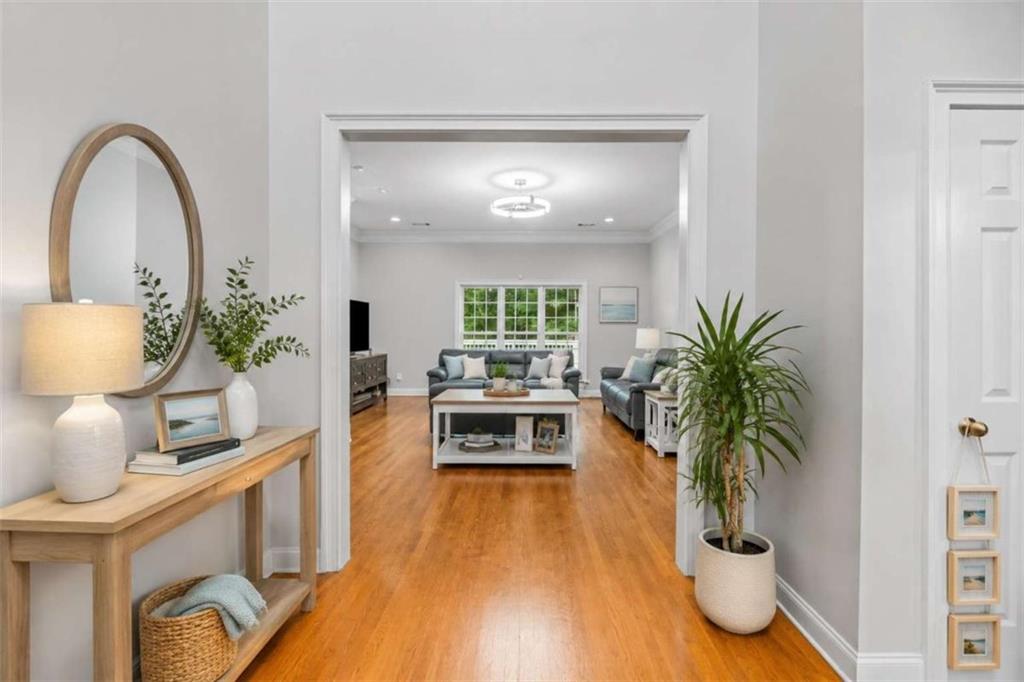
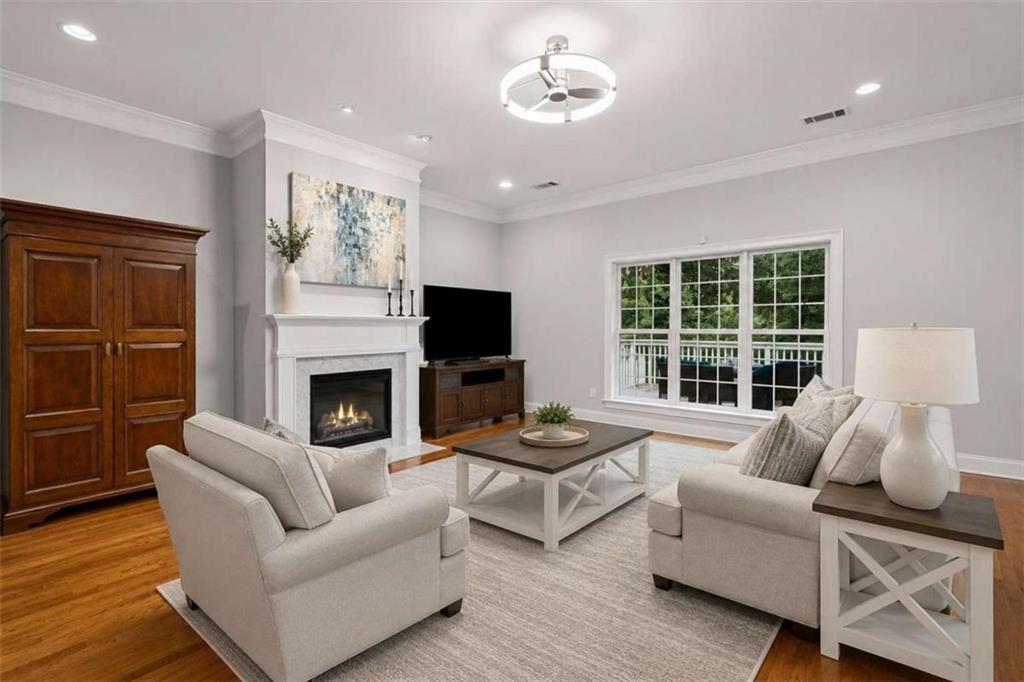
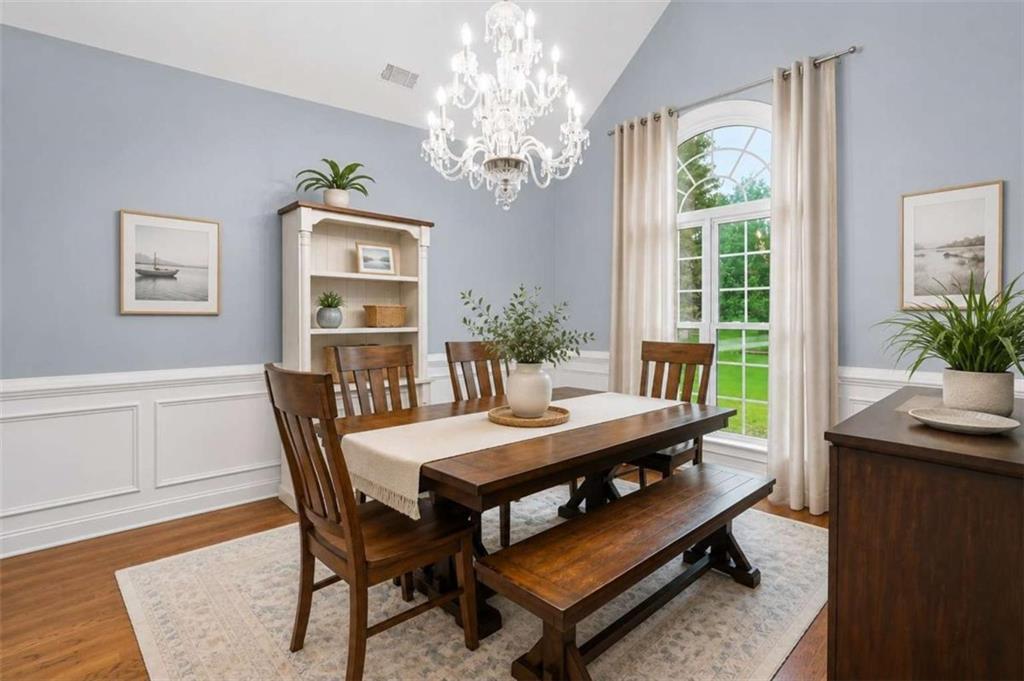
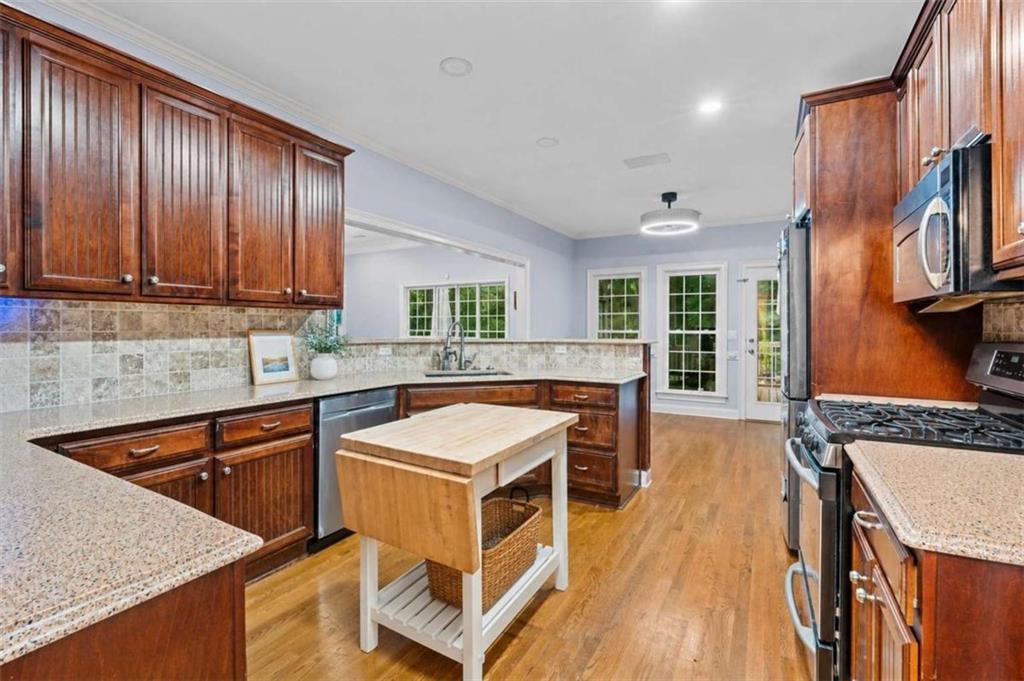
$3,422The moment this home was made for... is the one when your day finally slows down. You pull into the driveway after work, leave the stress behind, and before you even walk inside, the lake catches your eye. Maybe you grab a fishing pole and head to your private dock. Maybe it's a sunset boat ride with family. Or maybe you simply sit on the screened porch, listening to the water while dinner cooks inside. This is the kind of home that reminds you why you worked so hard in the first place. Nestled on 1.90 private acres in Lake Dow North, this full brick home offers more than 5,000 square feet designed for the way people really live. Whether you're hosting family for the holidays, entertaining friends on game day, or enjoying a quiet weekend by the water, there's room for everyone to gather without ever feeling crowded. The heart of the home opens to a spacious kitchen and living area that naturally brings people together, while the screened porch and open deck invite you to spend more time outside, soaking in the peaceful lake views. Down below, the finished basement offers endless flexibility, perfect for multi-generational living, a private guest suite, a home gym, media room, or the ultimate hangout space. When the day is over, retreat to your beautifully updated primary suite. The renovated spa-like bathroom with a soaking tub, separate shower, and professionally designed closet creates a space you'll actually look forward to coming home to. Even the secondary bedrooms have thoughtfully designed closet systems, making everyday living just a little easier. Outside is where this property truly shines. Imagine mornings with coffee by the water, afternoons spent boating or paddleboarding from your own private dock, and evenings gathered around the custom pea gravel fire pit under the stars. A boat door off the basement makes storing lake toys and outdoor equipment simple, so you can spend less time working and more time enjoying the lifestyle you've always wanted. Located in the Ola School District, with optional memberships available for the pool, tennis courts, and Georgia National Golf Club, this home offers the perfect balance of privacy, recreation, and convenience. Shopping, dining, and everyday essentials are just minutes away, but once you're home, it feels like you've escaped it all. And if you've ever wished for even more room to spread out, there's an opportunity to purchase the adjoining 1.07-acre lot, giving you nearly 3 acres of lakefront privacy, a rare opportunity that's hard to find. 315 Monroe Drive isn't just a lake house. It's where birthdays become traditions, sunsets become part of your daily routine, weekends feel like vacations, and the memories you'll talk about for years are just beginning. *Some rooms have been virtually staged
| yesterday | Status changed to Active | |
| yesterday | Price changed to $750,000 | |
| yesterday | Listing updated with changes from the MLS® | |
| 2 weeks ago | Listing first seen on site |
Listings identified with the FMLS IDX logo come from FMLS and are held by brokerage firms other than the owner of this website and the listing brokerage is identified in any listing details. Information is deemed reliable but is not guaranteed. If you believe any FMLS listing contains material that infringes your copyrighted work, please click here to review our DMCA policy and learn how to submit a takedown request.

© 2017-2026 First Multiple Listing Service, Inc.
Did you know? You can invite friends and family to your search. They can join your search, rate and discuss listings with you.