Save
Ask
Tour
Hide
Share
$455,000
New Listing

7576 Jennadee Drive
Fairburn, GA 30213

For Sale|Single Family Residence|Active
4
Beds
4
Total Baths
3
Full Baths
1
Partial Bath
3,011
SqFt
$151
/SqFt
2023
Built
Subdivision:
Oakhurst Glen
County:
Fulton
Listing Courtesy Of: Graham Ingram of Harry Norman REALTORS Broker: 404-897-5558 Prefer Ph#:[email protected]
Call Now: 404.793.7788
Is this the listing for you? We can help make it yours.
404.793.7788
7576 Jennadee Drive7576 Jennadee Drive7576 Jennadee Drive7576 Jennadee Drive
Save
Ask
Tour
Hide
Share

Mortgage Calculator

Monthly Payment (Est.)

$2,076
Calculator powered by Showcase IDX, a Constellation1 Company. Copyright ©2026 Information is deemed reliable but not guaranteed.

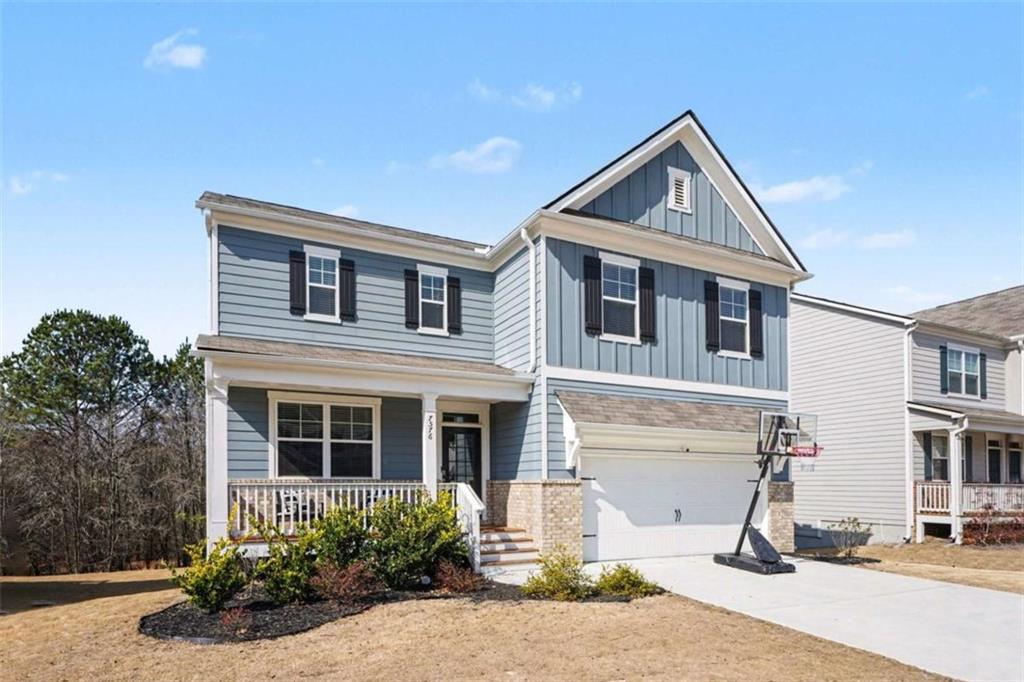
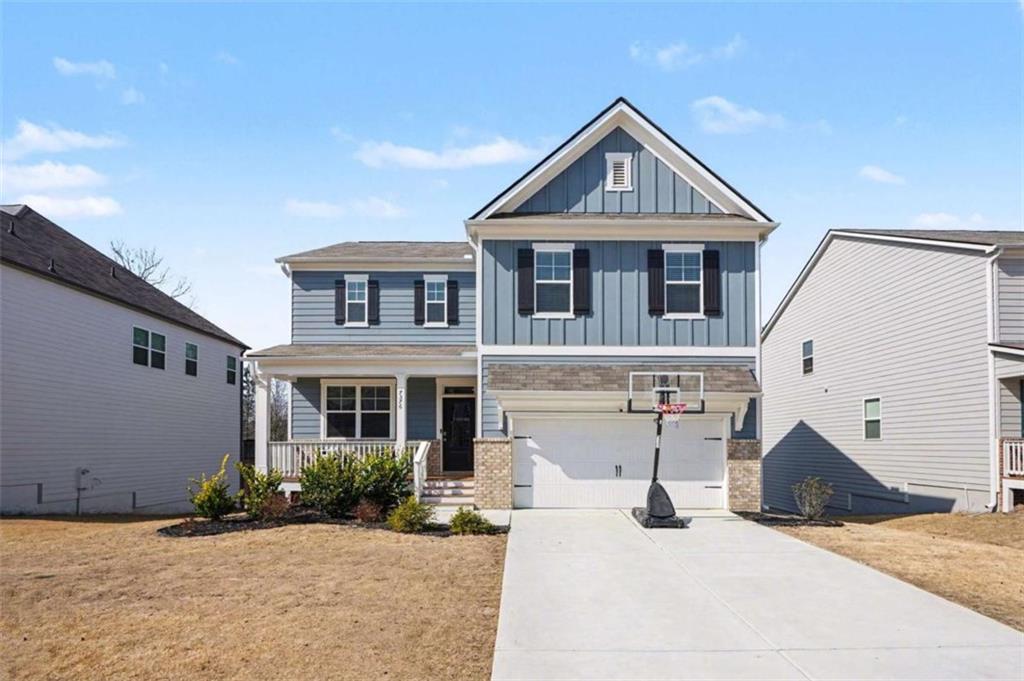
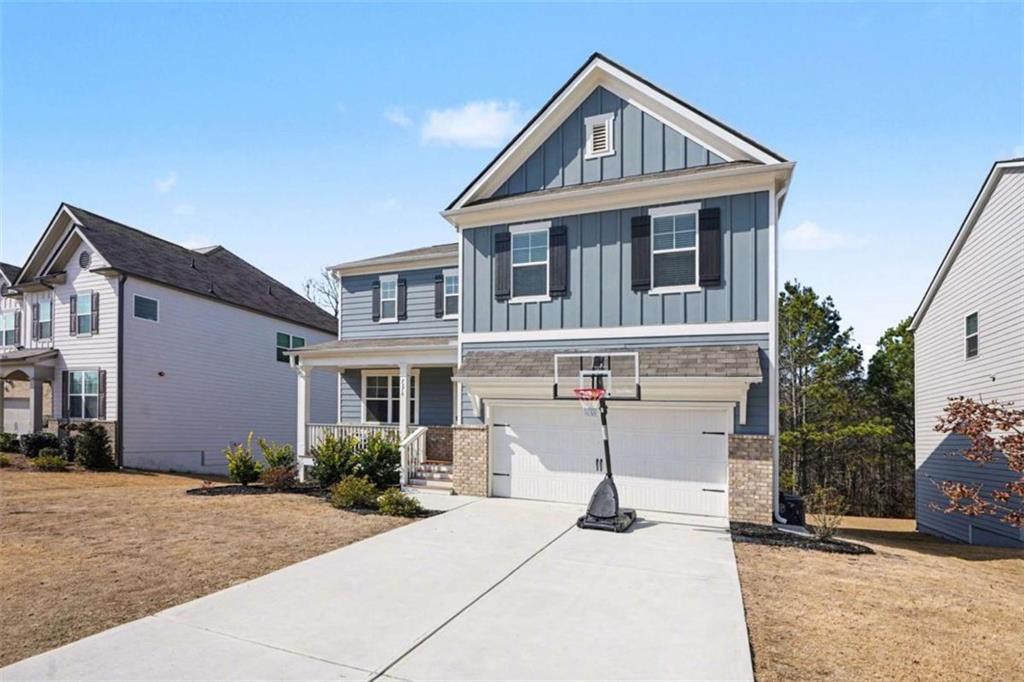
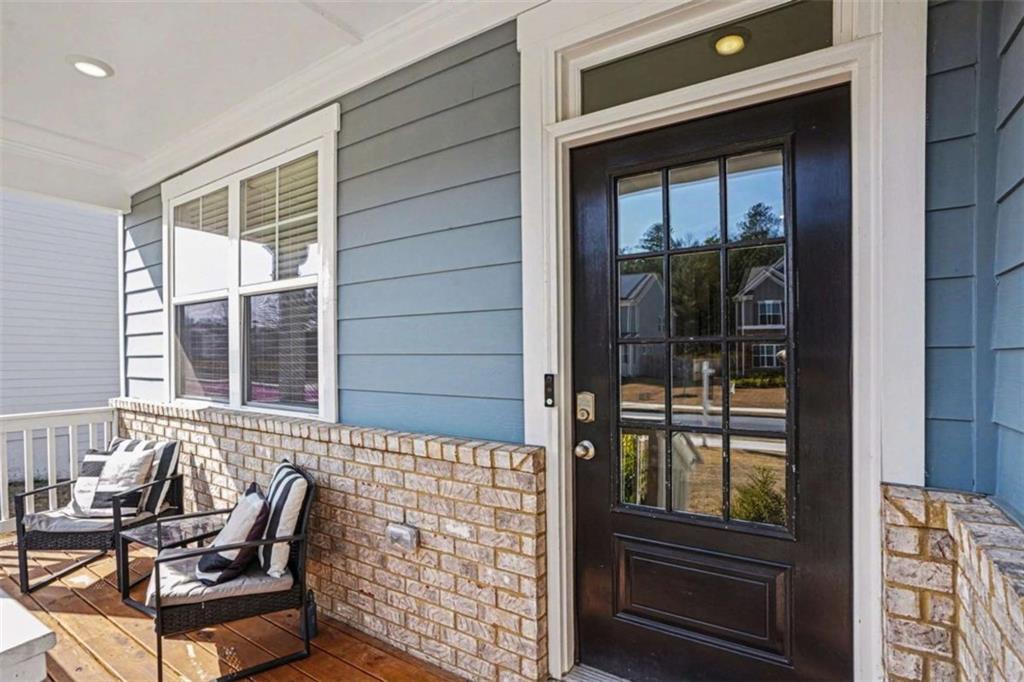
***MOTIVATED SELLER Check out our 3D Tour! Welcome to this beautifully maintained 4bedroom, 3.5bath home in Fairburn's highly sought after Oakhurst Glen community. One of the few properties in this community that boasts a finished basement! Perfect for your game room or hangout place for the kids. Or it could be used as Studio apartment with separate entrance to the rear of the property! A great location with easy access to the airport and interstate and close proximity to Publix and Chick-fil-A. Only 15 minutes to the airport! Enjoy a weekend at the nearby Fox Hall Resort or an evening concert at Wolf Creek Amphitheater. Built in 2023, this residence showcases the popular Galen floor plan, offering a bright, open layout ideal for both everyday living and entertaining. The main level features a welcoming foyer, a versatile flex room perfect for a home office or formal dining, and a spacious family room anchored by a cozy corner fireplace. The chef inspired kitchen includes stained cabinetry, granite countertops, subway tile backsplash, stainless steel appliances, a large pantry, and an eat in dining area overlooking the family room. Durable RevWood flooring extends throughout most of the main level, adding warmth and style. Upstairs, you'll find four generously sized bedrooms, including a luxurious primary suite with a tiled shower and built in bench, double vanity, and a large walk in closet. Secondary bedrooms offer excellent space and natural light, with a well appointed full bath conveniently located nearby. A full daylight basement with exterior entry provides exceptional storage and a finished 2nd family room or playroom. This great extra space can be anything you want! Enjoy outdoor living on the rear deck overlooking a private, level backyard. Come today and see if this is your next home!

Save
Ask
Tour
Hide
Share
Listing Snapshot
Price 
$455,000
Days On Site 
0 Days
Bedrooms 
4
Inside Area (SqFt) 
3,011 sqft
Total Baths 
4
Full Baths 
3
Partial Baths 
1
Lot Size 
0.166 Acres
Year Built 
2023
MLS® Number 
7816999
Status 
Active
Property Tax 
$5,867
HOA/Condo/Coop Fees 
$54.17 monthly
Sq Ft Source 
Other
Friends & Family
Recent Activity
8 hours agoListing first seen on site
8 hours agoListing updated with changes from the MLS®
General Features
Acres 
0.166
Attached Garage 
Yes
Foundation 
Slab
Garage 
Yes
Garage Spaces 
2
Green Energy Efficient 
Windows
Land Lease 
No
Levels 
Two
Parking 
AttachedGarage
Parking Spaces 
2
Property Sub Type 
Single Family Residence
Security 
Smoke Detector(s)Security SystemCarbon Monoxide Detector(s)Fire AlarmSecurity System LeasedSecurity System Owned
Sewer 
Public Sewer
SqFt Above 
2340
SqFt Below 
671
SqFt Total 
3011
Style 
Traditional
Utilities 
Cable AvailableElectricity AvailableNatural Gas AvailablePhone AvailableSewer AvailableUnderground Utilities
Water Source 
Public
Interior Features
Appliances 
DishwasherGas OvenGas RangeGas Water HeaterMicrowaveTankless Water Heater
Basement 
Bath/StubbedDaylightExterior EntryFull
Cooling 
Central AirElectricZoned
Fireplace 
Yes
Fireplace Features 
Factory BuiltFamily RoomGas Starter
Fireplaces 
1
Flooring 
CarpetCeramic TileLaminate
Heating 
Heat PumpZoned
Interior 
Breakfast BarEat-in KitchenPantryDouble VanityEntrance FoyerWalk-In Closet(s)
Laundry Features 
In HallUpper Level
Window Features 
Double Pane WindowsInsulated Windows
Save
Ask
Tour
Hide
Share
Exterior Features
Construction Details 
Other
Exterior 
None
Fencing 
None
Frontage 
0
Lot Features 
Level
Other Structures 
None
Patio And Porch 
Deck
Pool Features 
None
Road Frontage 
None
Roof 
Composition
Spa Features 
None
View 
Trees/Woods
Waterfront Features 
None
Waterview 
Trees/Woods
Windows/Doors 
Double Pane WindowsInsulated Windows
Community Features
Association Dues 
650
Community Features 
ClubhousePoolSidewalksStreet LightsTennis Court(s)
HOA Fee Frequency 
Annually
Horse Property 
None
Roads 
Asphalt
Schools
School District
Unknown
Elementary School
Renaissance
Middle School
Renaissance
High School
Langston Hughes
Listing Courtesy Of: Graham Ingram of Harry Norman REALTORS Broker: 404-897-5558 Prefer Ph#:[email protected]

Listings identified with the FMLS IDX logo come from FMLS and are held by brokerage firms other than the owner of this website and the listing brokerage is identified in any listing details. Information is deemed reliable but is not guaranteed. If you believe any FMLS listing contains material that infringes your copyrighted work, please click here to review our DMCA policy and learn how to submit a takedown request.



© 2017-2026 First Multiple Listing Service, Inc.

Neighborhood & Commute
Source: Walkscore
Disclosure: Community information and market data powered by Constellation Data Labs. Information is deemed reliable but not guaranteed.
Save
Ask
Tour
Hide
Share