

5087 Timber Ridge CourtStone Mountain, GA 30087
Mortgage Calculator
Monthly Payment (Est.)
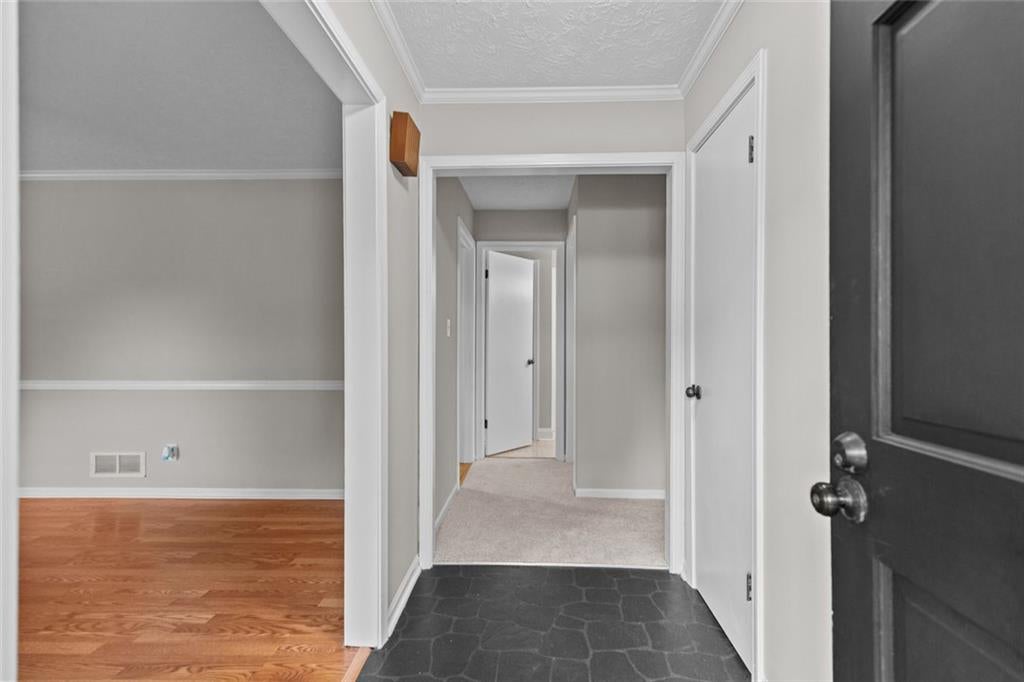
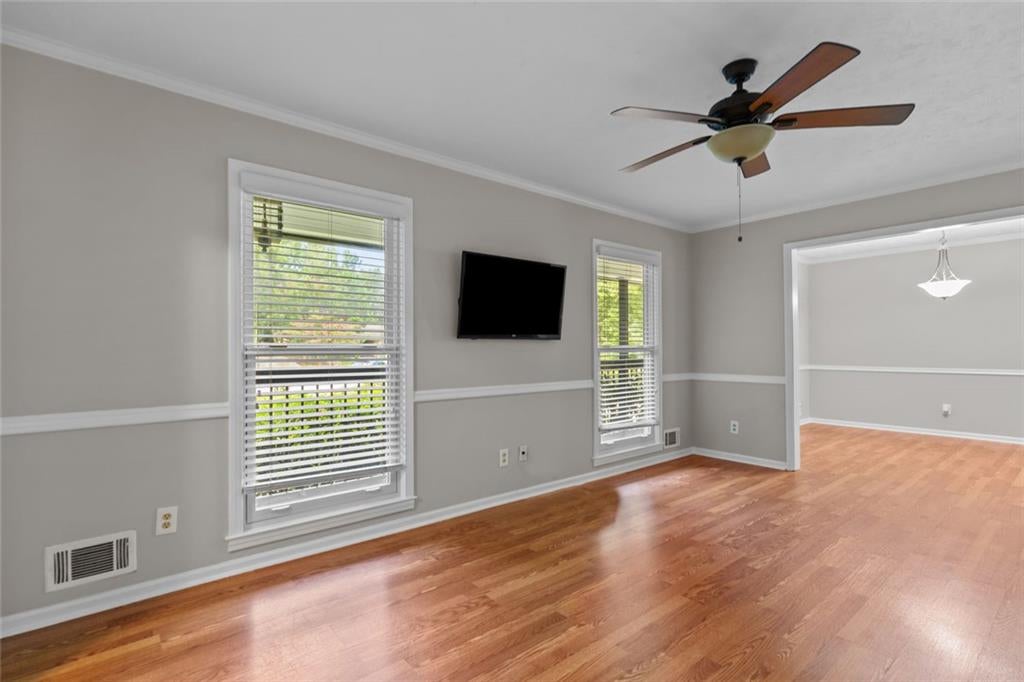
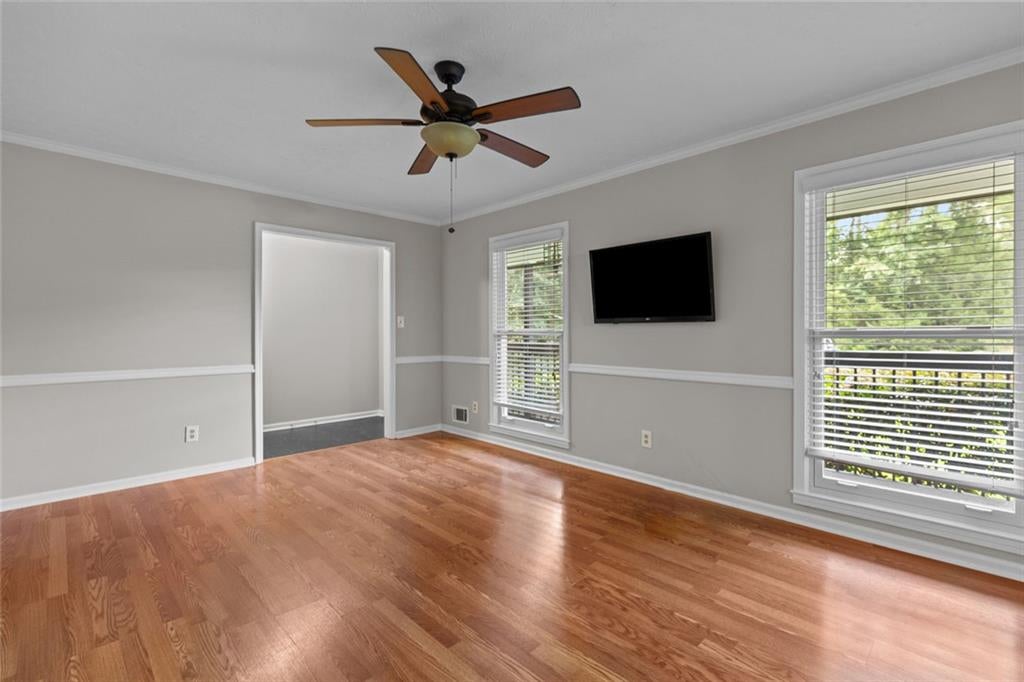
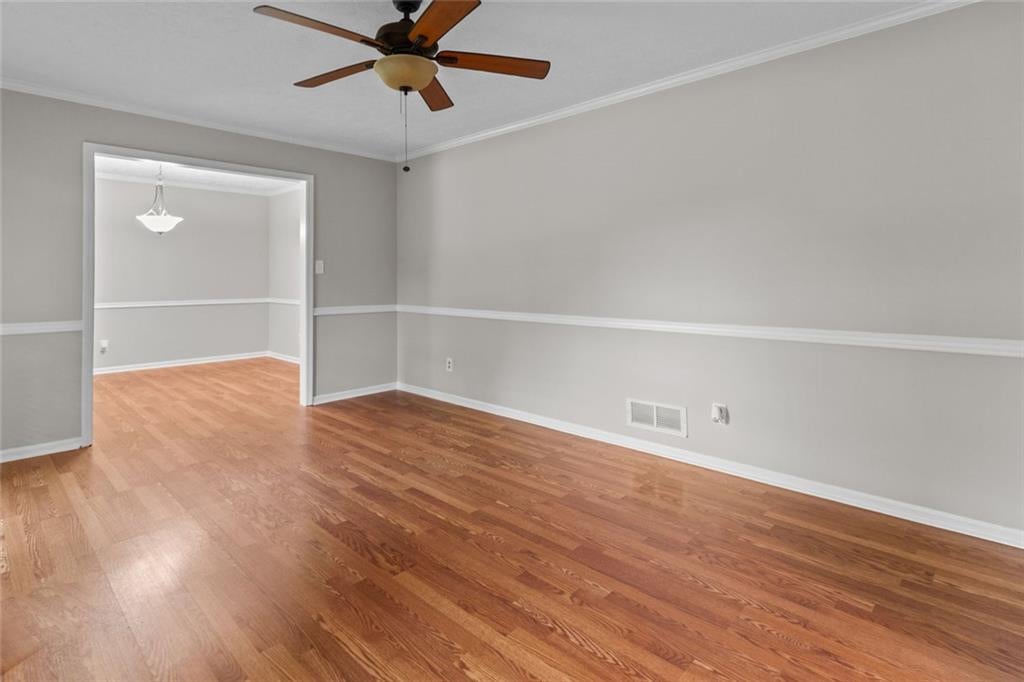
$2,144Rare opportunities like this don't come along often. Tucked away on nearly two private wooded acres with your own private lake, this beautifully updated home offers peace and privacy while remaining just minutes from everything Gwinnett County has to offer. Nestled on a private 1.93-acre wooded cul-de-sac lot, this exceptional property combines modern updates, outstanding outdoor living, and the tranquility of nature in one of Gwinnett County's most desirable settings. Whether you're relaxing on the screened porch, entertaining family and friends, or simply enjoying the abundant wildlife, this home offers a lifestyle that is increasingly difficult to find. The survey identifies the property as approximately 1.93 acres in Stillwood Forest. Inside, you'll immediately appreciate the pride of ownership and thoughtful improvements throughout the home. The beautifully updated kitchen serves as the heart of the home and features modern finishes, a gas range, and flows seamlessly into the adjoining living spaces. The updated laundry room adds convenience, while the renovated bathrooms provide timeless style and functionality. Recent improvements include: beautifully updated kitchen, updated laundry room, renovated bathrooms, Andersen replacement windows throughout approximately half of the home, fresh interior paint, fresh exterior paint, new carpet, new wood-burning fireplace insert. All kitchen appliances remain; all TVs throughout the home remain. One of the home's most impressive features is the outdoor living space. Enjoy year-round comfort on the spacious screened porch, or gather with friends and family on the adjoining grilling deck. It's the perfect place for morning coffee, evening sunsets, or weekend cookouts. Need room to grow? The home also features a full unfinished basement, providing exceptional potential for future expansion. Whether you envision additional bedrooms, a recreation room, home theater, fitness area, workshop, or simply outstanding storage space, the possibilities are endless. The exterior is equally impressive and includes: Detached storage building/workshop, large 22' × 44' concrete slab, ideal for RV parking, additional garage space, workshop expansion, or recreational use, mature hardwood trees providing exceptional privacy, spacious backyard overlooking the private lake, plenty of room for gardening, outdoor recreation, or future improvements! This property offers far more than just a beautiful home—it offers a lifestyle. With nearly two private acres, a private lake, extensive updates, a fully unfinished basement, convenient location near sought-after schools, and beautiful Mountain Park, Mountain Park Aquatic Center, and Hwy 78 and 285, this property is a truly rare opportunity in today's market. Some photos have been virtually staged by AI.
| 8 hours ago | Listing first seen on site | |
| 8 hours ago | Listing updated with changes from the MLS® |
Listings identified with the FMLS IDX logo come from FMLS and are held by brokerage firms other than the owner of this website and the listing brokerage is identified in any listing details. Information is deemed reliable but is not guaranteed. If you believe any FMLS listing contains material that infringes your copyrighted work, please click here to review our DMCA policy and learn how to submit a takedown request.

© 2017-2026 First Multiple Listing Service, Inc.
Did you know? You can invite friends and family to your search. They can join your search, rate and discuss listings with you.