

4099 Northlake Creek CoveTucker, GA 30084
Mortgage Calculator
Monthly Payment (Est.)
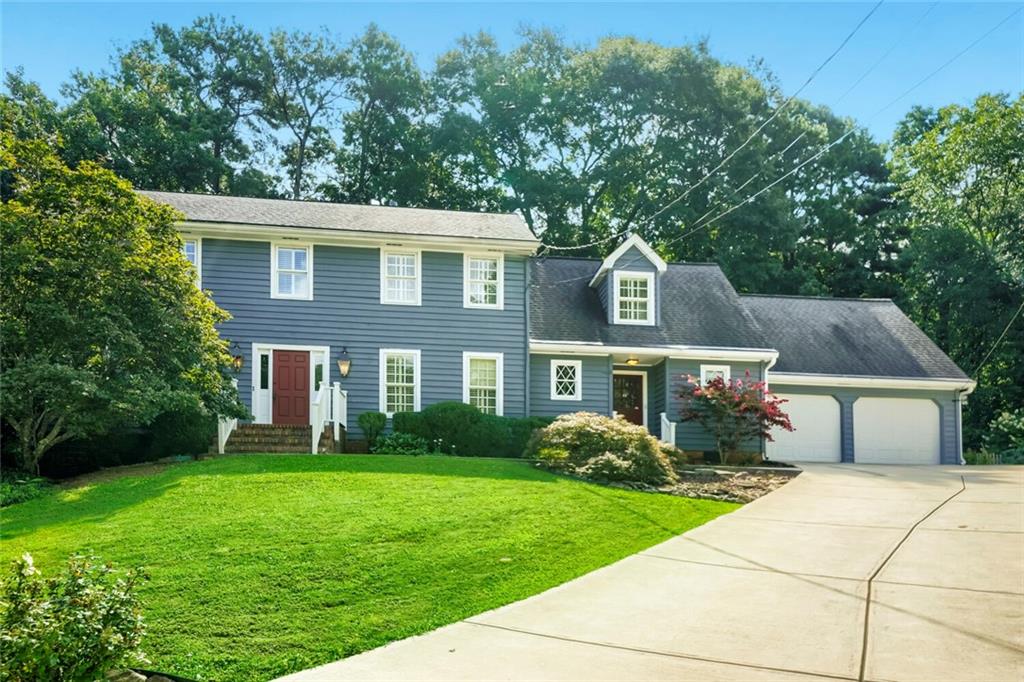
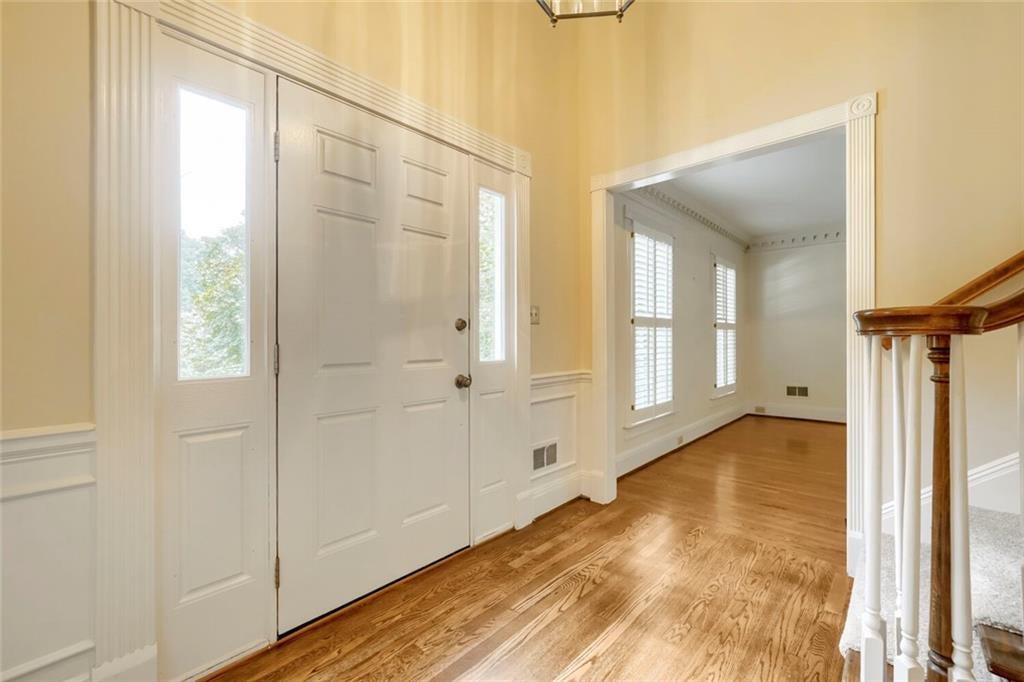
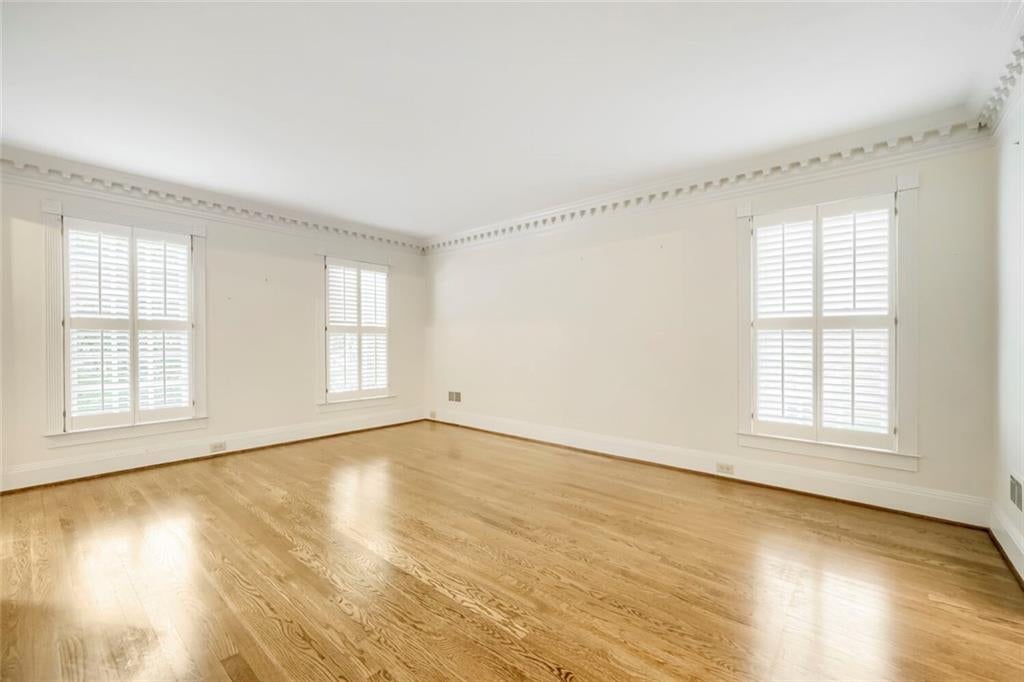
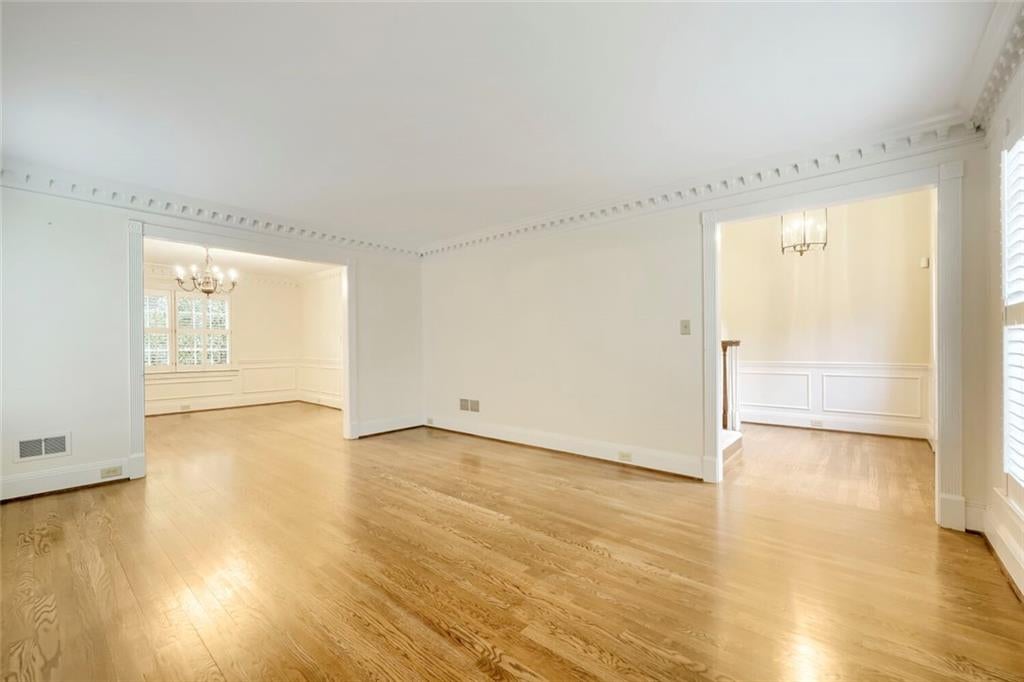
$3,080This exceptional home offers unparalleled space and convenience in one of Atlanta's best close-in neighborhoods, making it the perfect haven for professional families seeking a short, stress-free commute to Emory University, the Center for Disease Control (CDC), CHOA, Midtown Atlanta, Decatur and the Airport. Located in the highly sought-after Tucker community, this property combines the charm of Main Street USA with desirable neighborhood amenities, allowing you to walk to the local weekly farmers market or explore nearby Henderson Park, which features scenic walking trails, a lake, tennis courts, soccer fields, a playground, and a community garden. But you are still close enough to downtown Atlanta to catch an Atlanta United match or walk the Beltline. Inside, the uniquely configured floorplan delivers incredible flexibility and multi-generational living options, starting with a convenient bedroom and full bathroom on the main floor. A separate entry and dedicated back staircase lead to a spacious second-floor bonus room and additional bedrooms, while the oversized primary suite serves as a peaceful, private oasis on the upper level. Designed for both daily living and grand entertaining, the main level boasts a formal dining room optimized for large holiday gatherings and a massive family room with a cozy fireplace that opens directly to a serene screened porch and backyard. The central, fully-equipped kitchen and sunny breakfast room are beautifully upgraded with premium stone countertops, a deep undercounter sink, a four-burner gas cooktop, a microwave, and stainless-steel finished double wall ovens. A formal living room off the foyer offers the ideal layout for seamless conversion into a dedicated home office, media room, or library. Massive expansion potential awaits in the full, unfinished basement, which comes pre-stubbed for a bathroom and provides a blank canvas to add a home office, game room, home gym, additional bedrooms, or a private in-law suite. Hardwood floors and new carpet. Outside, the property features a two-car garage with an automatic overhead opener and a charming picket fence that opens to a backyard oasis complete with raised beds ready for your home garden. Floor plans are available at the end of the photo gallery, and be sure to view the virtual tour. Contact us today to schedule your private showing of this exceptional home.
| 7 hours ago | Listing first seen on site | |
| 7 hours ago | Listing updated with changes from the MLS® |
Listings identified with the FMLS IDX logo come from FMLS and are held by brokerage firms other than the owner of this website and the listing brokerage is identified in any listing details. Information is deemed reliable but is not guaranteed. If you believe any FMLS listing contains material that infringes your copyrighted work, please click here to review our DMCA policy and learn how to submit a takedown request.

© 2017-2026 First Multiple Listing Service, Inc.
Did you know? You can invite friends and family to your search. They can join your search, rate and discuss listings with you.